- Overview
- Description
- Property Details
- Location
- HOA Management
- Facts & Features
- Getting Around
- Nearby Homes



$419,000
Monthly Est:$2,086
 4 Beds
 3 Baths
3 full baths
 2,738sqft
5421 Flint Hills Dr, Wimauma, FL 33598
$419,000
$2,086/moEst:
Get Pre-Approved
Single Family Residence
Built in 2023
$7/mo HOA
6,000 sqft lot
$153/sq.ft
Description
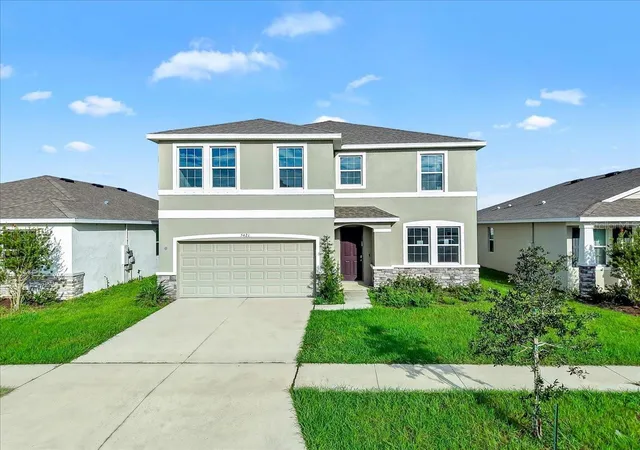
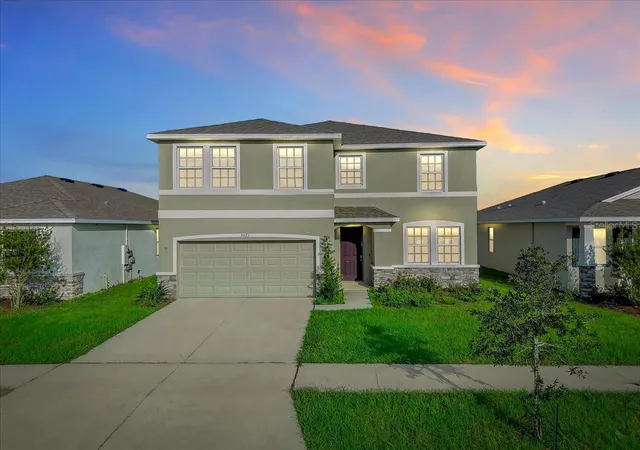
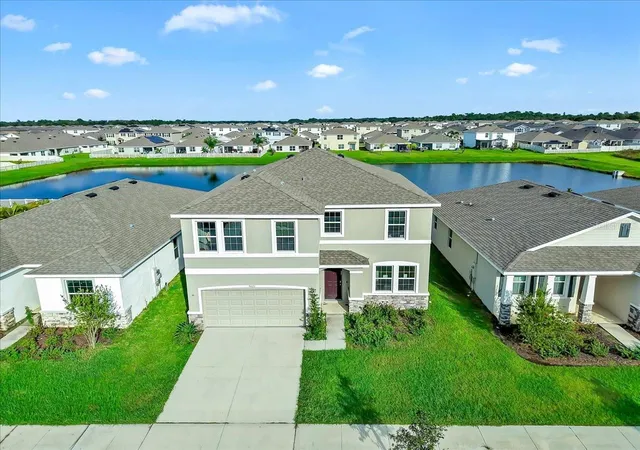
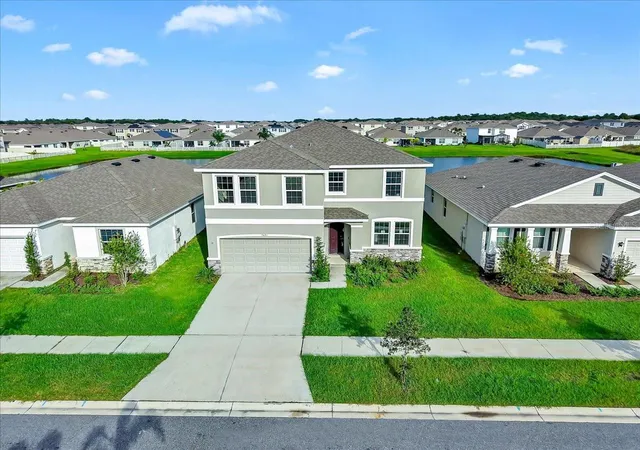
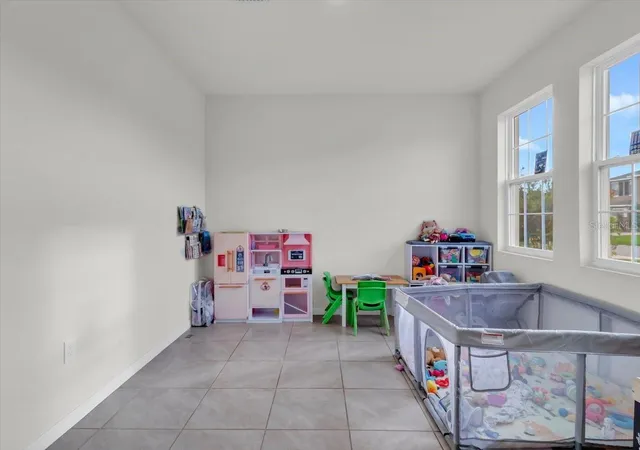
Welcome to this exquisite 4-bedroom, 3-full bathroom gem nestled in a serene neighborhood with breathtaking lake views. Boasting a spacious 2800 square feet of living space, this beautifully upgraded residence offers modern comforts and an abundance of natural light. With meticulous attention to detail and high-end finishes throughout, this is a home that truly stands out. Key Features: 4 Bedrooms, 3 Full Bathrooms Two-story layout with 2800 square feet of living space 400 square foot garage High ceilings on the firs floor flex room at the entrance Open-concept kitchen, dining, and living area Expansive windows providing panoramic lake views 3-door opening to the backyard Downstairs bedroom and full bathroom for added convenience Spacious master bedroom upstairs with en-suite bathroom additional well-appointed bedroom on the upper level Beautifully designed laundry room for practicality and style Description: As you step into the grand foyer, the soaring ceilings and luxurious finishes set the tone for what's to come. To your left, the versatile flex room is perfect for a home office, library, or playroom, allowing for a personalized touch. Moving forward, you'll be captivated by the open living space combining the gourmet kitchen, elegant dining area, and comfortable living room. This well-designed layout provides both functional space and an inviting atmosphere for gatherings and everyday living. The heart of this home, the kitchen, features top ample cabinetry, and a central island with bar seating. Natural light floods the entire space through the oversized windows that frame picturesque views of the serene lake. On the main level, a bedroom and full bathroom provide a private retreat for guests or multigenerational living. Upstairs, the expansive master suite boasts a tranquil escape with its own en-suite bathroom, complete with modern fixtures and a spa-like ambiance. Additional thoughtfully designed bedroom share a well-appointed bathroom. The convenience of an upper-level laundry room adds a touch of luxury to daily chores. With tasteful landscaping and a spacious backyard accessed through the triple sliding doors, outdoor entertainment and relaxation opportunities are endless. Location: Nestled in a sought-after community, this home offers the perfect balance of tranquility and accessibility. Enjoy scenic walks by the lake or take advantage of nearby parks and recreational areas. Just a short drive away, you'll find shopping, dining, and entertainment options to suit all tastes. Community: The Creek Preserve community features a resort-style pool and clubhouse, playground, basketball courts, and miles of sidewalk to walk and bike. This home is also located within Eiruv boundaries and walking distance to places of worship. Location: Off US-301 and FL-674 easy commute to MacDill, Tampa, St. Petersburg/Clearwater, Ellenton, and Bradenton/Sarasota. This upgraded two-story haven with its luxurious upgrades, panoramic lake views, and versatile layout is a rare find. Don't miss the chance to make it your own. Schedule a viewing today and experience the lifestyle this extraordinary property offers.
- Houzeo last checked: 3 minutes ago
- Listing updated: October 16, 2026 at 10:51 am
- Listing Provided by: Zev Feldman (845) 826-6599 | BRIGHT SUN REALTY INC (845) 637-5309
- Source: Stellar MLS-FL as distributed by MLS GRID | MLS#: TB8558596

Property Details
Status
Active
Type
Single Family Residence
No. of Stories
2
County
City
Neighborhood
--
Year Built
2023
HOA Fees
$7/mo
Finished Area
2,738 sqft
Lot Size
6,000 sqft lot
Basement Area
- sqft
MLS Name
Stellar MLS
MLS Number
TB8558596
MLS Status
Active
Days on Market
19
Cumulative Days on Market
1

Continue Your Journey in App
Find your dream home, receive real-time updates, and many more!
Continue Your Journey in App
Find your dream home, receive real-time updates, and many more!
Location
HOA Management
Moshe
HOA Fees
$7/ Monthly
Disclaimer: Amenities are based on third-party information and may vary; buyers must independently verify all amenities, as information is deemed reliable but not guaranteed.
Facts & Features
Rooms
Bedrooms & bathrooms
Bedrooms: 4
Bathrooms: 3
Great Room
Level: First
Foyer
Level: First
Kitchen
Level: First
Dining Room
Level: First
Living Room
Level: First
Primary Bedroom
Level: Second
Bedroom 2
Level: First
Bedroom 3
Level: Second
Bedroom 4
Level: Second
Loft
Level: Second
Laundry
Level: Second
Interior
Flooring
Carpet, Tile
Appliances
Cooktop, Dishwasher, Disposal, Dryer, Electric Water Heater, Ice Maker, Microwave, Range, Refrigerator, Washer
Interior Features
Attic Ventilator, Ceiling Fans(s), High Ceilings, Living Room/dining Room Combo, Smart Home, Walk In Closet(s)
Sewer
Private Sewer
Cooling
Central Air
Heating
Central
Exterior Features
Garden, Hurricane Shutters, Lighting, Private Entrance, Sidewalk
Construction
Year Built
Year Built: 2023
Home type
Single Family Residence
Construction Materials
Block, Stucco
Foundation Details
Slab
Roof
Shingle
Utilities & Energy
Water Source
Public
Laundry Features
Laundry Room
Utilities
Cable Available, Electricity Available, Phone Available, Sewer Available, Sewer Connected, Water Available, Water Connected
Other Features
Subdivision Name
Creek Preserve Ph 5
Price History
| Date | Event | Price |
|---|---|---|
10/15/2026 Source: | Listed for Sale | $419,000 -13.61% $153/sqft |
09/18/2023 Source: | Listing Removed | $485,000 $177/sqft |

Nearby Homes












Find Homes by Property Features in Wimauma, FL
Nearby New Homes For Sale

Based on information from Stellar MLS® through Nov 04, 2026, 06:45AM as submitted to and distributed by MLS GRID. All data is obtained from various sources and may not have been verified by the broker or MLS GRID. Supplied Open House Information is subject to change without notice. All information should be independently reviewed and verified for accuracy. Properties may or may not be listed by the office/agent presenting the information. IDX information is provided exclusively for consumers’ personal non-commercial use. It may not be used for any purpose other than to identify prospective properties consumers may be interested in purchasing. The data is deemed reliable but is not guaranteed by MLS GRID. The use of the MLS GRID Data may be subject to an end-user license agreement prescribed by the Member Participant’s applicable MLS, if any, and as amended from time to time. © 2026 Stellar MLS. All Rights Reserved.
 Advertising Broker: Fred McGill | Simple Showing, Inc
