Realty Solution
Powered by 
- 1
- Overview
- Description
- Property Details
- Location
- HOA Management
- Facts & Features
- Getting Around
- Nearby Homes

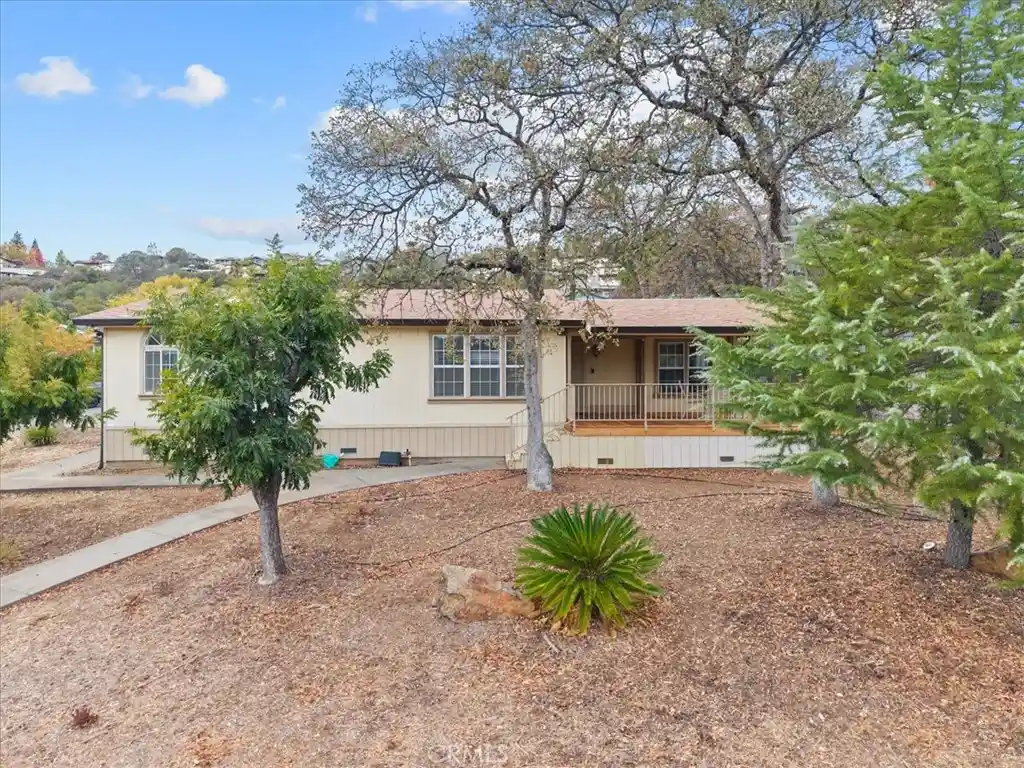


Street View
Listed by: Jamie Engen (530) 589-3000 DRE #01950926 | Bidwell Realty (530) 589-3000
$275,000
Monthly Est:$1,369
 3 Beds
 2 Baths
2 full baths
 1,728sqft
5421 High Rocks Ct, Oroville, CA 95966
$275,000
$1,369/moEst:
Get Pre-Approved
Manufactured On Land
Built in 1994
$2.5/mo HOA
8,712 sqft lot
$159/sq.ft
Description
If you love spending time outdoors, being close to Lake Oroville or a low maintenance life style, this one is worth a look! Located just steps to Bidwell Marina, this home offers a great location, plenty of space, and some wonderful recent improvements.
Inside, you’ll find vaulted ceilings, lots of natural light, brand-new carpet, and a spacious primary suite with a large walk-in closet. The home also features a newer A/C system and owned solar, adding comfort and efficiency.
Outside, the level corner lot offers convenient space for parking and outdoor fun. Enjoy the beautiful covered front deck year-round, natural landscaping, fenced yard space perfect for pets or a garden, and room for potential RV parking. An attached two-car garage adds even more convenience.
With a pest clearance already on file and sellers offering a $5,000 credit towards fresh paint, this is a great opportunity to make this home your own!
Whether you enjoy boating, hiking, or simply being close to the lake, you’ll appreciate the location and everything this property has to offer.
Come take a look.
- Houzeo last checked: 13 minutes ago
- Listing updated: November 3, 2026 at 7:53 pm
- Source: California Regional MLS-CA | MLS#: OR26235242

Property Details
Status
Active
Type
Manufactured Mobile Home
No. of Stories
1
County
City
Neighborhood
--
Year Built
1994
HOA Fees
$2.5/mo
Finished Area
1,728 sqft
Lot Size
8,712 sqft lot
Basement Area
- sqft
MLS Name
California Regional MLS
MLS Number
OR26235242
MLS Status
Active
Days on Market
1

Continue Your Journey in App
Find your dream home, receive real-time updates, and many more!
Continue Your Journey in App
Find your dream home, receive real-time updates, and many more!
Location
HOA Management
Kelly Ridge Estates
HOA Fees
$30/ Annually
Amenities
 Amenities and services may be covered by one or multiple associations and service providers.
 Bike Trails
Disclaimer: Amenities are based on third-party information and may vary; buyers must independently verify all amenities, as information is deemed reliable but not guaranteed.
Facts & Features
Rooms
Bedrooms & bathrooms
Bedrooms: 3
Bathrooms: 2
Interior
Appliances
Dishwasher, Electric Cooktop, Electric Range, Refrigerator
Heating
Central
Cooling
Central Air, Evaporative Cooling
Interior Features
Breakfast Bar, Separate Formal Dining Room, High Ceilings, Primary Suite, Walk In Closets
Window Features
Double Pane Windows
Flooring
Carpet, Vinyl
Sewer
Public Sewer
Construction
Year Built
Year Built: 1994
Home type
Manufactured On Land
Roof
Composition
Foundation Details
Raised
Utilities & Energy
Parking Features
Door Multi, Direct Access, Driveway, Garage, Garage Door Opener, Rv Potential
Utilities
Electricity Connected, Sewer Connected, Water Connected
Pool Features
None
Electric
Volts220in Laundry, Photovoltaics Seller Owned
Fireplace Features
None
Water Source
Public
Laundry Features
Washer Hookup, Electric Dryer Hookup, Inside, Laundry Room
Association Amenities
Trails
Security Features
Carbon Monoxide Detectors, Smoke Detectors
Other Features
Community Features
Biking, Foothills, Fishing, Golf, Hiking, Horse Trails, Lake
Lot Features
Corner Lot, Rectangular Lot
Patio And Porch Features
Covered, Deck
Price History
| Date | Event | Price |
|---|---|---|
11/03/2026 Source: | Listed for Sale | $275,000 +83.33% $159/sqft |
04/17/2015 Source: | Sold | $150,000 $87/sqft |

Nearby Homes
Find Homes by Property Features in Oroville, CA


Based on information from California Regional Multiple Listing Service, Inc. as of Nov 04, 2026, 03:15AM and /or other sources. All data, including all measurements and calculations of area, is obtained from various sources and has not been, and will not be, verified by broker or MLS. All information should be independently reviewed and verified for accuracy. Properties may or may not be listed by the office/agent presenting the information. Information being provided is for consumers’ personal, non-commercial use and may not be used for any purpose other than to identify prospective properties consumers may be interested in purchasing. This website may not include listings or property addresses of sellers who have directed their listing brokers to withhold their listing or their property address from display on the Internet. © 2026 California Regional Multiple Listing Service. All Rights Reserved.
 Advertising Broker: William Johnson DRE #01463271 | William Johnson Brokerage
