- Overview
- Description
- Property Details
- Location
- HOA Management
- Facts & Features
- Getting Around
- Nearby Homes

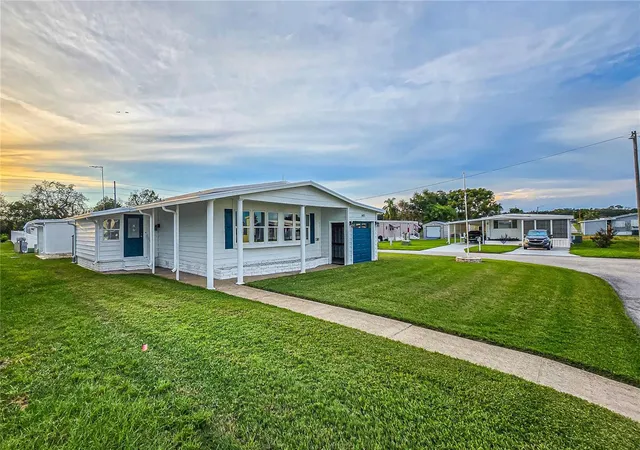


$229,000
Monthly Est:$1,140
 2 Beds
 3 Baths
2 full baths + 1 half bath
 1,755sqft
5421 Mohawk St, Zephyrhills, FL 33542
$229,000
$1,140/moEst:
Get Pre-Approved
Manufactured Home
Built in 1981
$37.33/mo HOA
6,073 sqft lot
$130/sq.ft
Description
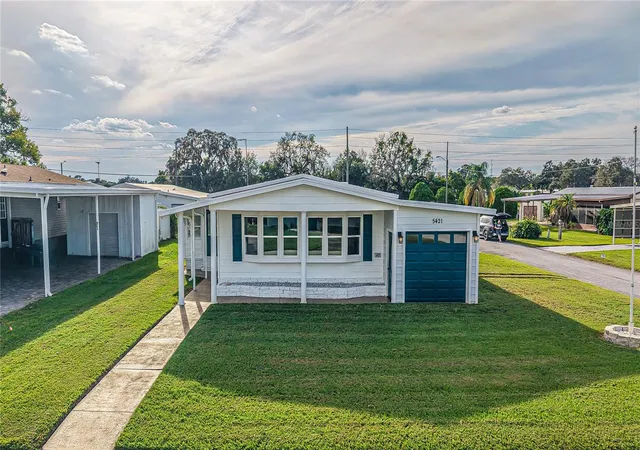
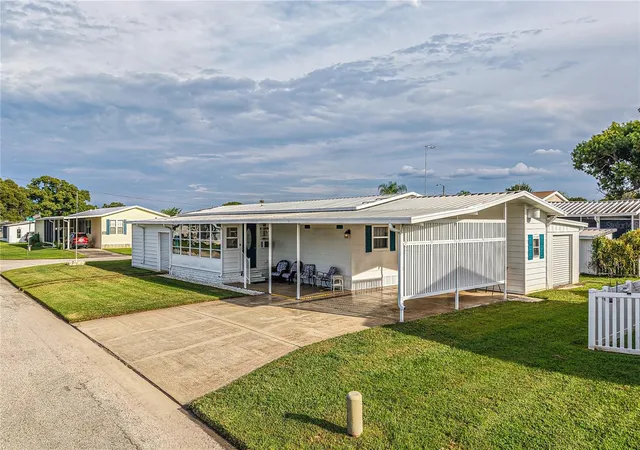
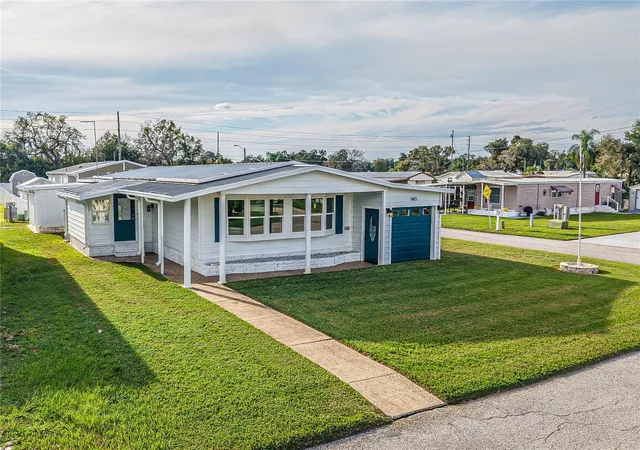
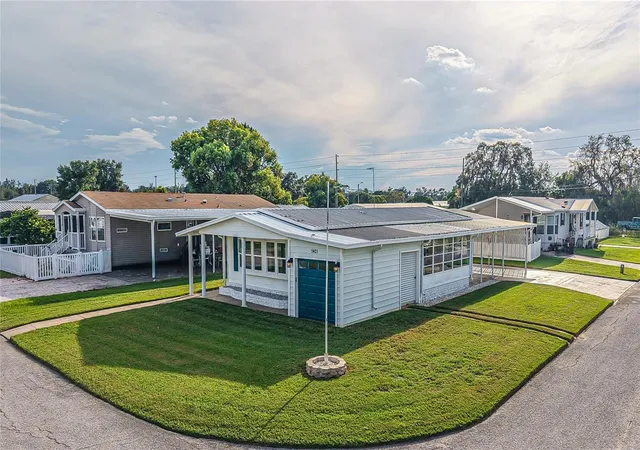
You will have to see this beautifully transformed classic double-wide manufactured home to truly appreciate it! The Sellers have thoughtfully updated this property to create a gorgeous seasonal retreat or comfortable forever home. Situated on a spacious corner lot with a double driveway, this home offers an abundance of living space, storage, parking, and unique custom features throughout.
Step inside through the bright and inviting Florida room, with large double-pane windows that fill the space with natural light. French doors open into the stunning custom kitchen, where you'll find beautiful dolomite countertops, easy-close cabinetry with pull-out drawers, a closet pantry, and newer appliances. The kitchen also features a whole-house water filtration system, plus an additional double filtration system connected to the refrigerator. A dedicated water heater located under the kitchen sink provides instant hot water right where you need it. One of the kitchen's most charming and unique features is the cleverly concealed pull-out coffee bar, tucked behind custom cupboard doors. It's there when you want it and neatly hidden away when you don't!
Designed with entertaining in mind, the spacious open floor plan creates an easy flow between the kitchen, family room, dining room, and living room. The family room features a wet bar, making it the perfect gathering space for game day, entertaining friends, or relaxing with family.
The spacious owner's suite is a true retreat and features a custom-made platform bed with convenient storage underneath, a ceiling fan and a private ensuite bathroom.
Bedroom two is equally inviting and has convenient access to the beautifully updated guest bathroom. The guest bath offers a new step-in shower, updated vanity, makeup area, and linen storage.
The interior laundry room is conveniently located just off the second bedroom and provides plenty of storage with a large double closet plus an additional single closet.
For the hobbyist, handyman, or anyone needing extra workspace, the impressive 13' x 17' attached workshop is a fantastic bonus. Just off the workshop is additional storage space and a convenient half bath. On the opposite side of the home, you'll find a 10' x 22' golf cart garage with a roll-up door and an automatic garage door, providing easy access from either side along with even more storage space.
Additional updates include double-pane windows throughout, luxury vinyl plank flooring throughout most of the home, a new A/C system installed in 2024, new ductwork installed in 2024, a new water heater installed in 2025, and a new underground electrical service line, brick skirting, and St. Augustine grass. The extra-wide, 12-foot-high carport provides plenty of covered parking for vehicles and guests.
This is truly a special home with thoughtful upgrades, exceptional storage, custom touches, and plenty of space both inside and out. Whether you're looking for a seasonal Florida getaway or a comfortable place to call home year-round, this property is ready to impress!
its near the 27 holes of golf, 2 swimming pools and 2 hot tubs, along with 3 clubhouses, a library, walking paths, game rooms (Billiards, Table
Tennis, Board Games) miniature golf, enclosed shuffleboard courts, tennis courts, pickleball courts, basketball court, Bocce courts, and Bingo.
- Houzeo last checked: 12 hours ago
- Listing updated: October 2, 2026 at 6:30 pm
- Listing Provided by: Linda Rotante (813) 610-8266 , Troy Duprey | KELLER WILLIAMS RLTY NEW TAMPA (813) 994-4422
- Source: Stellar MLS-FL | MLS#: TB8551368

Property Details
Status
Active
Type
Manufactured Mobile Home
No. of Stories
1
County
City
Neighborhood
--
Year Built
1981
HOA Fees
$37.33/mo
Finished Area
1,755 sqft
Lot Size
6,073 sqft lot
Basement Area
- sqft
MLS Name
Stellar MLS
MLS Number
TB8551368
MLS Status
Active
Days on Market
7
Cumulative Days on Market
2
Open House

Continue Your Journey in App
Find your dream home, receive real-time updates, and many more!
Download App
Continue Your Journey in App
Find your dream home, receive real-time updates, and many more!
Location
HOA Management
Jennifer rodgers
HOA Fees
$448/ Annually
Amenities
 Amenities and services may be covered by one or multiple associations and service providers.
 Tennis
 Spa
Spa
 Pool
Pool
 Security Guard
 Golf
Golf
 Club House
 Sports Court
Common Area Taxes
Disclaimer: Amenities are based on third-party information and may vary; buyers must independently verify all amenities, as information is deemed reliable but not guaranteed.
Facts & Features
Rooms
Bedrooms & bathrooms
Bedrooms: 2
Bathrooms: 3
Kitchen
Level: First
Area: 156.00 Square Feet
Dimensions: 12x13
Dining Room
Level: First
Area: 120.00 Square Feet
Dimensions: 10x12
Living Room
Level: First
Area: 299.00 Square Feet
Dimensions: 13x23
Family Room
Level: First
Area: 216.00 Square Feet
Dimensions: 12x18
Primary Bedroom
Level: First
Area: 180.00 Square Feet
Dimensions: 12x15
Primary Bathroom
Level: First
Area: 80.00 Square Feet
Dimensions: 8x10
Bedroom 2
Level: First
Area: 135.00 Square Feet
Dimensions: 9x15
Bathroom 2
Level: First
Area: 56.00 Square Feet
Dimensions: 7x8
Florida Room
Level: First
Area: 190.00 Square Feet
Dimensions: 10x19
Laundry
Level: First
Area: 135.00 Square Feet
Dimensions: 9x15
Interior
Exterior Features
Private Mailbox, Rain Gutters, Storage
Appliances
Dishwasher, Dryer, Electric Water Heater, Ice Maker, Microwave, Range, Refrigerator, Washer
Heating
Central
Cooling
Central Air
Flooring
Carpet, Concrete, Luxury Vinyl, Vinyl
Window Features
Low Emissivity Windows
Sewer
Public Sewer
Interior Features
Ceiling Fans(s), Eat In Kitchen, Kitchen/family Room Combo, Stone Counters, Wet Bar
Construction
Year Built
Year Built: 1981
Home type
Manufactured Home
Roof
Metal, Roof Over
Construction Materials
Vinyl Siding
Property Condition
Completed
Foundation Details
Crawlspace
Utilities & Energy
Parking Features
Driveway, Garage Door Opener, Golf Cart Garage, Golf Cart Parking, Oversized, Tandem, Workshop In Garage
Water Source
Public
Laundry Features
Inside, Laundry Room
Association Amenities
Clubhouse, Golf Course, Pickleball Court(s), Pool, Security, Shuffleboard Court, Spa/hot Tub, Tennis Court(s)
Utilities
Electricity Connected, Phone Available, Sewer Connected, Water Connected
Other Features
Patio And Porch Features
Covered, Front Porch
Lot Features
Corner Lot
Subdivision Name
Lake Betmar Estates #7
Community Features
Association Recreation Owned, Clubhouse, Dog Park, Golf Carts Ok, Pool, Sidewalks, Tennis Court(s)
Price History
| Date | Event | Price |
|---|---|---|
09/30/2026 Source: | Price Decreased | $229,000 -73.53% $123/sqft |
06/25/2026 Source: | Off Market | $865,250 $464/sqft |
06/25/2026 Source: | Listed for Sale | $865,250 +263.55% $464/sqft |
06/08/2026 Source: | Listing Removed | $238,000 -72.49% $128/sqft |
05/29/2026 Source: | Listed for Sale | $865,260 $464/sqft |


Show more
Nearby Homes
Find Homes by Property Features in Zephyrhills, FL
Nearby New Homes For Sale

Based on information from Stellar MLS® through Oct 07, 2026, 06:00AM as submitted to and distributed by MLS GRID. All data is obtained from various sources and may not have been verified by the broker or MLS GRID. Supplied Open House Information is subject to change without notice. All information should be independently reviewed and verified for accuracy. Properties may or may not be listed by the office/agent presenting the information. IDX information is provided exclusively for consumers’ personal non-commercial use. It may not be used for any purpose other than to identify prospective properties consumers may be interested in purchasing. The data is deemed reliable but is not guaranteed by MLS GRID. The use of the MLS GRID Data may be subject to an end-user license agreement prescribed by the Member Participant’s applicable MLS, if any, and as amended from time to time. © 2026 Stellar MLS. All Rights Reserved.
 Advertising Broker: Fred McGill | Simple Showing, Inc