- Overview
- Description
- Property Details
- Location
- HOA Management
- Facts & Features
- Getting Around
- Nearby Homes



$1,010,000
Monthly Est:$5,027
 6 Beds
 4 Baths
3 full baths + 1 half bath
 7,530sqft
5421 Winthrop Ct, Evansville, IN 47715
$1,010,000
$5,027/moEst:
Get Pre-Approved
Manufactured On Land
Built in 1995
$-- HOA
27,878 sqft lot
$134/sq.ft
Description
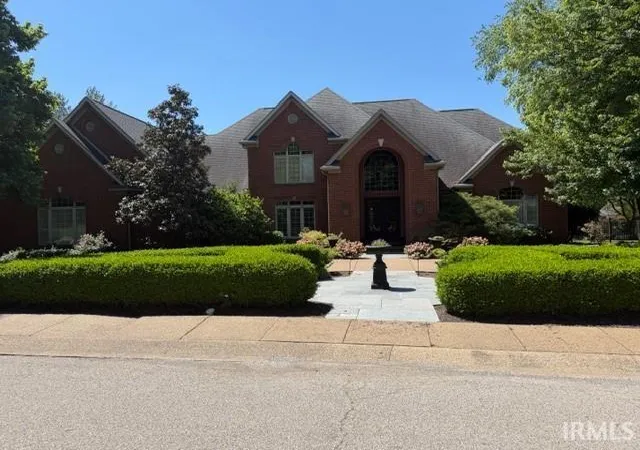
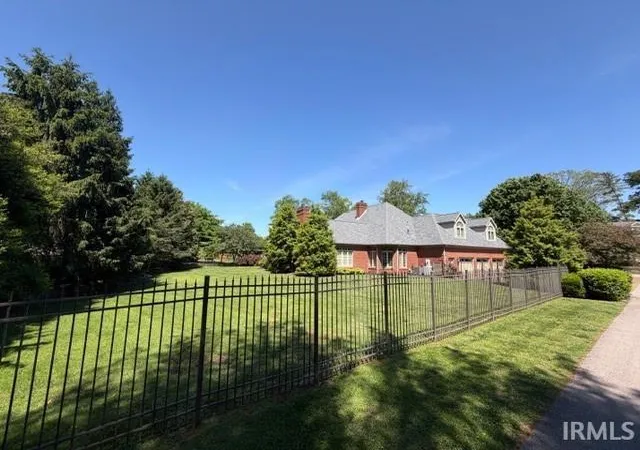
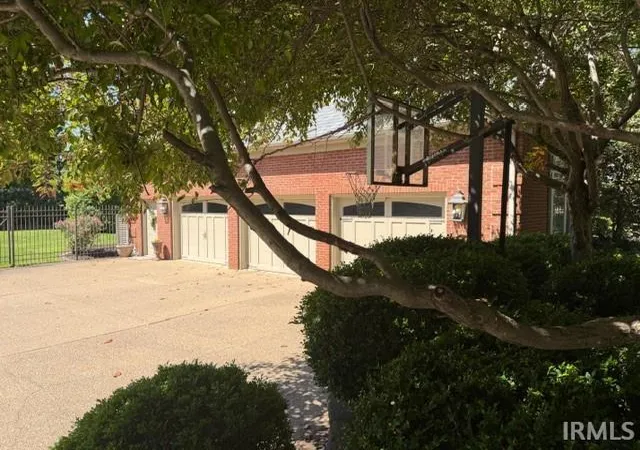
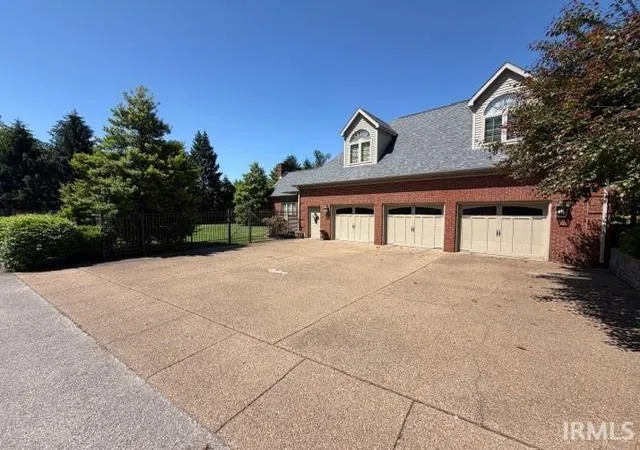
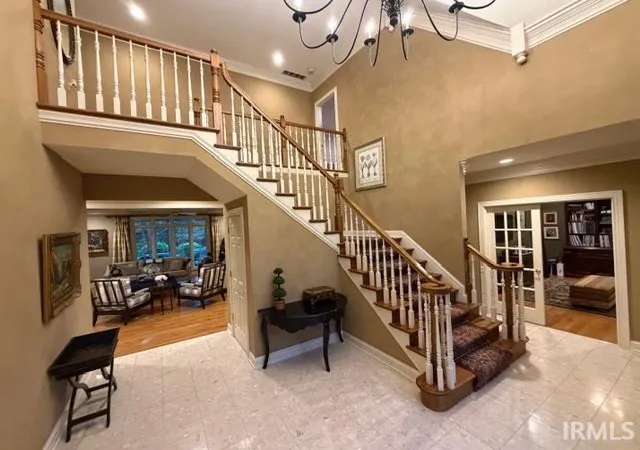
Spacious and beautifully maintained all-brick home located on a quiet cul-de-sac in The Oaks! Offering over 7,500 finished square feet, this impressive 2-story residence features 6 bedrooms, 3.5 baths, and exceptional living and entertaining space throughout. The main level includes a desirable en suite bedroom, multiple living areas, and two gas-log fireplaces that create a warm, inviting atmosphere.The kitchen is designed for both function and style with stone countertops, wood cooking island, gas cooktop, double ovens, wine chiller, and breakfast bar—perfect for everyday living and hosting. Interior highlights include 9+ ceilings, crown molding, built-ins, walk-in closets, Butler's pantry/bar area and abundant storage.Situated on a generous .64-acre lot, the outdoor space offers privacy and recreation, including a hot tub and ample room to enjoy. Located conveniently to both regional hospitals and proximal to shopping, dining, and entertainment. Private back gate access to Washington Ave.A rare find in one of Evansville’s most desirable neighborhoods.
- Houzeo last checked: 2 minutes ago (October 8, 2026 at 9:18 pm)
- Listing updated: August 24, 2026 at 1:56 pm
- Listing Provided by: Troy Tornatta (812) 305-5006 | Hahn Kiefer Real Estate Services
- Source: Indiana Regional MLS-IN | MLS#: 202616323

Property Details
Status
Active
Type
Manufactured Mobile Home
No. of Stories
-
County
--
City
Neighborhood
--
Year Built
1995
HOA Fees
-
Finished Area
7,530 sqft
Lot Size
27,878 sqft lot
Basement Area
- sqft
MLS Name
Indiana Regional MLS
MLS Number
202616323
MLS Status
Active
Days on Market
158

Continue Your Journey in App
Find your dream home, receive real-time updates, and many more!
Download App
Continue Your Journey in App
Find your dream home, receive real-time updates, and many more!
Location
HOA Management
N/A
HOA Fees
$2,000/
Disclaimer: Amenities are based on third-party information and may vary; buyers must independently verify all amenities, as information is deemed reliable but not guaranteed.
Facts & Features
Rooms
Bedrooms & bathrooms
Bedrooms: 6
Bathrooms: 4
Interior
Cooling
Central Air
Flooring
Carpet, Hardwood, Tile
Interior Features
1st Bdrm En Suite, Storage, Breakfast Bar, Bookcases, High Ceilings, Beamed Ceilings, Closet(s) Walk In, Stone Counters, Court Basketball, Crown Molding, Disposal, Garage Door Opener, Garden Tub, Irrigation System, Kitchen Island, Landscaped, Natural Woodwork, Patio Covered, Porch Open, Split Br Floor Plan, Twin Sink Vanity, Utility Sink, Wet Bar, Stand Up Shower, Tub/shower Combination, Custom Cabinetry, Jack & Jill Bath
Appliances
Dishwasher, Microwave, Refrigerator, Window Treatments, Gas Cooktop, Ice Maker, Down Draft, Double Oven, Gas Water Heater, Wine Cooler
Heating
Natural Gas, Conventional
Sewer
City
Construction
Year Built
Year Built: 1995
Home type
Manufactured On Land
Roof
Shingle
Construction Materials
Brick
Utilities & Energy
Water Source
City
Fireplace Features
Family Room, Great Room, Gas Log, Two
Basement
None
Other Features
Subdivision Name
The Oaks
Lot Features
Cul De Sac
Price History
| Date | Event | Price |
|---|---|---|
08/23/2026 Source: | Price Decreased | $1,010,000 -1.94% $131/sqft |
07/28/2026 Source: | Price Decreased | $1,030,000 -1.90% $133/sqft |
06/20/2026 Source: | Pending | $1,070,000 -1.83% $138/sqft |
05/06/2026 Source: | Price Decreased | $1,070,000 -1.83% $138/sqft |
05/02/2026 Source: | Coming Soon | $1,090,000 $141/sqft |

Nearby Homes

Find Homes by Property Features in Evansville, IN


IDX information is provided exclusively for consumer's personal, non-commercial use and may not be used for any purpose other than to identify prospective properties that consumers may be interested in purchasing. Data is deemed reliable but is not guaranteed accurate by the MLS.
 Advertising Broker: Jonah Hartsburg | Hoosier Hub Realty