- Overview
- Description
- Property Details
- Location
- HOA Management
- Facts & Features
- Getting Around
- Nearby Homes


$250,000
Monthly Est:$1,244
 3 Beds
 2 Baths
1 full bath
 1,380sqft
5422 N Sir Richard Dr, Las Vegas, NV 89110
$250,000
$1,244/moEst:
Get Pre-Approved
Manufactured Home
Built in 1971
$85/mo HOA
0.15 acre lot
$181/sq.ft
Description
Mid-century architecture anchors this low-maintenance move in ready desert property, a single-story converted to real property manufactured home on owned land located and inside a community with amenities such as pool and separate RV/boat parking. Mature trees, and an attached carport for 2 cars. The property sits on a lot measuring 6,534.0 square feet, offering a fully fenced private yard enclosed by wood and block walls. New water heater, Newer HVAC system.
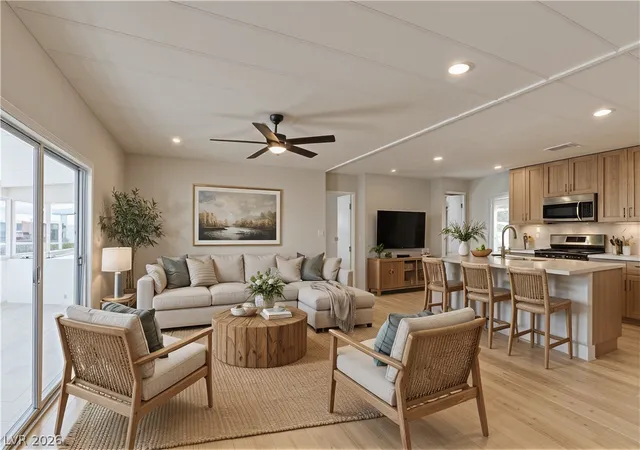
Inside the 1,380-square-foot residence, the three bedrooms and two full bathrooms are designed for functional living. An open floorplan connects the living and dining areas, showcasing a mix of laminate, and tile flooring. Glass block windows, built-in features, and integrated sliding closet doors complement the interior spaces. Comfort is maintained throughout with ceiling fans and window blinds installed in key rooms, while a dedicated laundry closet sits between the main living spaces.
The kitchen is built for utility with polished stone countertops, ceramic tile flooring, and clean cabinetry. In the bathrooms, modern ceramic tile details, stylish vanities, and rich granite countertops create a clean and updated aesthetic.
The outdoor area serves as a versatile space for activities and gatherings, featuring a backyard with a a covered patio, a concrete patio shaded by an awning canopy system, and an adjacent wooden deck. Back yard access, with 2 storage sheds. 1 is a Tuft Shed measuring 16'X12' great for a workshorp. 2nd storage shed measures 8'X6'. Views of the mountains complete this private backyard setting. If you're looking for your first home, investing, or downsizing, this home is priced right and a great choice.
Schedule a viewing today to experience the layout and features of this desert property.
- Houzeo last checked: 12 hours ago
- Listing updated: October 12, 2026 at 9:30 pm
- Listing Provided by: Marcia E. Jarrett (702) 355-8819 DRE #BS.0054633 | Realty ONE Group, Inc (702) 898-1010
- Source: Las Vegas REALTORS (LVR) MLS-NV | MLS#: 2824918

- Originating MLS: GLVAR
Property Details
Status
Active
Type
Manufactured Mobile Home
No. of Stories
1
County
City
Neighborhood
--
Year Built
1971
HOA Fees
$85/mo
Finished Area
1,380 sqft
Lot Size
0.15 acre lot
Basement Area
- sqft
MLS Name
Las Vegas REALTORS (LVR) MLS
MLS Number
2824918
MLS Status
Active
Days on Market
1

Continue Your Journey in App
Find your dream home, receive real-time updates, and many more!
Download App
Continue Your Journey in App
Find your dream home, receive real-time updates, and many more!
Location
HOA Management
Regency Village
HOA Fees
$85/ Monthly
Amenities
 Amenities and services may be covered by one or multiple associations and service providers.
 Pool
Pool
 Park Playground
 RecreationFacilities
AssociationManagement
Disclaimer: Amenities are based on third-party information and may vary; buyers must independently verify all amenities, as information is deemed reliable but not guaranteed.
Facts & Features
Rooms
Bedrooms & bathrooms
Bedrooms: 3
Bathrooms: 2
Interior
Appliances
Dryer, Disposal, Gas Range, Gas Water Heater, Microwave, Refrigerator, Water Heater, Washer
Exterior Features
Patio, Private Yard, Shed
Flooring
Ceramic Tile, Laminate
Cooling
Central Air, Gas, High Efficiency
Heating
Central, Gas
Sewer
Public Sewer
Window Features
Blinds, Drapes, Window Treatments
Interior Features
Bedroom On Main Level, Ceiling Fans, Primary Downstairs, Window Treatments, Programmable Thermostat
Construction
Year Built
Year Built: 1971
Home type
Manufactured Home
Architectural Style
Manufactured Home, One Story
Property Condition
Resale
Roof
Composition, Shingle
Construction Materials
Drywall
Utilities & Energy
Laundry Features
Electric Dryer Hookup, Gas Dryer Hookup, Laundry Closet, Main Level
Utilities
Above Ground Utilities
Parking Features
Detached Carport, Open, Rv Access Parking
Pool Features
Community
Association Amenities
Pool, Rv Parking
Water Source
Public
Electric
Photovoltaics None
Other Features
Disclosures
Covenants Restrictions Disclosure
Patio And Porch Features
Patio
Subdivision Name
Regency Village
Lot Features
Landscaped, Rocks, Trees, Less Than Quarter Acre
Community Features
Pool
Price History
| Date | Event | Price |
|---|---|---|
10/12/2026 Source: | Listed for Sale | $250,000 +8.70% $181/sqft |
04/28/2026 Source: | Price Decreased | $230,000 -8.00% $167/sqft |
04/28/2025 Source: | Sold | $250,000 +6.38% $181/sqft |
02/04/2025 Source: | Off Market | $235,000 $170/sqft |

Nearby Homes

Find Homes by Property Features in Las Vegas, NV


Based on information from the Greater Las Vegas Association of REALTORS® Multiple Listing Service through Oct 12, 2026, 10:30AM. The data relating to real estate for sale on this web site comes in part from the INTERNET DATA EXCHANGE Program of the Greater Las Vegas Association of REALTORS® MLS. Real estate listings held by brokerage firms other than this site owner are marked with the IDX logo. GLVAR MLS deems information reliable but not guaranteed. Copyright 2026 of the Greater Las Vegas Association of REALTORS® MLS. All rights reserved.
 Advertising Broker: Jared Andrew English | Congress Realty, Inc