- Overview
- Description
- Property Details
- Location
- HOA Management
- Facts & Features
- Getting Around
- Nearby Homes
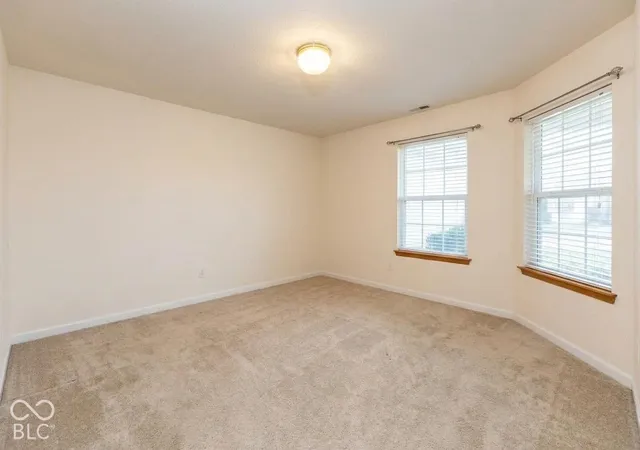

Street View
$315,000
Monthly Est:$1,568
 3 Beds
 2 Baths
2 full baths
 1,846sqft
5425 Kidwell Ct, Indianapolis, IN 46239
$315,000
$1,568/moEst:
Get Pre-Approved
Single Family Residence
Built in 1998
$35.75/mo HOA
9,584 sqft lot
$171/sq.ft
Description
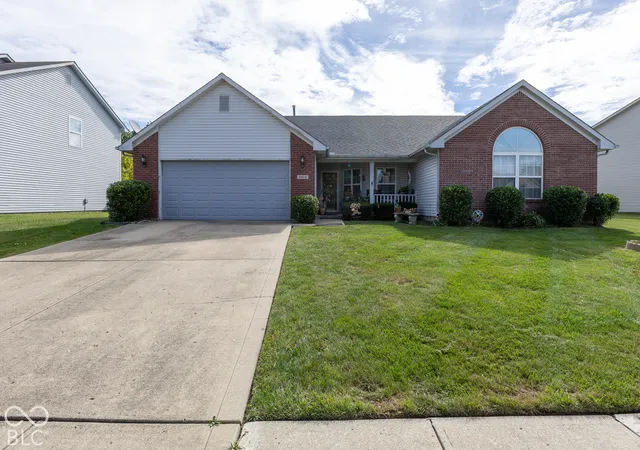
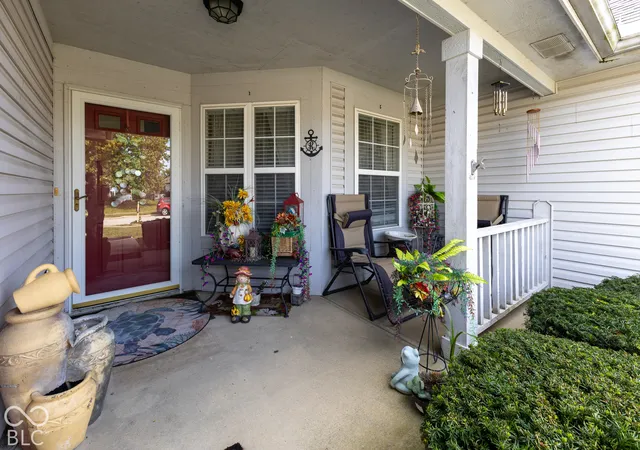
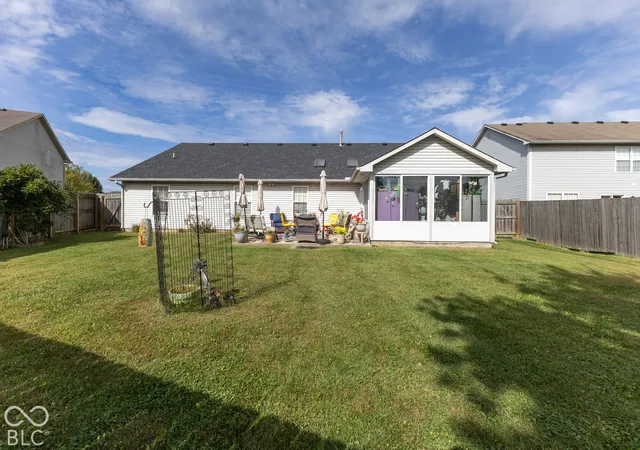
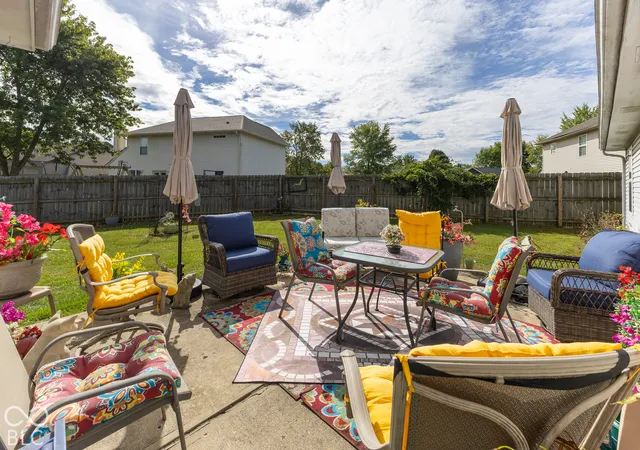
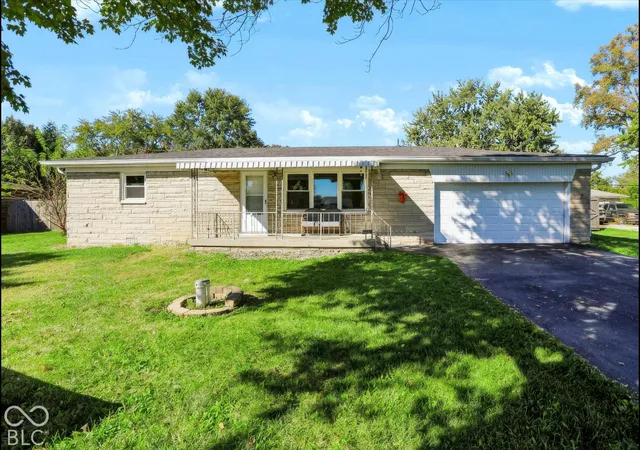
Welcome home to this well-maintained 3-bedroom, 2-bath ranch offering a smart, functional floor plan and thoughtful updates throughout. From the covered front porch, step inside to a spacious great room featuring vaulted ceilings that create an open, airy feel. A dedicated office provides flexible space for working from home, while the bright 3-season sunroom-once a screened porch, now fully converted with added windows and heat-offers a cozy spot to relax year-round. The kitchen and both bathrooms have been tastefully updated with granite countertops, tile flooring, and new faucets, giving the home a fresh, polished feel. Generously sized closets add everyday convenience, and major mechanical updates are already done for you: a brand-new roof and gutters with leaf guards, plus a furnace and AC system replaced just 3 years ago. Out back, enjoy a private, fully fenced yard-perfect for pets, entertaining, or simply unwinding outdoors. With its solid updates, comfortable layout, and welcoming curb appeal, this Franklin Township ranch is ready for its next owner. Don't miss the opportunity to make it yours!
- Houzeo last checked: 6 minutes ago
- Listing updated: September 28, 2026 at 10:08 pm
- Listing Provided by: Liz Grimes (317) 437-9897 | Hoosier, REALTORS® (317) 862-5200
- Source: Metropolitan Indianapolis Board of REALTORS (MIBOR) MLS-IN | MLS#: 22126292

Property Details
Status
Active
Type
Single Family Residence
No. of Stories
-
County
City
Neighborhood
Year Built
1998
HOA Fees
$35.75/mo
Finished Area
1,846 sqft
Lot Size
9,584 sqft lot
Basement Area
- sqft
MLS Name
Metropolitan Indianapolis Board of REALTORS (MIBOR) MLS
MLS Number
22126292
MLS Status
Active
Days on Market
13
Cumulative Days on Market
4

Continue Your Journey in App
Find your dream home, receive real-time updates, and many more!
Download App
Continue Your Journey in App
Find your dream home, receive real-time updates, and many more!
Location
HOA Management
N/A
HOA Fees
$429/ Annually
Amenities
 Amenities and services may be covered by one or multiple associations and service providers.
 Pool
Pool
 Club House
 Association Home Owners
ParkPlayground
Disclaimer: Amenities are based on third-party information and may vary; buyers must independently verify all amenities, as information is deemed reliable but not guaranteed.
Facts & Features
Rooms
Bedrooms & bathrooms
Bedrooms: 3
Bathrooms: 2
Great Room
Level: Main
Area: 285.00 Square Feet
Dimensions: 19x15
Dining Room
Level: Main
Area: 100.00 Square Feet
Dimensions: 10x10
Bedroom 3
Level: Main
Area: 143.00 Square Feet
Dimensions: 13x11
Bedroom 2
Level: Main
Area: 140.00 Square Feet
Dimensions: 14x10
Office
Level: Main
Area: 169.00 Square Feet
Dimensions: 13x13
Master Bedroom
Level: Main
Area: 221.00 Square Feet
Dimensions: 17x13
Kitchen
Level: Main
Area: 120.00 Square Feet
Dimensions: 12x10
Interior
Cooling
Central Air
Interior Features
Vaulted Ceiling(s), Hi Speed Internet Availbl
Appliances
Electric Cooktop, Dishwasher, Microwave, Electric Oven, Gas Water Heater
Window Features
Screens, Skylight(s), Low Emissivity Windows, Vinyl Windows
Heating
Forced Air, Natural Gas
Construction
Year Built
Year Built: 1998
Home type
Single Family Residence
Architectural Style
Ranch
Foundation Details
Slab
Construction Materials
Vinyl With Brick
Utilities & Energy
Water Source
Public
Association Amenities
Pool
Parking Features
Attached
Other Features
Subdivision Name
Wildcat Run
Lot Features
Sidewalks, Trees Small (under 20 Ft)
Patio And Porch Features
Patio, Screened
Price History
| Date | Event | Price |
|---|---|---|
09/25/2026 Source: | Listed for Sale | $315,000 $171/sqft |
09/15/2026 Source: #MBR22126292 | Coming Soon | $315,000 +115.75% $171/sqft |
08/30/2016 Source: | Price Increased | $146,000 +14.06% $79/sqft |
03/07/2014 Source: | Price Decreased | $128,000 -3.69% $69/sqft |
03/07/2014 Source: | Sold | $132,900 $72/sqft |

Galludet Ranks #43 in Indianapolis, IN


Homes

Rental Prices

Median Home Price
Nearby Homes
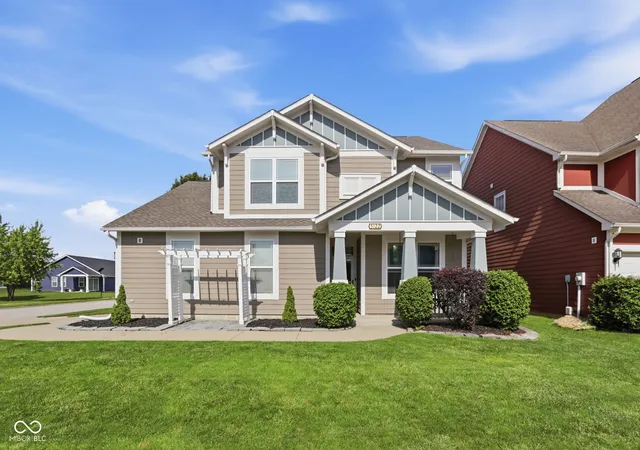
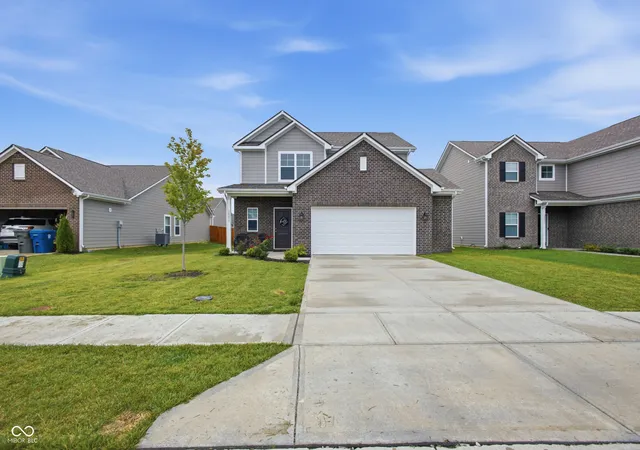
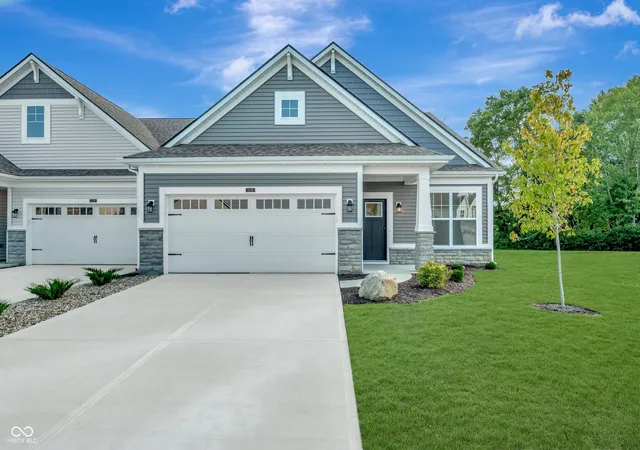

Find Homes by Property Features in Indianapolis, IN
Nearby New Homes For Sale

Based on information from MIBOR REALTOR® Association through Oct 08, 2026, 08:31PM. The Broker Listing Cooperative® listing service's Listing information is deemed reliable but is not guaranteed accurate by the Broker Listing Cooperative® listing service. All data is obtained from various sources and may not have been verified by broker or Broker Listing Cooperative listing service. Supplied Open House Information is subject to change without notice. All information should be independently reviewed and verified for accuracy. Properties may or may not be listed by the office/agent presenting the information.. All Rights Reserved. © 2026 MIBOR REALTOR® Association.
 Advertising Broker: Jonah Hartsburg | Hoosier Hub Realty