- Overview
- Description
- Property Details
- Location
- Facts & Features
- Getting Around



$218,500
Monthly Est:$1,088
 3 Beds
 1 Bath
1 full bath
 2,058sqft
5426 E Jasper Dubois Rd, Dubois, IN 47527
$218,500
$1,088/moEst:
Get Pre-Approved
Single Family Residence
Built in 1960
$-- HOA
5 acres lot
$106/sq.ft
Description
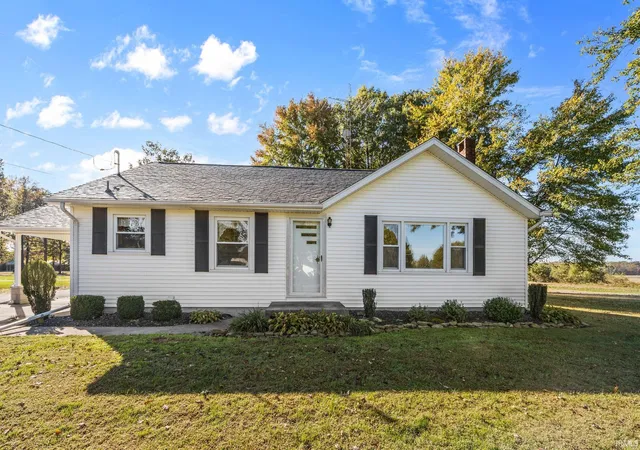
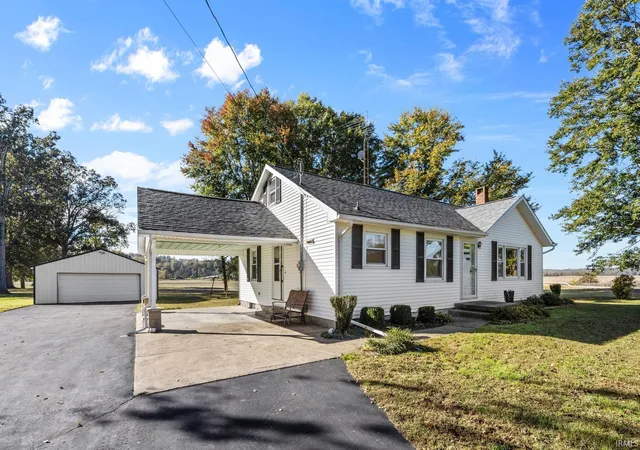
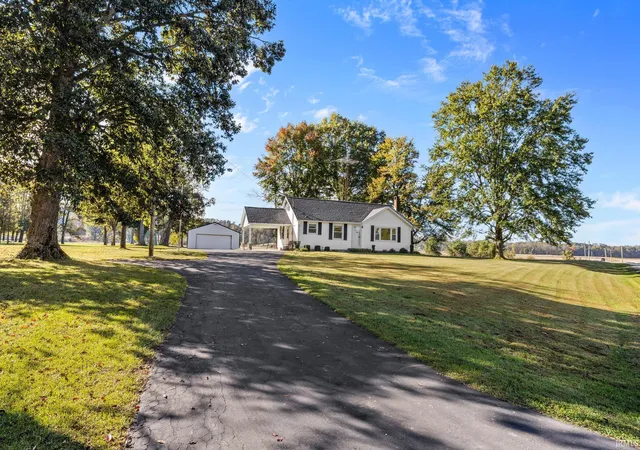
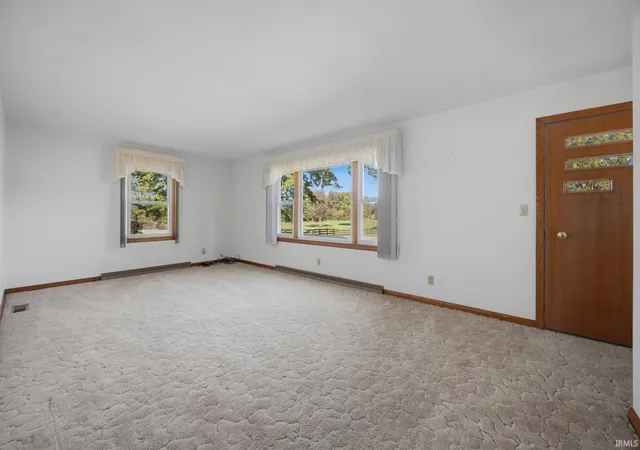
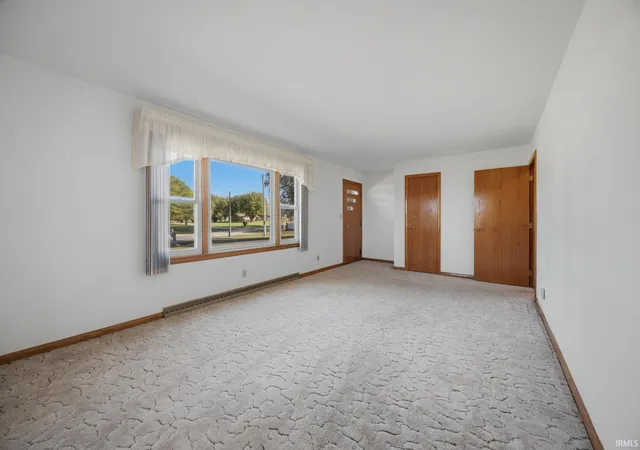
Welcome to this single owner home, offering over 3,000 square feet of living space on five beautiful acres! The attached carport and detached two car garage are just the beginning of what this home has to offer! Situated next to the community center, this spacious property offers several bedrooms, abundant storage, and a flexible layout with plenty of potential! Inside, you’ll find a large living room filled with natural light from an expansive front window. The kitchen and formal dining area are conveniently located near the back porch and attached carport, with main level laundry hookups for added convenience. Just off the kitchen and living room you’ll find an updated bathroom and three bedrooms. Upstairs, you will find a versatile bonus space and an additional room with potential for a fourth bedroom. Ample closet space throughout adds to the home’s functionality. The lower level provides additional living and storage space, along with the original location of the laundry room. With generous acreage, this property offers space and versatility both inside and out!
- Houzeo last checked: 1 minute ago (November 8, 2026 at 6:00 am)
- Listing updated: October 23, 2026 at 6:05 pm
- Listing Provided by: Fallon Knies (502) 794-0920 | RE/MAX Local
- Source: Indiana Regional MLS-IN | MLS#: 202643766

Property Details
Status
Pending
Type
Single Family Residence
No. of Stories
-
County
--
City
Neighborhood
--
Year Built
1960
HOA Fees
-
Finished Area
2,058 sqft
Lot Size
5 acres lot
Basement Area
- sqft
MLS Name
Indiana Regional MLS
MLS Number
202643766
MLS Status
Pending
Days on Market
16

Continue Your Journey in App
Find your dream home, receive real-time updates, and many more!
Continue Your Journey in App
Find your dream home, receive real-time updates, and many more!
Location
Facts & Features
Rooms
Bedrooms & bathrooms
Bedrooms: 3
Bathroom: 1
Interior
Sewer
City
Appliances
Refrigerator, Window Treatments, Freezer, Electric Oven, Sump Pump, Gas Water Heater
Flooring
Carpet, Hardwood, Laminate
Interior Features
Dryer Hook Up Electric, Eat In Kitchen, Landscaped, Sump Pump
Cooling
Central Air
Heating
Natural Gas, Forced Air
Construction
Year Built
Year Built: 1960
Home type
Single Family Residence
Roof
Shingle
Architectural Style
Traditional
Construction Materials
Vinyl Siding
Foundation Details
Block
Utilities & Energy
Fireplace Features
None
Parking Features
Asphalt, Concrete
Basement
Full, Unfinished
Water Source
City
Other Features
Subdivision Name
None
Lot Features
Flood Plain, 3 5.9999
Price History
| Date | Event | Price |
|---|---|---|
10/22/2026 Source: | Pending | $218,500 $68/sqft |
10/21/2026 Source: | Price Decreased | $200,000 -8.47% $62/sqft |
10/21/2026 Source: | Price Change | $218,500 $68/sqft |

Find Homes by Property Features in Dubois, IN


IDX information is provided exclusively for consumer's personal, non-commercial use and may not be used for any purpose other than to identify prospective properties that consumers may be interested in purchasing. Data is deemed reliable but is not guaranteed accurate by the MLS.
 Advertising Broker: Jonah Hartsburg | Hoosier Hub Realty
