- Overview
- Description
- Property Details
- Location
- Facts & Features
- Getting Around
- Nearby Homes



$499,900
Monthly Est:$2,488
 4 Beds
 4 Baths
3 full baths + 1 half bath
 4,449sqft
5426 Woodridge Dr, Toledo, OH 43623
$499,900
$2,488/moEst:
Get Pre-Approved
Single Family Residence
Built in 1968
$-- HOA
0.55 acre lot
$112/sq.ft
Description
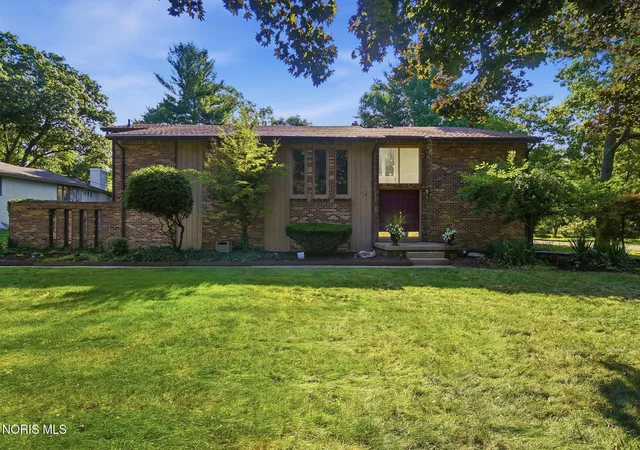
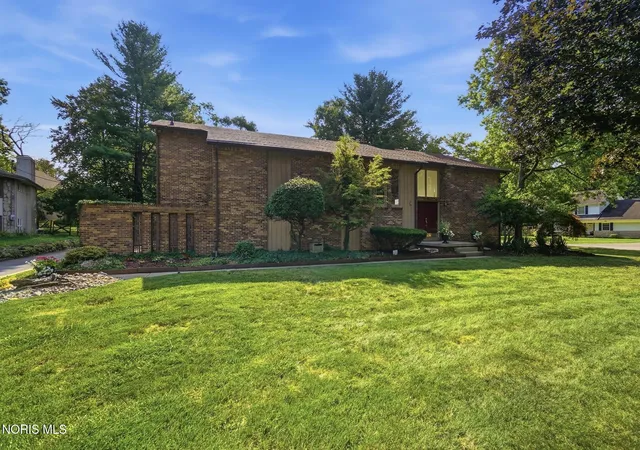
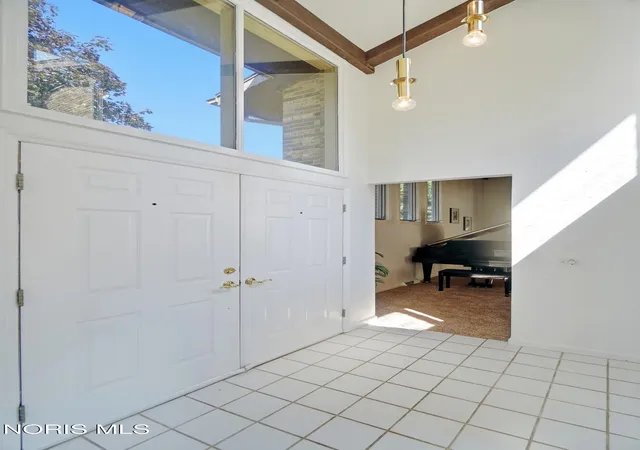
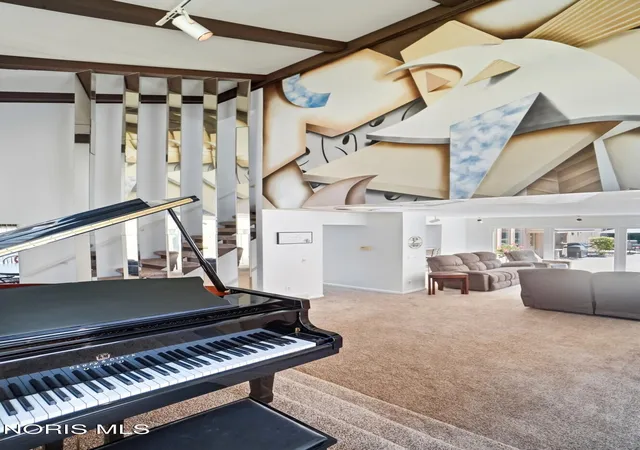
Amazing Contemporary Home in West Toledo/Sylvania Township! Need more room? This stunning contemporary home offers 4 bedrooms, 3.5 bathrooms and just under 4,500 square feet of beautifully designed living space, all situated on a private 0.55-acre corner lot. The spacious living room features a wood-burning fireplace, a wall of windows overlooking the backyard, vaulted ceilings and a raised platform perfect for a piano. Sliding glass doors connect the formal dining room to a private courtyard and deck. The eat-in kitchen is designed for both everyday living and entertaining, featuring granite countertops, stainless steel appliances, a double oven, abundant cabinetry and a large island with a gas cooktop and new range hood. A sunken family room offers abundant natural light and a gas fireplace, while the den/home office features built-ins, a loft and circular stairs. A convenient first-floor laundry room with utility sink and a half bath completes the main level. Upstairs, you'll find two primary suites. The first features a luxurious tiled walk-in shower, heated tile floor, jacuzzi tub, dual sinks, skylight and an incredible 15' x 11' walk-in closet with an adjoining exercise room. The second primary bedroom includes a large walk-in closet and a private bath with dual sinks and a walk-in shower. Bedrooms three and four are generously sized and share an additional full bathroom with a tub/shower combination. The finished lower level adds even more living and entertaining space, complete with a built-in bar and wine cellar. Outside, enjoy your own private retreat with a fenced corner lot, inground pool and irrigation system in the front yard. Additional highlights include a 3.5-car garage and whole-house generator. With exceptional space, distinctive architectural details, multiple entertaining areas and a desired private setting, this one-of-a-kind contemporary home offers room to live, work, relax and entertain.
- Houzeo last checked: 12 hours ago
- Listing updated: October 9, 2026 at 10:53 pm
- Listing Provided by: Kelly Creech (419) 344-6396 | RE/MAX Preferred Associates (419) 720-5600
- Source: Northwest Ohio Real Estate Information System (NORIS), Maumee, OH | MLS#: 10011866

Property Details
Status
Pending
Type
Single Family Residence
No. of Stories
2
County
City
Neighborhood
--
Year Built
1968
HOA Fees
-
Finished Area
4,449 sqft
Lot Size
0.55 acre lot
Basement Area
- sqft
MLS Name
Northwest Ohio Real Estate Information System (NORIS), Maumee, OH
MLS Number
10011866
MLS Status
Pending
Days on Market
52

Continue Your Journey in App
Find your dream home, receive real-time updates, and many more!
Download App
Continue Your Journey in App
Find your dream home, receive real-time updates, and many more!
Location
Facts & Features
Rooms
Bedrooms & bathrooms
Bedrooms: 4
Bathrooms: 4
Interior
Cooling
Ceiling Fan(s), Central Air
Window Features
Skylight(s), Window Screen(s)
Appliances
Dishwasher, Water Heater, Double Oven, Dryer, Gas Cooktop, Refrigerator, Washer
Interior Features
Breakfast Bar, Built In Features, Ceiling Fan(s), Double Vanity, Dual Closets, Eat In Kitchen, Entrance Foyer, Primary Bathroom, Vaulted Ceiling(s), Walk In Closet(s)
Flooring
Carpet, Ceramic Tile
Exterior Features
Private Yard
Sewer
Septic Tank
Heating
Forced Air, Natural Gas
Construction
Year Built
Year Built: 1968
Home type
Single Family Residence
Foundation Details
Block
Construction Materials
Brick, Wood Siding
Roof
Shingle
Architectural Style
Contemporary
Utilities & Energy
Laundry Features
Main Level, Sink, Washer Hookup
Utilities
Cable Connected, Electricity Connected, Natural Gas Connected, Sewer Not Available, Water Connected
Pool Features
In Ground
Fireplace Features
Family Room, Gas, Living Room, Wood Burning
Security Features
Smoke Detector(s)
Parking Features
Asphalt, Attached Garage, Driveway, Garage Door Opener
Water Source
Public
Other Features
Disclosures
Lead Based Paint Disclosure, Property Disclosure
Lot Features
Corner Lot, Landscaped, Sprinklers In Front, Wooded
Patio And Porch Features
Deck
Subdivision Name
Woodridge
Price History
| Date | Event | Price |
|---|---|---|
10/09/2026 Source: | Pending | $499,900 $112/sqft |
08/19/2026 Source: | Listed for Sale | $499,900 $112/sqft |
08/19/2026 Source: | Contingent (Active Under Contract) | $499,900 $112/sqft |
08/12/2026 Source: | Coming Soon | $499,900 $112/sqft |

Nearby Homes




Find Homes by Property Features in Toledo, OH
Nearby New Homes For Sale
Based on information from the Northwest Ohio Real Estate Information Systems, Inc. Multiple Listing Service through Oct 09, 2026, 02:30PM. All information is provided exclusively for personal, non-commercial use, and may not be used for any purpose other than to identify prospective properties consumers may be interested in purchasing. Information is deemed reliable but not guaranteed. ©2026 NORIS. All rights reserved.
 Advertising Broker: Nicholas Huscroft | Chosen Realty