- Overview
- Description
- Property Details
- Location
- Facts & Features
- Getting Around
- Nearby Homes

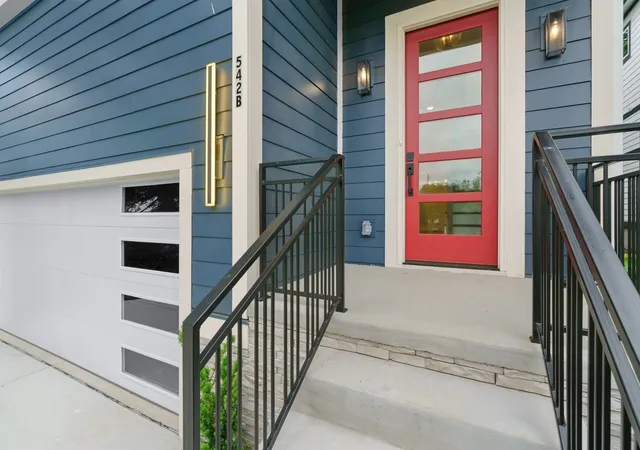

Street View
$699,900
Monthly Est:$3,484
 4 Beds
 3 Baths
3 full baths
 2,560sqft
542b Starliner Dr, Nashville, TN 37209
$699,900
$3,484/moEst:
Get Pre-Approved
Single Family Residence
Built in 2025
$-- HOA
-- sqft lot
$273/sq.ft
Description
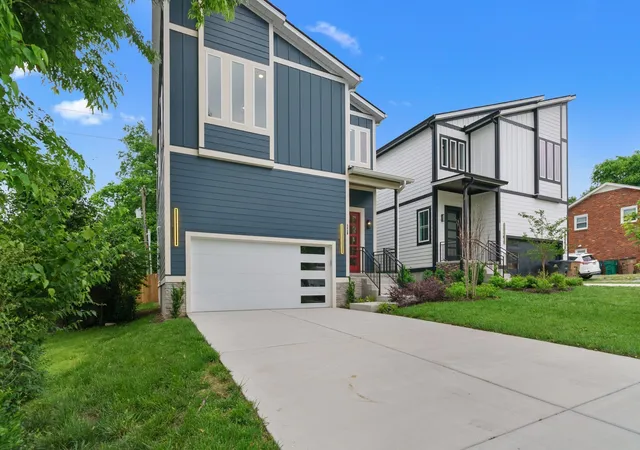
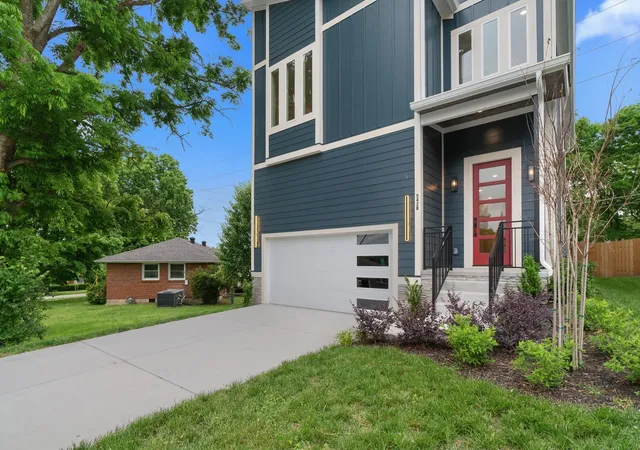
NEW LOW PRICE!!!!! Check out this beautiful home!! The preferred lender is offering up to 1% of loan toward closing costs when using him for your loan. 542B Starliner Drive | Nashville, TN where modern elegance meets everyday functionality in this newly constructed 4-bedroom, 3-bath home nestled in the heart of Charlotte Park—one of Nashville’s most dynamic and rapidly evolving neighborhoods. Designed with intention and built with precision, this residence offers a refined living experience that blends contemporary aesthetics with smart innovation.
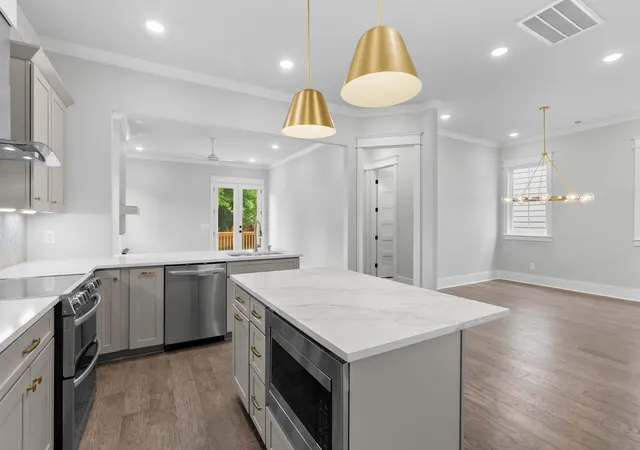
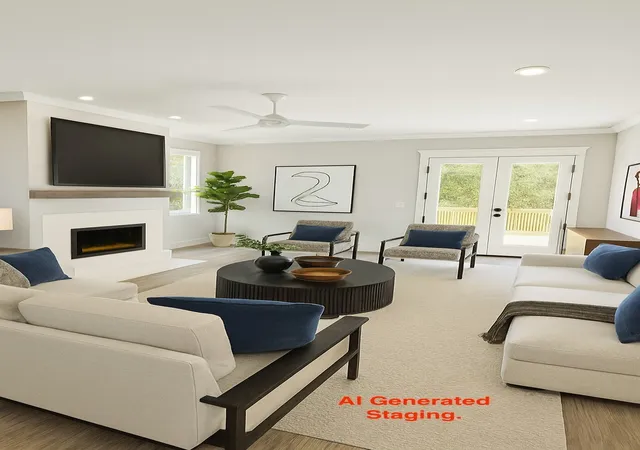
Step inside to discover a spacious, light-filled layout where upgraded wood shelving in every closet adds both luxury and organization. The chef’s kitchen is a showpiece, featuring quartz countertops, dual pantries, and a sleek touch-free hood vent—perfect for effortless entertaining. The open-concept living area is warmed by a striking gas fireplace, creating a cozy focal point for gatherings or quiet nights in.
Outside, a generously sized deck with integrated lighting invites al fresco dining and relaxation, while the fully fenced backyard offers privacy and room to play or garden. A private driveway—an uncommon perk in this area—adds convenience and distinction.
Located just minutes from Nashville West Shopping Center, with easy access to I-40 and walkable proximity to Rock Harbor Marina, which is undergoing a transformative city-approved revitalization, this home is positioned for both lifestyle and long-term value.
Whether you’re seeking a stylish sanctuary or a smart investment, 542B Starliner Drive delivers on every front. Schedule your showing today and experience the future of Charlotte Park living.
- Houzeo last checked: 6 hours ago
- Listing updated: October 1, 2026 at 7:10 pm
- Listing Provided by: David West (615) 337-0285 DRE #262593 | simpliHOM (855) 856-9466
- Source: Nashville (RealTracs Mid) MLS-TN | MLS#: 3609835

Property Details
Status
Active
Type
Single Family Residence
No. of Stories
2
County
City
Neighborhood
Year Built
2025
HOA Fees
-
Finished Area
2,560 sqft
Lot Size
-- sqft lot
Basement Area
- sqft
MLS Name
Nashville (RealTracs Mid) MLS
MLS Number
3609835
MLS Status
Active
Days on Market
6

Continue Your Journey in App
Find your dream home, receive real-time updates, and many more!
Download App
Continue Your Journey in App
Find your dream home, receive real-time updates, and many more!
Location
Facts & Features
Rooms
Bedrooms & bathrooms
Bedrooms: 4
Bathrooms: 3
Interior
Sewer
Public Sewer
Cooling
Central Air, Electric
Flooring
Wood, Tile
Interior Features
Ceiling Fan(s), Entrance Foyer, High Ceilings, Open Floorplan, Pantry, Walk In Closet(s), Kitchen Island
Heating
Central, Electric
Appliances
Dishwasher, Disposal, Microwave, Double Oven, Electric Oven, Electric Range
Construction
Year Built
Year Built: 2025
Home type
Single Family Residence
Roof
Asphalt
Construction Materials
Fiber Cement, Stone
Foundation Details
Block
Architectural Style
Contemporary
Utilities & Energy
Basement
None, Crawl Space
Water Source
Public
Parking Features
Garage Door Opener, Garage Faces Front, Driveway
Security Features
Smoke Detector(s)
Laundry Features
Electric Dryer Hookup, Washer Hookup
Utilities
Electricity Available, Water Available, Cable Connected
Fireplace Features
Gas, Living Room
Other Features
Patio And Porch Features
Deck
Subdivision Name
Charlotte Park
Price History
| Date | Event | Price |
|---|---|---|
10/01/2026 Source: | Price Decreased | $699,900 -3.99% $273/sqft |
07/10/2026 Source: | Price Decreased | $729,000 -2.67% $285/sqft |
07/10/2026 Source: | Price Decreased | $749,000 -1.32% $293/sqft |
06/25/2026 Source: | Price Decreased | $759,000 -1.30% $296/sqft |
06/09/2026 Source: | Price Decreased | $769,000 -1.28% $300/sqft |

Show more
Charlotte Park Ranks #8 in Nashville, TN


Homes

Rental Prices

Median Home Price
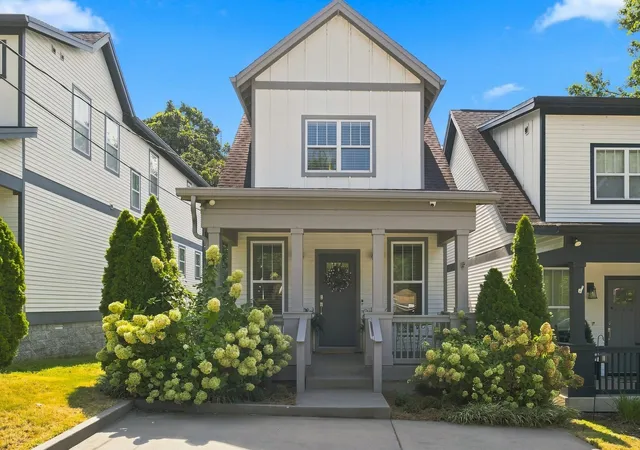
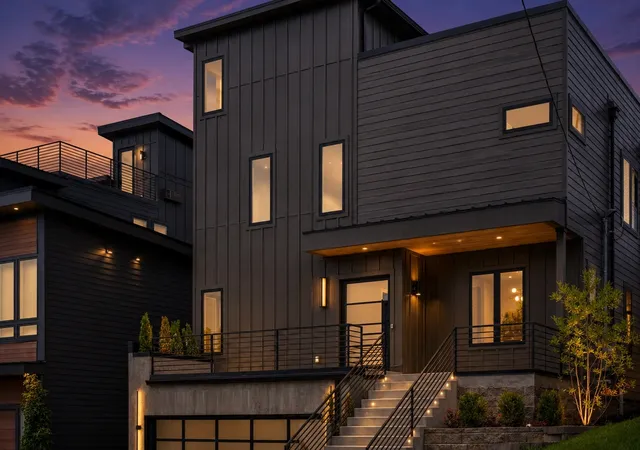
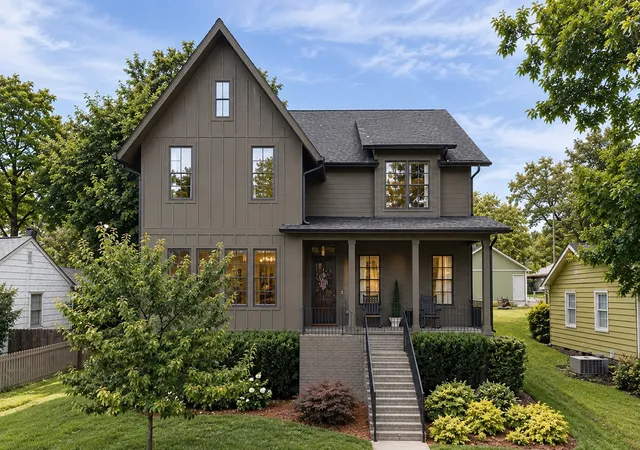
Nearby Homes
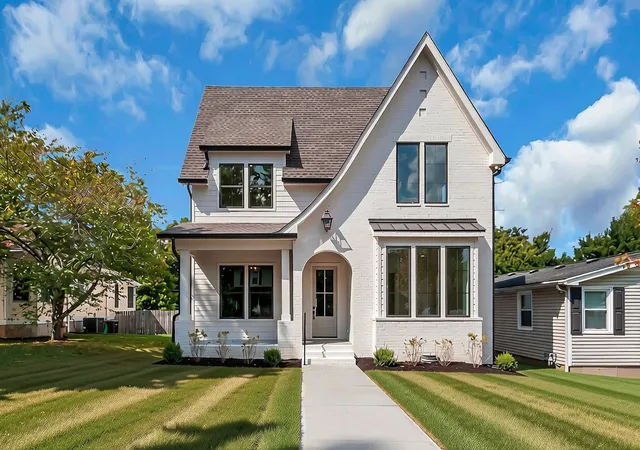
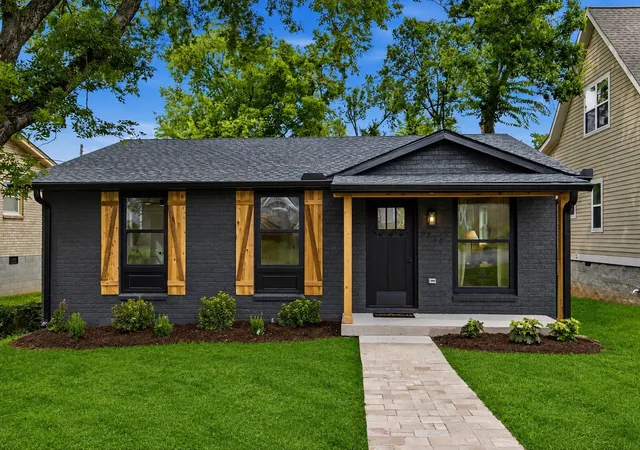
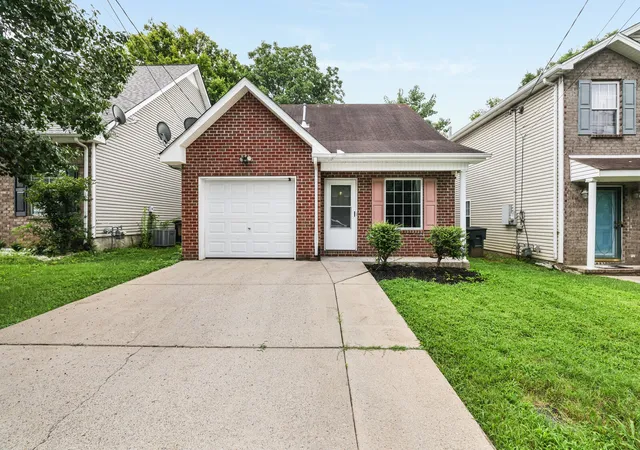
Find Homes by Property Features in Nashville, TN
Nearby New Homes For Sale

Based on information from Realtracs® through Oct 08, 2026, 11:00AM. Data courtesy of Realtracs® MLS as distributed by MLS GRID. Some IDX listings have been excluded from this website. All data is obtained from various sources and may not have been verified by the broker or MLS GRID. Supplied Open House Information is subject to change without notice. All information should be independently reviewed and verified for accuracy. Properties may or may not be listed by the office/agent presenting the information. IDX information is provided exclusively for consumers’ personal, noncommercial use. It may not be used for any purpose other than to identify prospective properties consumers may be interested in purchasing. The data is deemed reliable but is not guaranteed by MLS GRID. The use of the MLS GRID Data may be subject to an end-user license agreement prescribed by Realtracs® MLS. © 2026 RealTracs Solutions. All Rights Reserved. Angela Fowler Real Estate, LLC | 423.320.4620 | afowler@catt.com Mailing Address: 452 Kailors Cove Cir, Ringgold, GA 30736
 Advertising Broker: Angela Fowler | Angela Fowler Real Estate, LLC.