- Overview
- Description
- Property Details
- Location
- HOA Management
- Facts & Features
- Getting Around
- Nearby Homes

Street View
$649,000
Monthly Est:$3,230
 4 Beds
 3 Baths
3 full baths
 3,041sqft
543 Farmstead Ln, Spring Hill, TN 37174
$649,000
$3,230/moEst:
Get Pre-Approved
Single Family Residence
Built in 2020
$90/mo HOA
0.22 acre lot
$213/sq.ft
Description
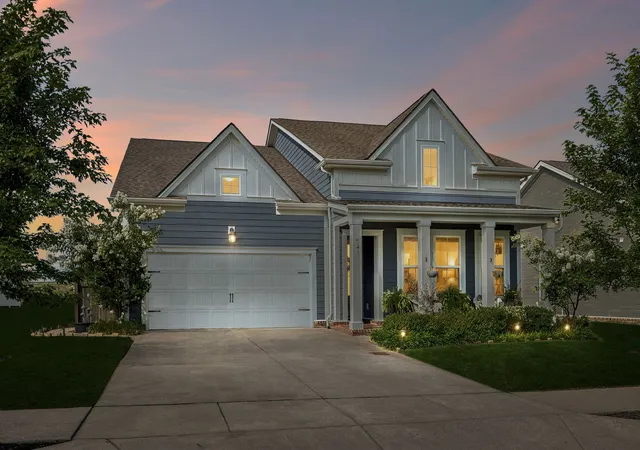
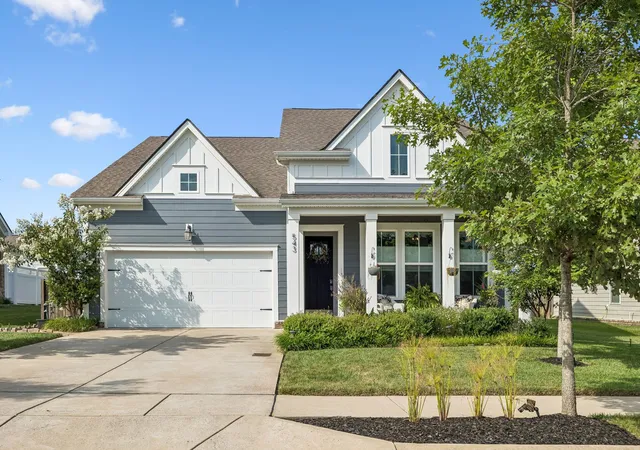
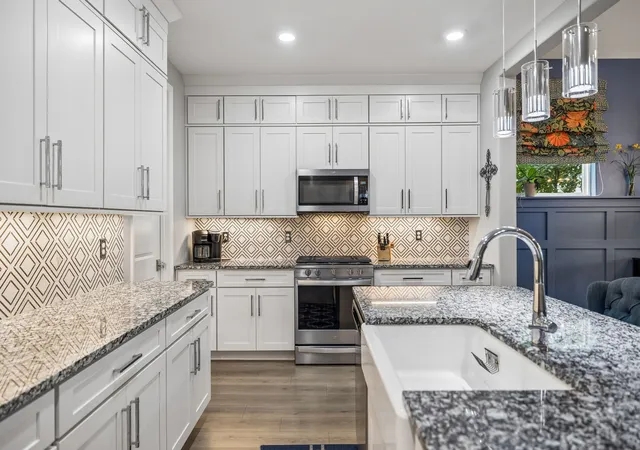
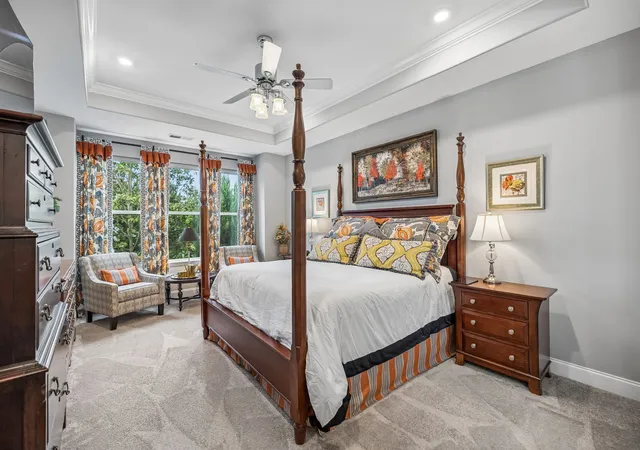
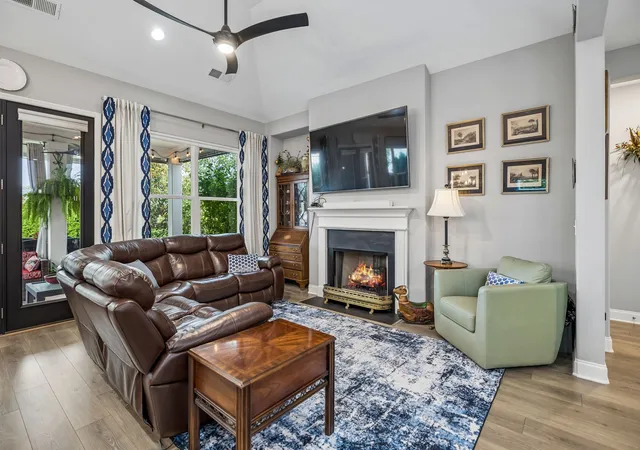
The one you've been looking for. This 4 bedroom 3 bath has over $100,000 in upgrades inside and out. The kitchen is truly a chief’s dream with two rows of cabinets to the ceiling. All cabinets in the kitchen, baths, and laundry room have soft close drawers and doors. Lower cabinets are equipped with roll out shelves. Large drawers for all your pots and pans. The large island has seating for six. There’s a gas range, farmhouse sink, under cabinet lighting, custom backsplash, and large walk in pantry with custom shelving. The gas fireplace welcomes you into the living room with its vaulted ceiling and wall of windows looking into the private entertainer’s dream of a backyard. The dining room has a feature wall and shares the wall of windows to the covered back porch with gas fireplace. The covered patio also covers the built in Lynx lp gas grill, separate lp gas side burner, and egg grill. The lp gas fire pit makes the patio warm and inviting. Many mature trees create a welcome oasis with no houses behind. The large primary suite boasts a sitting area, bath with double vanity, separate custom cabinets & counter for her, water closet, and large walk in closet. Two additional bedrooms and a bath on the first floor, one has a vaulted ceiling. Upgraded lighting and fans throughout. Upstairs is a full bath, extra large bonus room and a large bedroom with a wood plank ceiling. All bedrooms & bonus have walk in closets with custom built ins. There are two walk in attics for ample storage. The garage is painted, has custom epoxy floor, and storage closet. 8 ft doors and windows on the first floor as well as rounded drywall corners, remote ctrl shades, tankless water heater and sprinkler system are just some of the high quality touches. In the highly sought after Harvest Point community boasting a resort style pool, baby pool, playgrounds, community garden, dog park, shops, fishing pond, and 5 miles of trails. Weekly food trucks & community events & celebrations. Welcome home.
- Houzeo last checked: 8 minutes ago
- Listing updated: October 4, 2026 at 6:05 pm
- Listing Provided by: Frank Latimer (615) 533-4319 DRE #320452 | Benchmark Realty, LLC (615) 371-1544
- Source: Nashville (RealTracs Mid) MLS-TN | MLS#: 3514536

Property Details
Status
Active
Type
Single Family Residence
No. of Stories
2
County
City
Neighborhood
--
Year Built
2020
HOA Fees
$90/mo
Finished Area
3,041 sqft
Lot Size
0.22 acre lot
Basement Area
- sqft
MLS Name
Nashville (RealTracs Mid) MLS
MLS Number
3514536
MLS Status
Active
Days on Market
48

Continue Your Journey in App
Find your dream home, receive real-time updates, and many more!
Download App
Continue Your Journey in App
Find your dream home, receive real-time updates, and many more!
Location
HOA Management
N/A
HOA Fees
$270/ Quarterly
Amenities
 Amenities and services may be covered by one or multiple associations and service providers.
 Pool
Pool
 Park Playground
 Bike Trails
 Walk path
Underground Utilities
Disclaimer: Amenities are based on third-party information and may vary; buyers must independently verify all amenities, as information is deemed reliable but not guaranteed.
Facts & Features
Rooms
Bedrooms & bathrooms
Bedrooms: 4
Bathrooms: 3
Interior
Cooling
Central Air, Electric
Flooring
Carpet, Laminate, Tile, Vinyl
Interior Features
Ceiling Fan(s), Entrance Foyer, Extra Closets, High Ceilings, Open Floorplan, Pantry, Smart Thermostat, Walk In Closet(s), High Speed Internet, Kitchen Island
Exterior Features
Gas Grill, Smart Irrigation, Smart Lock(s)
Appliances
Gas Oven, Gas Range, Dishwasher, Disposal, Microwave, Refrigerator, Stainless Steel Appliance(s), Smart Appliance(s)
Heating
Central, Natural Gas
Sewer
Public Sewer
Construction
Year Built
Year Built: 2020
Home type
Single Family Residence
Architectural Style
Cape Cod
Foundation Details
None
Roof
Shingle
Construction Materials
Fiber Cement
Utilities & Energy
Security Features
Smoke Detector(s)
Water Source
Public
Fireplace Features
Family Room, Gas
Association Amenities
Dog Park, Park, Playground, Pool, Sidewalks, Underground Utilities, Trail(s)
Utilities
Electricity Available, Natural Gas Available, Water Available, Cable Connected
Laundry Features
Electric Dryer Hookup, Washer Hookup
Basement
None
Parking Features
Garage Door Opener, Garage Faces Front, Concrete
Other Features
Subdivision Name
Harvest Point Phase 6b
Lot Features
Level, Private
Patio And Porch Features
Patio, Covered, Porch
Price History
| Date | Event | Price |
|---|---|---|
08/21/2026 Source: | Listed for Sale | $649,000 -2.41% $213/sqft |
08/21/2026 Source: | Price Decreased | $665,000 -0.60% $219/sqft |
08/21/2026 Source: | Price Increased | $669,000 +3.08% $220/sqft |
08/21/2026 Source: | Price Decreased | $649,000 -2.99% $213/sqft |
08/17/2026 Source: | Coming Soon | $669,000 $220/sqft |

Nearby Homes
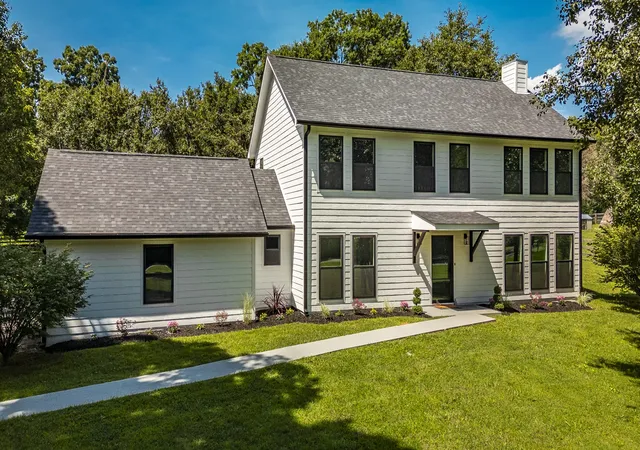
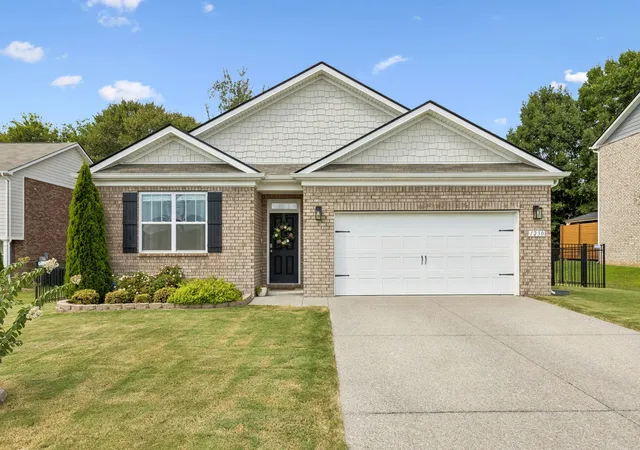
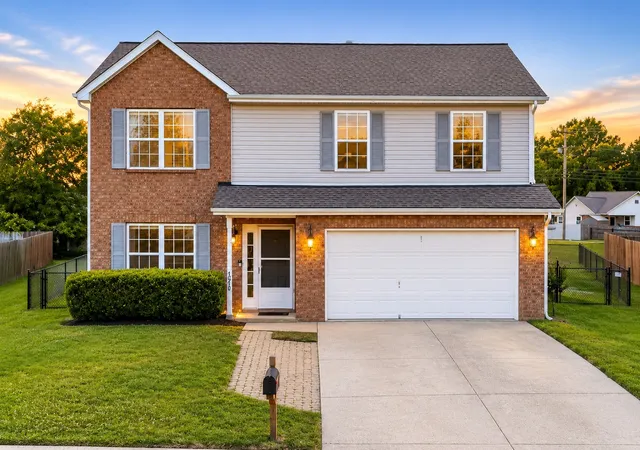
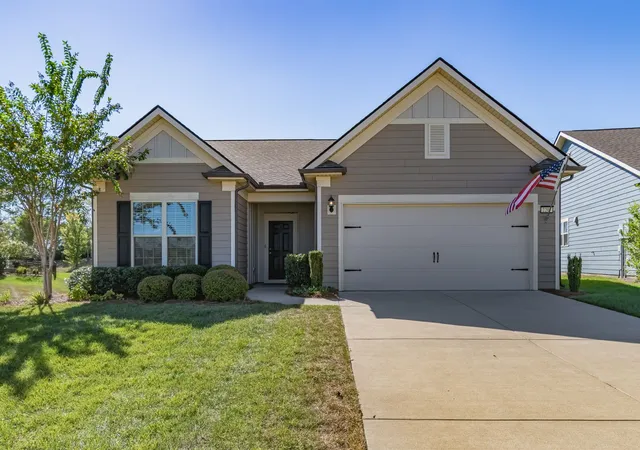
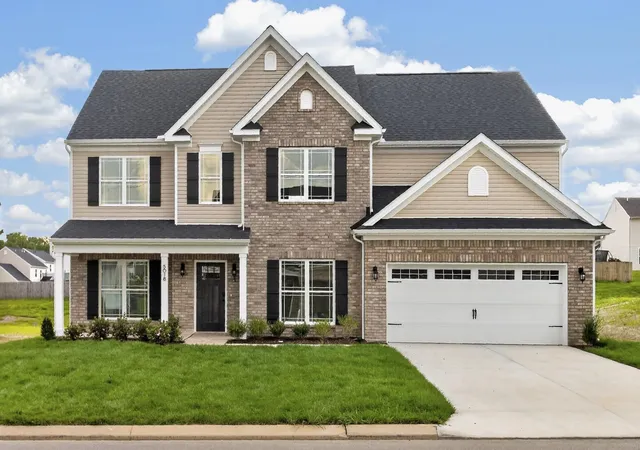
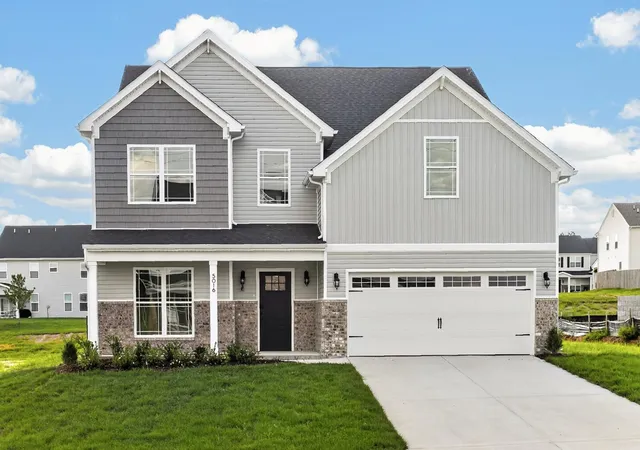
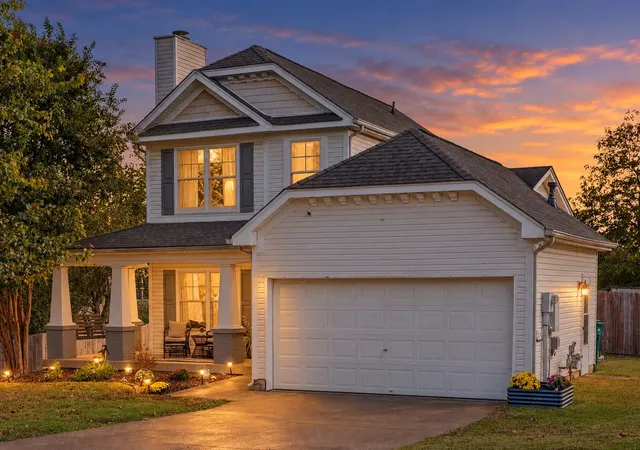
Find Homes by Property Features in Spring Hill, TN
Nearby New Homes For Sale

Based on information from Realtracs® through Oct 08, 2026, 08:16PM. Data courtesy of Realtracs® MLS as distributed by MLS GRID. Some IDX listings have been excluded from this website. All data is obtained from various sources and may not have been verified by the broker or MLS GRID. Supplied Open House Information is subject to change without notice. All information should be independently reviewed and verified for accuracy. Properties may or may not be listed by the office/agent presenting the information. IDX information is provided exclusively for consumers’ personal, noncommercial use. It may not be used for any purpose other than to identify prospective properties consumers may be interested in purchasing. The data is deemed reliable but is not guaranteed by MLS GRID. The use of the MLS GRID Data may be subject to an end-user license agreement prescribed by Realtracs® MLS. © 2026 RealTracs Solutions. All Rights Reserved. Angela Fowler Real Estate, LLC | 423.320.4620 | afowler@catt.com Mailing Address: 452 Kailors Cove Cir, Ringgold, GA 30736
 Advertising Broker: Angela Fowler | Angela Fowler Real Estate, LLC.