Andover RE
Powered by 
- 2
- Overview
- Description
- Property Details
- Location
- Facts & Features
- Getting Around
- Nearby Homes

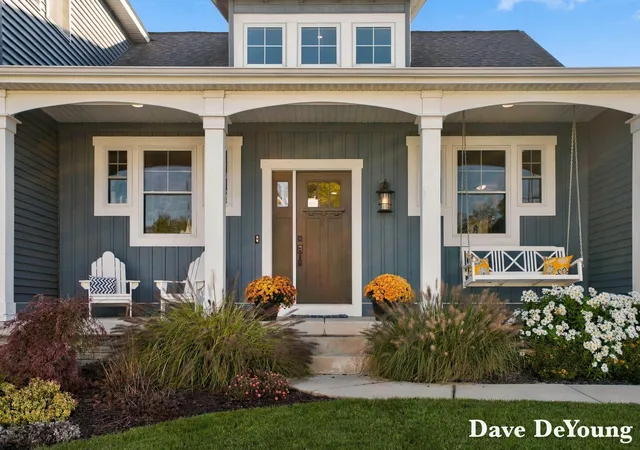


$899,900
Monthly Est:$4,479
 4 Beds
 4 Baths
3 full baths + 1 half bath
 3,207sqft
543 Lake Dr, Holland City Ottawa, MI 49423
$899,900
$4,479/moEst:
Get Pre-Approved
Single Family Residence
Built in 2013
$-- HOA
10,018.8 sqft lot
$281/sq.ft
Description
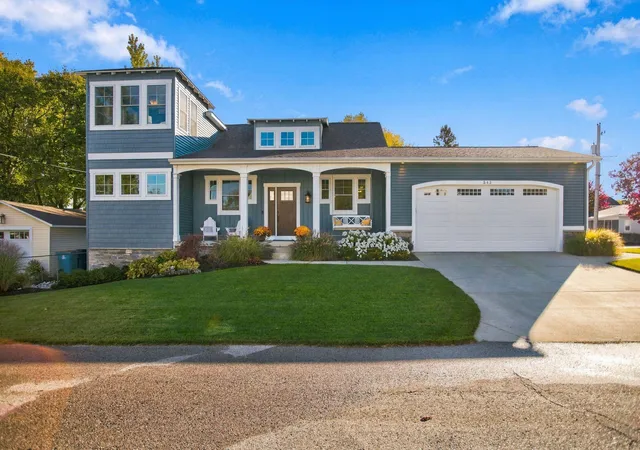
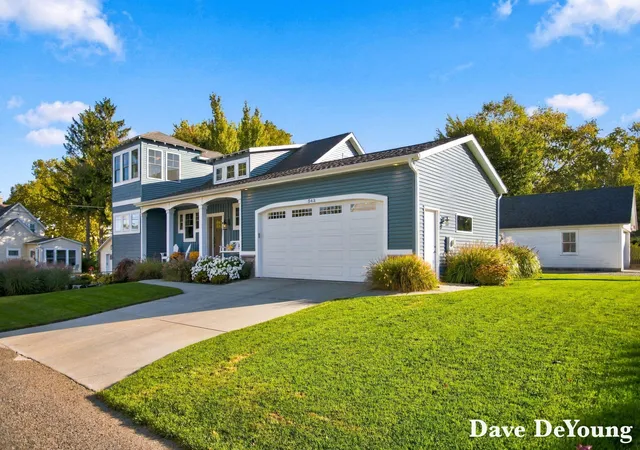
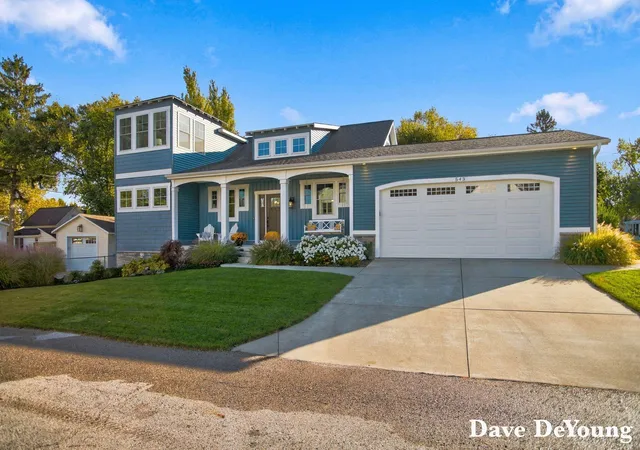
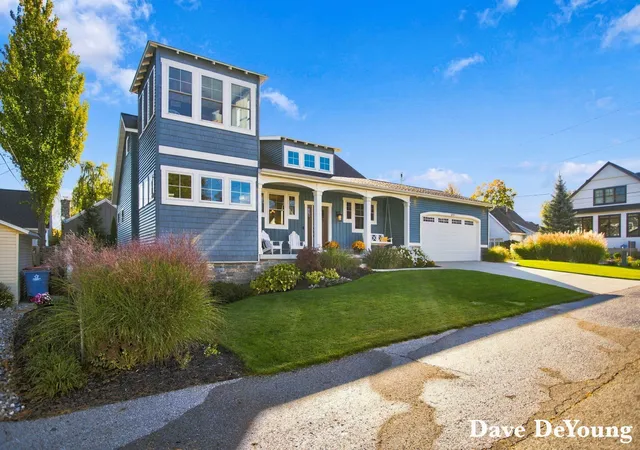
Welcome to the charm and character of historic Central Park, where this beautifully custom-built 4-bedroom, 3.5-bath home offers an exceptional combination of space, comfort, storage and the Lake Macatawa lifestyle! One of the standout features is the impressive 22' x 30' outbuilding with a loft--an incredible bonus for storing your boat, water toys, bikes, kayaks and all the gear that comes with living near the lake. Step inside and you'll immediately notice the abundance of windows and natural sunlight that fills the home. The inviting open-concept main level brings the kitchen, dining and living spaces together, creating a warm and comfortable setting for both everyday living and entertaining. The spacious kitchen features granite countertops, a center island with additional seating, stainless steel appliances, pantry, beadboard and glass tile accents, and an abundance of built-in cabinetry and storage. The generous main-floor primary suite provides a wonderful private retreat withplenty of room to relax. The spacious ensuite bath features dual vanities, a jetted soaking tub, ceramic tile walk-in shower and extensive cabinetry. A convenient guest powder room and main-floor laundry add even more functionality. Upstairs, you'll discover a massive bunk room, full bathroom and one of the home's most memorable spaces???a gorgeous, sun-drenched sunroom overlooking the waters of Lake Macatawa. Imagine starting your mornings here with a cup of coffee, enjoying the sunlight and lake views, or unwinding at the end of the day in your own peaceful getaway. The finished lower level adds even more living space with two additional bedrooms, another full bathroom and a spacious family room perfect for movie nights, games, guests or simply spreading out. With its light-filled interior, flexible living spaces, abundant storage, lake views and outstanding detached outbuilding, this is much more than a home???it's an opportunity to enjoy the relaxed Central Park and Lake Macatawa lifestyle every day!
- Houzeo last checked: 12 minutes ago
- Listing updated: November 5, 2026 at 9:10 am
- Listing Provided by: David K DeYoung (616) 218-6699 | Coldwell Banker Woodland Schmidt (616) 396-5221
- Source: Realcomp MLS-MI | MLS#: 71026057689

- Originating MLS: West Michigan Lakeshore Association of REALTORS
Property Details
Status
Active
Type
Single Family Residence
No. of Stories
2
County
City
Neighborhood
--
Year Built
2013
HOA Fees
-
Finished Area
3,207 sqft
Lot Size
10,018.8 sqft lot
Basement Area
- sqft
MLS Name
Realcomp MLS
MLS Number
71026057689
MLS Status
Active
Days on Market
6
Cumulative Days on Market
6

Continue Your Journey in App
Find your dream home, receive real-time updates, and many more!
Continue Your Journey in App
Find your dream home, receive real-time updates, and many more!
Location
Facts & Features
Rooms
Bedrooms & bathrooms
Bedrooms: 4
Bathrooms: 4
Interior
Heating
Forced Air, Natural Gas
Sewer
Public Sewer
Appliances
Dishwasher, Disposal, Microwave, Oven, Refrigerator, Range
Interior Features
Jetted Tub, Pantry
Cooling
Ceiling Fans, Central Air
Window Features
Insulated Windows
Construction
Year Built
Year Built: 2013
Home type
Single Family Residence
Architectural Style
Historic, Traditional
Roof
Composition
Foundation Details
Basement
Construction Materials
Vinyl Siding
Utilities & Energy
Water Source
Public
Laundry Features
Laundry Room, Main Level
Utilities
Natural Gas Connected, Phone Available
Basement
Finished, Full, Sump Pump
Parking Features
Attached, Concrete, Detached, Garage Faces Front, Garage Door Opener, Paved, Garage Faces Side
Other Features
Lot Features
Corner Lot, Level, Landscaped Ground Cover, Sprinklers
Patio And Porch Features
Covered, Patio, Porch
Price History
| Date | Event | Price |
|---|---|---|
11/05/2026 Source: | Listed for Sale | $899,900 $281/sqft |
10/30/2026 Source: | Coming Soon | $899,900 $281/sqft |

Nearby Homes
Find Homes by Property Features in Holland City Ottawa, MI
Nearby New Homes For Sale


Based on information from the Board/Association of REALTORS® (alternatively, from the Realcomp II Ltd. MLS) through Nov 06, 2026, 03:00AM. All information provided is deemed reliable, but is not guaranteed to be accurate and should be independently verified. IDX provided courtesy of Realcomp II Ltd. via Andover Real Estate & Houzeo, Copyright 2026 Realcomp II Ltd. Shareholders Any use of search facilities of data on the site, other than by a consumer looking to purchase real estate, is prohibited. IDX information is provided exclusively for consumers' personal, noncommercial use and may not be used for any purpose other than to identify prospective properties consumers may be interested in purchasing. The accuracy of all information, regardless of source, is not guaranteed or warranted. All information should be independently verified. Listing Information presented by local MLS brokerage: Andover Real Estate, local REALTOR®- Scott Rubin - (248)206-3666 . Any use of search facilities of data on the site, other than by a consumer looking to purchase real estate, is prohibited. © 2024 Realcomp II Ltd. MLS. All Rights Reserved.
 Advertising Broker: Andover Real Estate | Andover Real Estate
