
- Overview
- Description
- Property Details
- Location
- Facts & Features
- Getting Around

Street View
$3,499,000
Monthly Est:$17,416
 4 Beds
 5 Baths
4 full baths + 2 half baths
 2,250sqft
543 Lorimer St, New York City, NY 11211
$3,499,000
Get Pre-Approved
Townhouse
Built in 1901
$-- HOA
843.18 sqft lot
$1,555/sq.ft
Description
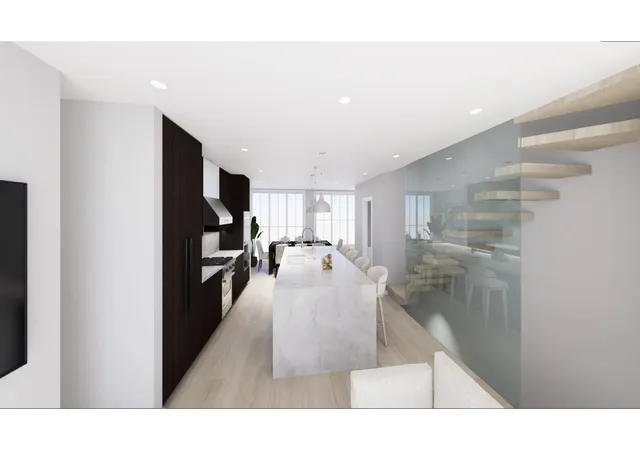
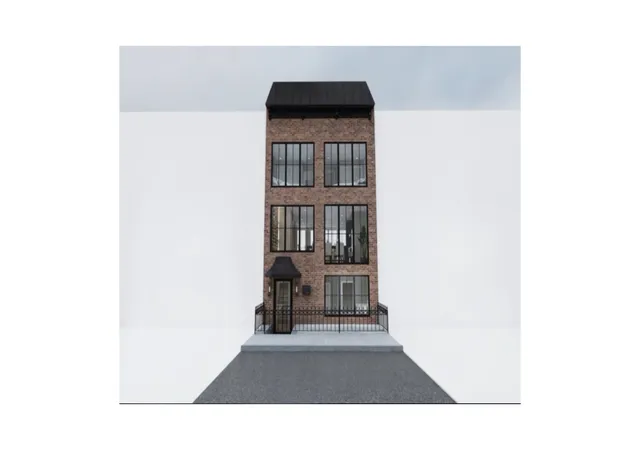
Announcing 543 Lorimer, a rare 2-family townhouse offering the potential to collect significant income while living in a newly developed work of art. With completion anticipated this Spring, this is a unique opportunity for a Buyer to customize finishing touches and key features/amenities. No detail has been spared in this luxurious home that features separate entrances for each residence, zoned AC and heating, Anderson windows and solid wood core doors, white oak wide plank flooring throughout, high ceilings and laundry in both apartments. Step into a welcoming vestibule, hang your jacket in the coat closet, and enter into the Garden level residence, w
Access to the basement provides additional space for recreation or storage along with the option to add a convenient amenity like a home gym. 10-foot ceilings on this level ensure an open, spacious atmosphere. You'll find laundry, an additional full bathroom and a kitchenette with beverage refrigerator on this floor.
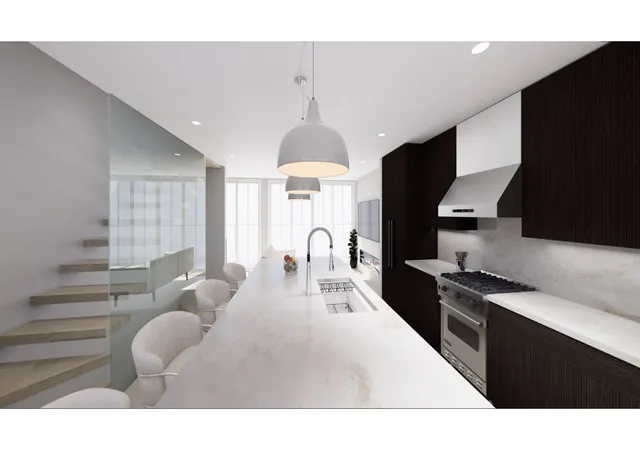
The owner's duplex features a grand salon on the main level spanning over 28 feet long, creating an impressive reception area with open living and dining areas, a stunning kitchen and a powder room. The centerpiece of the kitchen is a massive quartz island, which is perfectly framed by high-end Viking appliances and custom solid wood cabinetry.
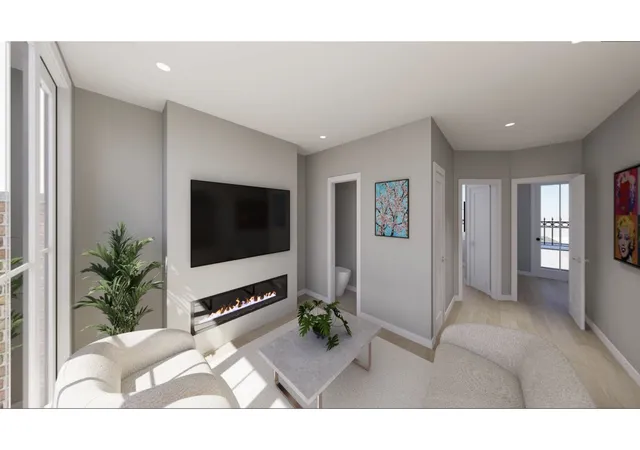
The living space on this floor is flanked by a beautiful 62-inch mantle housing a gas fireplace. Multiple widows draw in energizing natural light all day long.
Your bedroom sanctuary upstairs boasts 11.5-foot ceilings, maximizing natural sunlight and a feeling of peace. On this floor you'll find 3 bedrooms of ample size with spacious closets, along with two full bathrooms. The Primary Suite leaves nothing to be desired, with a huge walk-in closet and an ensuite bathroom featuring radiant heated porcelain tile floors, a deep-soaking tub and custom solid wood vanities with quartz countertops.
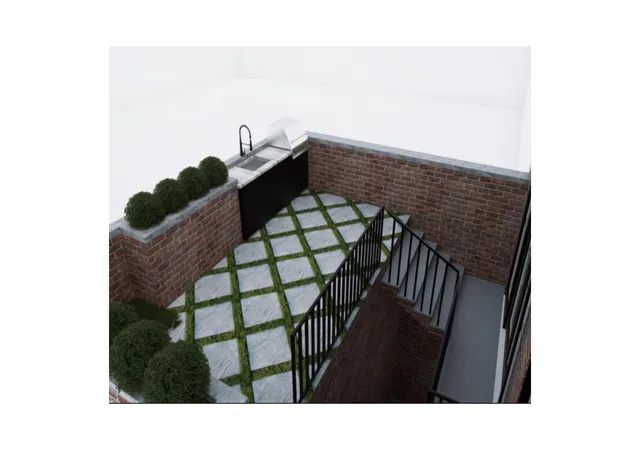
The furnished roof deck is incredible, with a grilling station, kitchenette and panoramic views.
Located just one block from the G and L subway station at Metropolitan Ave, this house sits on a quiet block nestled in one of Brooklyn's most desirable areas.
For investors looking to rent out the full house, you are looking at at 5.5% CAP Rate.
Please note that the photos included here are renderings. This project is scheduled to be completed in May 2026. The final product may have small variations. In-person showings are available upon request. Take this early opportunity to customize your dream home! Reach out today for a convenient showing time!
- Houzeo last checked: 7 minutes ago
- Listing updated: May 18, 2026 at 4:12 pm
- Listing Provided by: Christina Kremidas (718) 637-3942 , Carol Osseili (917) 502-7264 | Douglas Elliman Real Estate (212) 891-7000
- Source: Rebny MLS-NY | MLS#: RLS20074826

Property Details
Status
Active
Type
Townhouse
No. of Stories
4
County
City
Neighborhood
--
Year Built
1901
HOA Fees
-
Finished Area
2,250 sqft
Lot Size
843.18 sqft lot
Basement Area
- sqft
MLS Name
Rebny MLS
MLS Number
RLS20074826
Days on Market
242

Continue Your Journey in App
Find your dream home, receive real-time updates, and many more!
Continue Your Journey in App
Find your dream home, receive real-time updates, and many more!
Location
Facts & Features
Rooms
Bedrooms & bathrooms
Bedrooms: 4
Bathrooms: 5
Interior
Interior Features
Smoke Free
Exterior Features
Private Outdoor Space Over60sqft
Appliances
Washer Dryer Allowed
Cooling
Zoned
Utilities & Energy
Basement
Other
Laundry Features
Building Other, Washer Hookup, In Unit
Fireplace Features
Gas
Other Features
Subdivision Name
Williamsburg
Patio And Porch Features
Deck, Patio
Price History
| Date | Event | Price |
|---|---|---|
03/03/2026 Source: | Listed for Sale | $3,499,000 $1,555/sqft |

Find Homes by Property Features in New York City, NY


The real estate listing data marked with this icon comes from the IDX program of the RLS at REBNY Listing Service (RLS). Listing information for certain New York City properties provided courtesy of the Real Estate Board of New York's Residential Listing Service (the "RLS") through Nov 01, 2026, 10:15PM. Information deemed reliable but not guaranteed. Information is provided exclusively for consumers' personal, non-commercial use, and may not be used for any purpose other than the identification of potential properties for purchase. The information contained in this listing has not been verified by the RLS and should be verified by the consumer. The listing information provided here is for the consumer's personal, non-commercial use. Retransmission, redistribution or copying of this listing information is strictly prohibited except in connection with a consumer's consideration of the purchase and/or sale of an individual property. This listing information is not verified for authenticity or accuracy and is not guaranteed and may not reflect all real estate activity in the market. Buyer to verify all information. © 2026 The Real Estate Board of New York, Inc. All rights reserved.
 Advertising Broker: Derek Greene | The Greene Realty Group
