- Overview
- Description
- Property Details
- Location
- Facts & Features
- Getting Around
- Nearby Homes


$400,000
Monthly Est:$1,991
 2 Beds
 2 Baths
2 full baths
 1,873sqft
543 Tranquil Waters Way, Summerville, SC 29486
$400,000
$1,991/moEst:
Get Pre-Approved
Single Family Residence
Built in 2012
$-- HOA
0.2 acre lot
$214/sq.ft
Description
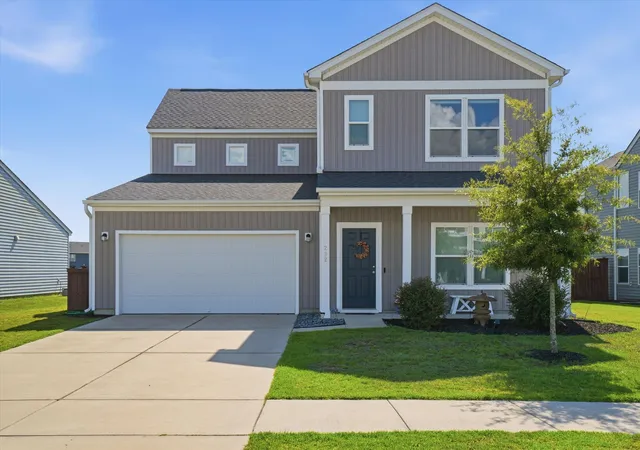
Priced to sell! Freshly painted throughout and located on a premium lot, take advantage of this amazing opportunity to get more for less! Featuring 2 bedrooms, 2 baths, a home office, and open concept living, you'll have all the space you're looking for. Step inside to find bamboo wood floors extending through the foyer, living room, sunroom, office, and halls. The large island kitchen includes 12'' x 24'' LVT floors, granite countertops, maple cabinetry, black appliances with included refrigerator, and a large eat-in breakfast nook. The main living area is oversized, with plenty of room for entertaining. A light-filled sunroom and adjacent screened-in porch overlook a wide view of one of the community's lagoons with lighted fountain. The Owner's bedroom offers brand new carpet, a largewalk-in closet, and ensuite bath with 12" x 24" LVT floors, a double sink granite vanity, walk-in shower, and separate soaking tub. The guest bedroom also has fresh carpet, and the guest bath includes LVT floors, a single sink granite vanity, tub/shower combination, and linen closet. A French door office and laundry room with included washer & dryer with built-in cabinetry and folding counter complete the inside space. The two-car garage and pull down attic storage provide ample space for all of life's extras. Be part of the Charleston area's most active 55+ lifestyle community, Del Webb at Cane Bay. With over 100 chartered clubs, a full-time lifestyle director, and full calendar of events, you'll be living your very best retired life. Don't wait on this amazing opportunity to have a move-in ready home in an incredible neighborhood!
- Houzeo last checked: 8 minutes ago
- Listing updated: October 9, 2026 at 2:32 pm
- Listing Provided by: Lindsey Martin , Britt Freeman (843) 297-1300 | Carolina Elite Real Estate
- Source: CHS Regional MLS | MLS#: 26027938

Property Details
Status
Active
Type
Single Family Residence
No. of Stories
1
County
City
Neighborhood
Year Built
2012
HOA Fees
-
Finished Area
1,873 sqft
Lot Size
0.2 acre lot
Basement Area
- sqft
MLS Name
CHS Regional MLS
MLS Number
26027938
MLS Status
Active
Days on Market
1

Continue Your Journey in App
Find your dream home, receive real-time updates, and many more!
Download App
Continue Your Journey in App
Find your dream home, receive real-time updates, and many more!
Location
Facts & Features
Rooms
Bedrooms & bathrooms
Bedrooms: 2
Bathrooms: 2
Interior
Cooling
Central Air
Window Features
Window Treatments
Interior Features
High Ceilings, Garden Tub/shower, Kitchen Island, Ceiling Smooth, Walk In Closet(s), Ceiling Fan(s), Eat In Kitchen, Family, Entrance Foyer, Great, Office, Pantry, Study, Sun
Flooring
Ceramic Tile, Carpet, Wood, Bamboo
Exterior Features
Rain Gutters, Lawn Irrigation
Sewer
Public Sewer
Heating
Natural Gas
Construction
Year Built
Year Built: 2012
Home type
Single Family Residence
Foundation Details
Slab
Construction Materials
Vinyl Siding
Roof
Architectural
Architectural Style
Ranch
Utilities & Energy
Laundry Features
Laundry Room
Utilities
Bcw & Sa, Berkeley Elect Co Op, Dominion Energy
Parking Features
Attached, 2 Car Garage, Garage Door Opener
Water Source
Public
Other Features
Patio And Porch Features
Patio, Screened
Community Features
Clubhouse, Fitness Center, Gated, Lawn Maint Incl, Pool, Park, Security, Tennis Court(s), Walk/jog Trails, Dog Park
Subdivision Name
Cane Bay Plantation
Price History
| Date | Event | Price |
|---|---|---|
10/09/2026 Source: | Listed for Sale | $400,000 +33.78% $214/sqft |
10/16/2020 Source: | Sold | $299,000 $160/sqft |

Nearby Homes



Find Homes by Property Features in Summerville, SC
Nearby New Homes For Sale

This representation is based in whole or in part on information supplied by the Charleston Trident Association of REALTORS® or its Multiple Listing Service through Oct 10, 2026, 11:45AM. Information is provided exclusively for personal, non-commercial use, and may not be used for any purpose other than to identify prospective properties consumers may be interested in purchasing.This website may not include listings or property addresses of sellers who have directed their listing brokers to withhold their listing or their property address from display on the Internet. All information deemed reliable but not guaranteed. Charleston Trident Multiple Listing Service, Inc. makes no representation or warranty regarding the accuracy of the data. ©2026 Charleston Trident MLS CTMLS. All rights reserved.
 Advertising Broker: Nicholas Huscroft | Chosen Realty