
- Overview
- Description
- Property Details
- Location
- HOA Management
- Facts & Features
- Getting Around
- Nearby Homes

Street View
$1,995,000
Monthly Est:$9,930
 2 Beds
 2 Baths
2 full baths
 1,189sqft
543 W 122nd Street #5E, New York, NY 10027
$1,995,000
Get Pre-Approved
Apartment
Built in 2019
$1,426/mo HOA
-- sqft lot
$1,678/sq.ft
Description
Bright Mint Condition Two Bedroom, Two Bathroom
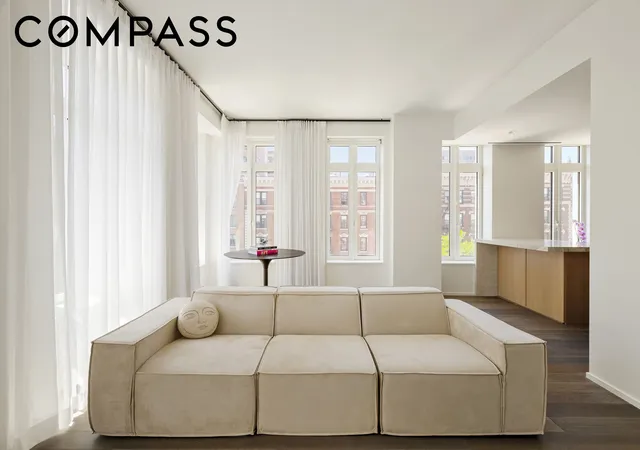
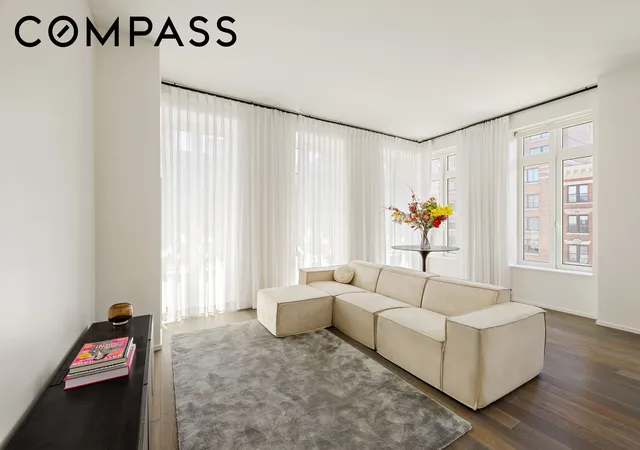
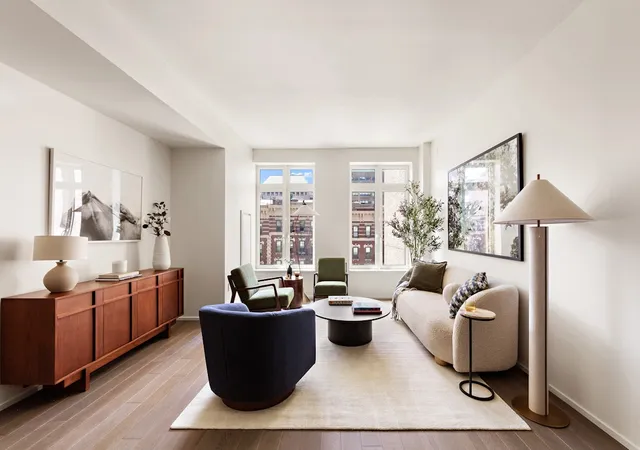
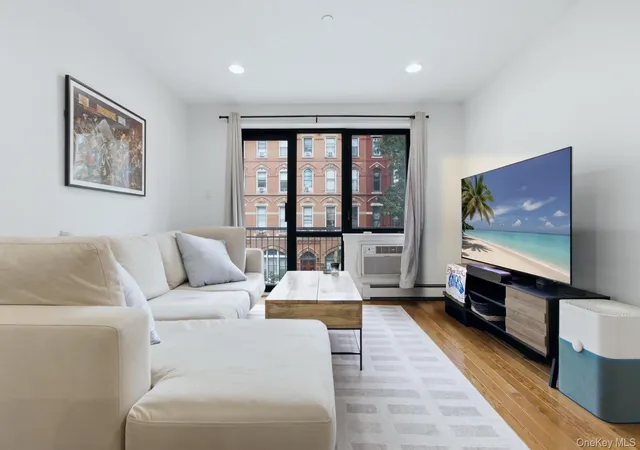
Bathed in natural light from southern and eastern exposures, Residence 5E at Vandewater offers an exceptional combination of scale, elegance, and thoughtful design. Spanning approximately 1,189 square feet, this beautifully appointed two-bedroom, two-bathroom home features 11 oversized windows, soaring ceilings, and a split-bedroom layout that provides both privacy and functionality.
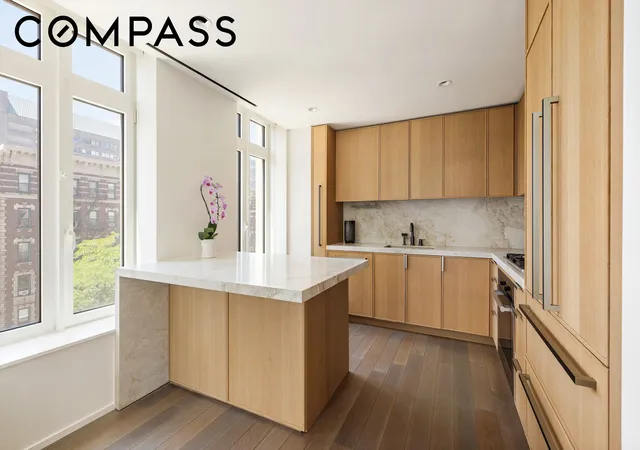
A gracious entry foyer welcomes you into the expansive great room, where seven large south-facing windows flood the space with sunlight throughout the day. The open-concept kitchen is designed to impress, featuring top-of-the-line Miele appliances, a Sub-Zero wine cooler, honed Perla Venata stone countertops, and custom oak cabinetry with pewter hardware.
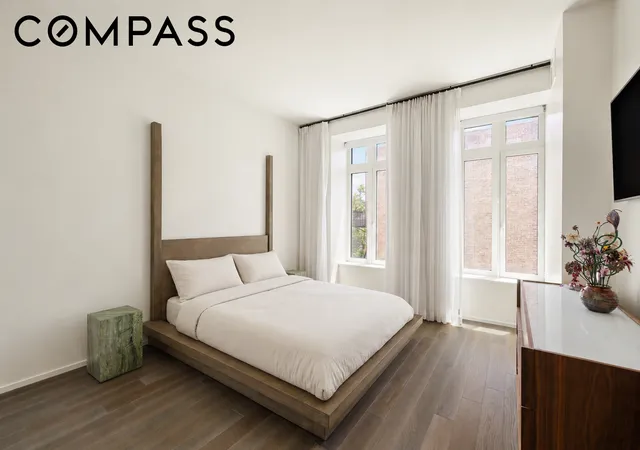
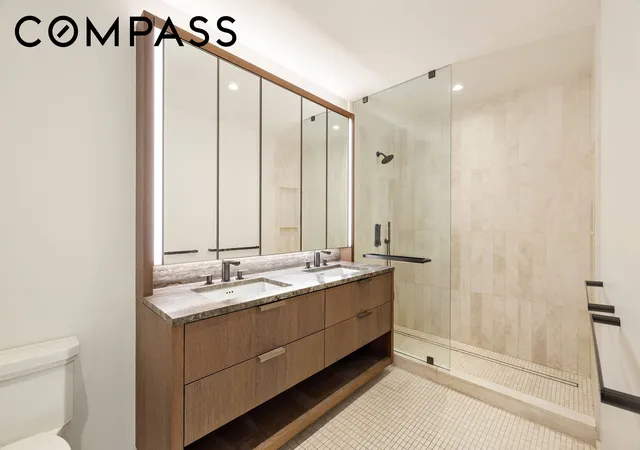
The spacious primary suite is complete with a luxurious en-suite bathroom featuring honed Windsor Cream marble, dual vanities, a large frameless glass shower, custom oak and travertine vanities, and pewter fixtures. The suite also boasts a walk-in closet, including a fully built-out primary closet system designed for optimal organization and storage.
The secondary bedroom enjoys southern exposures and is conveniently located adjacent to the spacious second full bathroom.
Throughout the residence, every closet has been thoughtfully outfitted with custom built-ins, maximizing storage and organization. Additional highlights include European white oak flooring, high-performance casement windows, recessed LED lighting, Climatemaster HVAC technology, a Whirlpool washer and dryer, and seven closets in total; all windows are fitted with shades and drapery throughout.
Vandewater Amenities
Vandewater offers over 24,000 square feet of thoughtfully curated indoor and outdoor amenities across three floors. Residents enjoy a 24-hour attended lobby with dedicated concierge service, a beautifully appointed library with fireplace, great room with catering kitchen, dining and living rooms, children's playroom, teen room, study rooms, music practice room, club room with large viewing screen, state-of-the-art fitness center, yoga studio, private sauna, and a stunning 70-foot heated swimming pool. Outdoor amenities include landscaped gardens, dining areas, and grilling stations. Additional conveniences include a pet spa, private storage, and on-site parking available for an additional monthly fee.
The Building & Neighborhood
Located in the heart of Morningside Heights, Vandewater is a distinguished full-service condominium and one of the neighborhood's most significant residential developments. Its Gothic-inspired architecture offers a contemporary interpretation of classic Upper West Side design, while the lush landscaped grounds by Michael Van Valkenburgh Associates create a serene private oasis. Moments from Riverside Park, Columbia University, and some of Manhattan's most vibrant cultural and dining destinations, Vandewater offers a unique opportunity to experience luxury living in one of the city's most desirable neighborhoods.
- Houzeo last checked: 5 minutes ago
- Listing updated: June 11, 2026 at 1:23 pm
- Listing Provided by: Laura E Kawwa (646) 960-6197 , Amanda J Young (917) 715-1678 | Compass (212) 913-9058
- Source: Rebny MLS-NY | MLS#: RLS20097047

This condo is in:
Property Details
Status
Active
Type
Condominium
No. of Stories
33
County
City
Neighborhood
Year Built
2019
HOA Fees
$1426/mo
Finished Area
1,189 sqft
Lot Size
-- sqft lot
Basement Area
- sqft
MLS Name
Rebny MLS
MLS Number
RLS20097047
Days on Market
147

Continue Your Journey in App
Find your dream home, receive real-time updates, and many more!
Continue Your Journey in App
Find your dream home, receive real-time updates, and many more!
Location
HOA Management
N/A
HOA Fees
$1,426/ Monthly
Disclaimer: Amenities are based on third-party information and may vary; buyers must independently verify all amenities, as information is deemed reliable but not guaranteed.
Facts & Features
Rooms
Bedrooms & bathrooms
Bedrooms: 2
Bathrooms: 2
Interior
Exterior Features
Building Courtyard, Building Garden, Building Roof Deck
Appliances
Dryer, Dishwasher, Wine Cooler, Washer
Cooling
Central Air
Flooring
Hardwood
Interior Features
Entrance Foyer, High Ceilings, Soaking Tub, Sauna, Walk In Closets
Utilities & Energy
Parking Features
Garage, On Site, Valet
Security Features
Security System
Laundry Features
Building Washer Dryer Install Allowed, Common On Floor, Common Area, In Unit
Other Features
Community Features
Sauna
Subdivision Name
Morningside Heights
Price History
| Date | Event | Price |
|---|---|---|
06/11/2026 Source: | Listed for Sale | $1,995,000 $1,678/sqft |

Nearby Homes




Find Homes by Property Features in New York, NY


The real estate listing data marked with this icon comes from the IDX program of the RLS at REBNY Listing Service (RLS). Listing information for certain New York City properties provided courtesy of the Real Estate Board of New York's Residential Listing Service (the "RLS") through Nov 05, 2026, 09:00PM. Information deemed reliable but not guaranteed. Information is provided exclusively for consumers' personal, non-commercial use, and may not be used for any purpose other than the identification of potential properties for purchase. The information contained in this listing has not been verified by the RLS and should be verified by the consumer. The listing information provided here is for the consumer's personal, non-commercial use. Retransmission, redistribution or copying of this listing information is strictly prohibited except in connection with a consumer's consideration of the purchase and/or sale of an individual property. This listing information is not verified for authenticity or accuracy and is not guaranteed and may not reflect all real estate activity in the market. Buyer to verify all information. © 2026 The Real Estate Board of New York, Inc. All rights reserved.
 Advertising Broker: Derek Greene | The Greene Realty Group
