
- Overview
- Description
- Property Details
- Location
- HOA Management
- Facts & Features
- Getting Around
- Nearby Homes

Street View
$1,180,000
Monthly Est:$5,873
 1 Bed
 1 Bath
1 full bath
 831sqft
543 W 122nd Street #6B, New York City, NY 10027
$1,180,000
Get Pre-Approved
Apartment
Built in 2019
$1,033/mo HOA
-- sqft lot
$1,420/sq.ft
Description
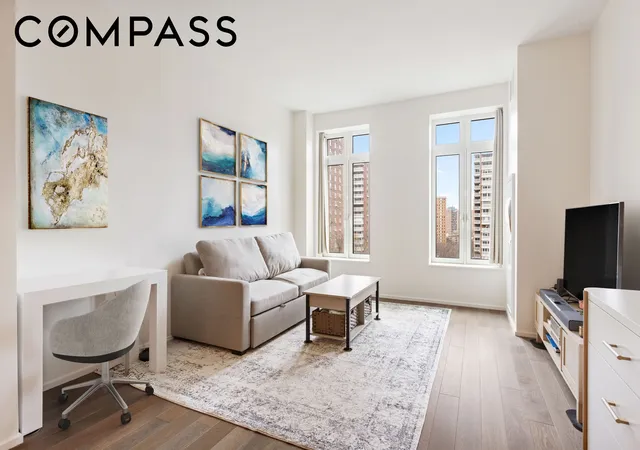
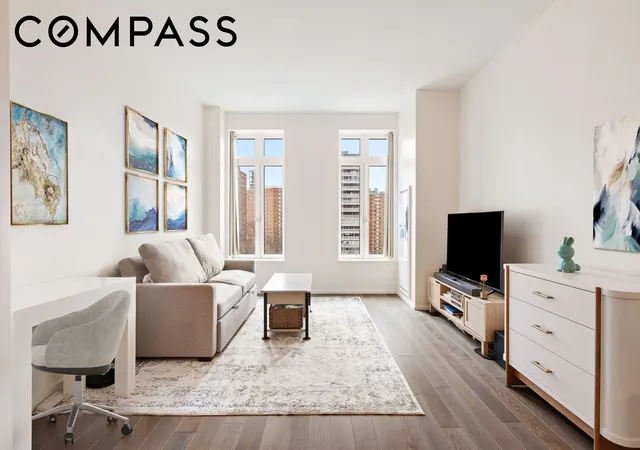
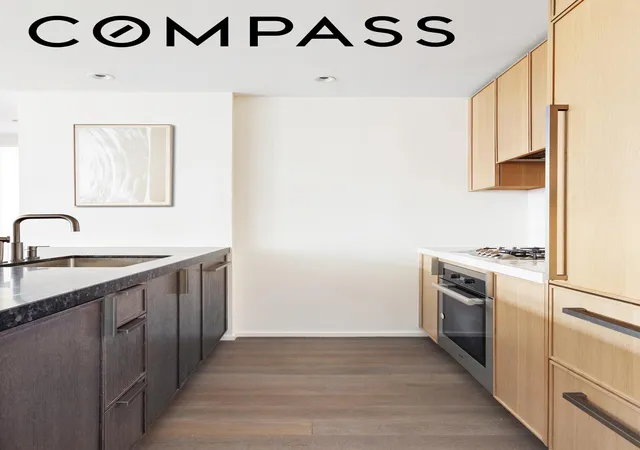
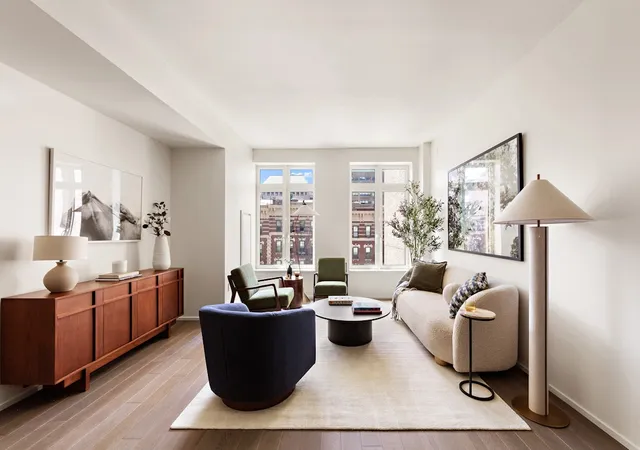
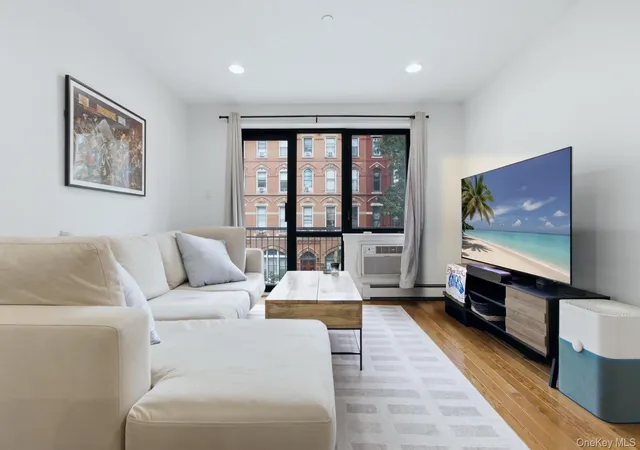
This spacious north-facing 1-bedroom home spans 831 square feet and features serene garden views. A generous foyer leads into an open kitchen and living area, complemented by two oversized closets for exceptional storage. Vandewater’s interiors draw on a timeless design sensibility, highlighting beautiful, high-quality materials—expansive high-performance casement windows, tall ceilings, and European white oak floors.
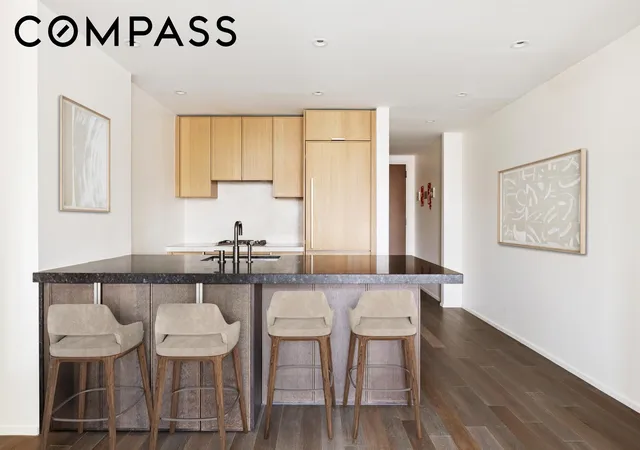
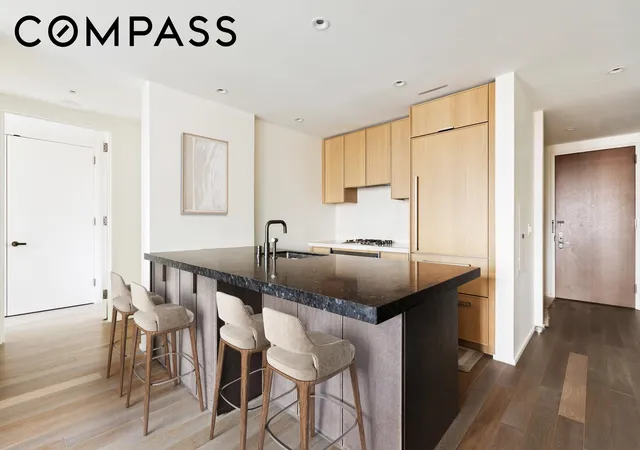
The elegant kitchen features honed Perla Venata countertops, chef-grade Miele appliances, and custom oak cabinetry with craftsman-inspired details and pewter hardware. The primary bathroom is finished with honed Windsor Cream marble, a soaking tub, a large frameless glass shower, pewter fixtures, and a custom oak-and-travertine vanity. Other features include Advanced ClimateMaster HVAC systems, in-unit Whirlpool or GE laundry, and recessed LED lighting. The apartment is bathed in natural light and enjoys expansive open sky views.
Designed by the acclaimed Incorporated Architecture & Design, Vandewater is the first condominium of its kind in Manhattan’s Morningside Heights. Rising 33 stories at the crest of 122nd Street, the building presents a contemporary interpretation of the area’s historic Gothic architecture. Landscaped gardens by Michael Van Valkenburg Associates span the length of the property, creating a private urban sanctuary.
Residents enjoy over 24,000 square feet of indoor and outdoor amenities across three floors, including:
• Outdoor dining with grills
• Double-height lobby with concierge and 24-hour front desk
• Salon with fireplace
• Great Room with catering kitchen, dining room, and lounge
• Children’s playroom, teen room, study rooms, and practice room
• Club room with large viewing screen
• State-of-the-art fitness center
• 70-foot heated pool, private sauna, and yoga room
• Pet spa
• On-site parking and private storage
Parking available for purchase.
- Houzeo last checked: 11 minutes ago
- Listing updated: August 2, 2026 at 6:09 am
- Listing Provided by: Justin D Rubinstein (646) 320-7745 | Compass (212) 913-9058
- Source: Rebny MLS-NY | MLS#: RLS20068319

This condo is in:
Property Details
Status
Active
Type
Condominium
No. of Stories
33
County
City
Neighborhood
--
Year Built
2019
HOA Fees
$1033/mo
Finished Area
831 sqft
Lot Size
-- sqft lot
Basement Area
- sqft
MLS Name
Rebny MLS
MLS Number
RLS20068319
Days on Market
286

Continue Your Journey in App
Find your dream home, receive real-time updates, and many more!
Continue Your Journey in App
Find your dream home, receive real-time updates, and many more!
Location
HOA Management
N/A
HOA Fees
$1,033/ Monthly
Disclaimer: Amenities are based on third-party information and may vary; buyers must independently verify all amenities, as information is deemed reliable but not guaranteed.
Facts & Features
Rooms
Bedrooms & bathrooms
Bedroom: 1
Bathroom: 1
Interior
Cooling
Central Air, Other
Exterior Features
Building Courtyard, Building Garden, Building Roof Deck
Interior Features
Entrance Foyer, Eat In Kitchen, High Ceilings, Soaking Tub, Sauna
Appliances
Dishwasher
Utilities & Energy
Security Features
Security System
Laundry Features
Building Washer Dryer Install Allowed, Common On Floor, Common Area, In Unit
Parking Features
Garage, On Site, Valet
Other Features
Community Features
Clubhouse, Sauna
Subdivision Name
Morningside Heights
Price History
| Date | Event | Price |
|---|---|---|
05/26/2026 Source: | Price Decreased | $1,180,000 -1.26% $1,420/sqft |
05/05/2026 Source: | Price Decreased | $1,195,000 -4.02% $1,438/sqft |
04/09/2026 Source: | Price Decreased | $1,245,000 -3.49% $1,498/sqft |
03/09/2026 Source: | Price Decreased | $1,290,000 -4.44% $1,552/sqft |
01/22/2026 Source: | Listed for Sale | $1,350,000 $1,625/sqft |

Show more
Nearby Homes




Find Homes by Property Features in New York City, NY


The real estate listing data marked with this icon comes from the IDX program of the RLS at REBNY Listing Service (RLS). Listing information for certain New York City properties provided courtesy of the Real Estate Board of New York's Residential Listing Service (the "RLS") through Nov 05, 2026, 08:15PM. Information deemed reliable but not guaranteed. Information is provided exclusively for consumers' personal, non-commercial use, and may not be used for any purpose other than the identification of potential properties for purchase. The information contained in this listing has not been verified by the RLS and should be verified by the consumer. The listing information provided here is for the consumer's personal, non-commercial use. Retransmission, redistribution or copying of this listing information is strictly prohibited except in connection with a consumer's consideration of the purchase and/or sale of an individual property. This listing information is not verified for authenticity or accuracy and is not guaranteed and may not reflect all real estate activity in the market. Buyer to verify all information. © 2026 The Real Estate Board of New York, Inc. All rights reserved.
 Advertising Broker: Derek Greene | The Greene Realty Group
