Andover RE
Powered by 
- 0
- 1
- Overview
- Description
- Property Details
- Location
- Facts & Features
- Getting Around
- Nearby Homes


Street View
$405,000
Monthly Est:$2,016
 5 Beds
 4 Baths
4 full baths
 2,940sqft
5430 N Gale Rd, Davison, MI 48423
$405,000
$2,016/moEst:
Get Pre-Approved
Single Family Residence
Built in 1995
$-- HOA
1.5 acres lot
$138/sq.ft
Description
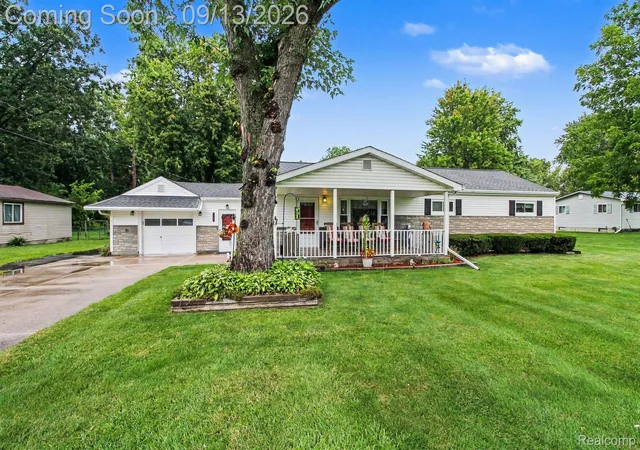
Welcome home! This stunning five bedroom, four bath property is centrally located in the award winning Davison school district and truly has room for everyone! Four bedrooms and three baths are located in the main house, with an additional apartment style space behind the garage, complete with a bedroom, bath, full kitchen, living room, and laundry space, including its own private entrance and wheelchair accessible doorways and halls!
The main home is updated inside, with new floors, paint, updated bathrooms and fixtures, and an updated kitchen with quartz countertops. A reverse osmosis drinking water system serves the main home's dedicated kitchen sink faucet and refrigerator water dispenser and ice maker. The rear deck has also been refreshed.
From the huge front porch to the expansive backyard, there is nothing missing here, and everything is ready to love. Talk about curb appeal! The front of the home is beautifully landscaped, with plenty of mature trees around the lot.
Downstairs in the main home, the open floor plan flows smoothly from one space to the next, with plenty of windows allowing natural light to pour in. The living room is inviting and spacious, and the updated kitchen with attached dining space will be the central gathering point of the home. The kitchen is open and airy, with plenty of storage and counter space. Two good sized bedrooms, two baths, and main floor laundry complete this level.
Upstairs, there are two large bedrooms, a sitting room area, and a full bath. Great views of the yard from the second floor! The back deck is an ideal space for warm weather gatherings, showcasing the gorgeous 1.5 acre lot. Don't miss out on this amazing opportunity. Schedule your private showing today!
- Houzeo last checked: 9 hours ago
- Listing updated: October 5, 2026 at 8:09 pm
- Listing Provided by: Jamie Secord (989) 529-5994 , Bradley LaBrie | Keller Williams First (810) 515-1503
- Source: Realcomp MLS-MI | MLS#: 20261079453

- Originating MLS: Realcomp II Ltd
Property Details
Status
Active
Type
Single Family Residence
No. of Stories
-
County
City
Neighborhood
--
Year Built
1995
HOA Fees
-
Finished Area
2,940 sqft
Lot Size
1.5 acres lot
Basement Area
- sqft
MLS Name
Realcomp MLS
MLS Number
20261079453
MLS Status
Active
Days on Market
4
Cumulative Days on Market
4
Open House

Continue Your Journey in App
Find your dream home, receive real-time updates, and many more!
Download App
Continue Your Journey in App
Find your dream home, receive real-time updates, and many more!
Location
Facts & Features
Rooms
Bedrooms & bathrooms
Bedrooms: 5
Bathrooms: 4
Interior
Sewer
Septic Tank
Heating
Forced Air, Natural Gas
Construction
Year Built
Year Built: 1995
Home type
Single Family Residence
Construction Materials
Vinyl Siding
Architectural Style
Cape Cod
Foundation Details
Basement, Block
Utilities & Energy
Basement
Full, Unfinished
Fireplace Features
Living Room, Wood Burning
Parking Features
Two Car Garage, Attached
Pool Features
None
Water Source
Well
Other Features
Patio And Porch Features
Breezeway, Deck, Porch
Disclosures
No Restrictions, Taxes Homestead Exempt
Price History
| Date | Event | Price |
|---|---|---|
10/05/2026 Source: | Listed for Sale | $405,000 $138/sqft |
10/01/2026 Source: | Coming Soon | $405,000 $138/sqft |

Getting Around 5430 N Gale Rd
Bike Score®

Somewhat Bikeable
25/100
Walk Score®

Car-Dependent
6/100
Data provided by Redfin
Nearby Homes
Find Homes by Property Features in Davison, MI
Nearby New Homes For Sale


Based on information from the Board/Association of REALTORS® (alternatively, from the Realcomp II Ltd. MLS) through Oct 05, 2026, 03:00PM. All information provided is deemed reliable, but is not guaranteed to be accurate and should be independently verified. IDX provided courtesy of Realcomp II Ltd. via Andover Real Estate & Houzeo, Copyright 2026 Realcomp II Ltd. Shareholders Any use of search facilities of data on the site, other than by a consumer looking to purchase real estate, is prohibited. IDX information is provided exclusively for consumers' personal, noncommercial use and may not be used for any purpose other than to identify prospective properties consumers may be interested in purchasing. The accuracy of all information, regardless of source, is not guaranteed or warranted. All information should be independently verified. Listing Information presented by local MLS brokerage: Andover Real Estate, local REALTOR®- Scott Rubin - (248)206-3666 . Any use of search facilities of data on the site, other than by a consumer looking to purchase real estate, is prohibited. © 2024 Realcomp II Ltd. MLS. All Rights Reserved.
 Advertising Broker: Andover Real Estate | Andover Real Estate