
Powered by 
- 3
- Overview
- Description
- Property Details
- Location
- Facts & Features
- Getting Around
- Nearby Homes


$11,250,000
Monthly Est:$55,995
 5 Beds
 6 Baths
5 full baths + 1 half bath
 8,543sqft
5432 E Via Del Cielo, Paradise Valley, AZ 85253
$11,250,000
$55,995/moEst:
Get Pre-Approved
Single Family Residence
Built in 2023
$-- HOA
1.15 acres lot
$1,317/sq.ft
Description
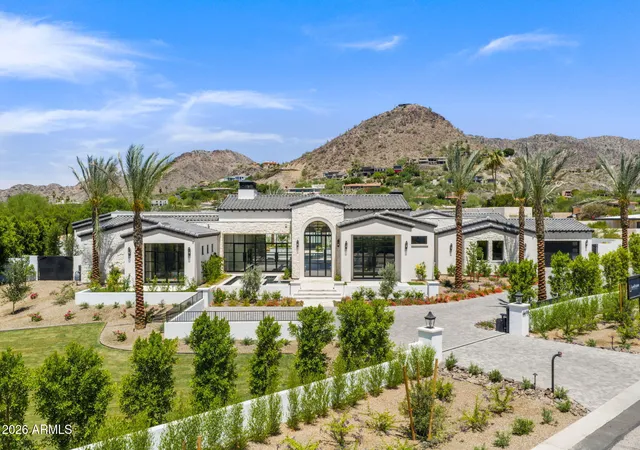
Situated on well over an acre, this stunning Santa Barbara Revival estate offers more than 8,500 square feet of luxurious living space designed for both comfort and entertaining. This recently constructed home features five spacious ensuite bedrooms, a teen room, private office, den, flex room, an expansive basement complete with built-ins and abundant storage, plus spacious 5 car garage with auto court gate. Dramatic mountain views can be found in both the front and back of the home, adding to the allure of this must-see property.
Beautiful Douglas Fir beams extend throughout the grand entry and main living spaces creating warmth and architectural elegance. The home is truly an entertainer's dream, highlighted by a custom wine room with cottonwood split stone accents and a sleek glass sliding door, as well as a butler's pantry featuring a sink, generous storage, and a built-in Miele coffee system. Additional upgrades include wide plank white oak flooring, Control 4 whole home automation, custom cabinetry, and sleek custom window and door package.
The gourmet kitchen is equipped with a six-burner Wolf range, waterfall-edge counters, and premium finishes throughout. The owner's suite provides a private retreat with a cozy fireplace and serene fountain just outside the spa-inspired primary bath.
Step outside to a true resort-style backyard featuring a large covered patio, pool, spa, outdoor kitchen, and dedicated dining space. The multi-use sport court accommodates basketball, pickleball, and volleyball, while the outdoor BBQ entertainment center makes hosting effortless--even during evening games under custom landscape lighting.
Over $200,000 in upgraded landscaping includes mature trees, expansive turf area, striking desert plantings, a beautiful saguaro, and productive lemon trees, creating a private and inviting outdoor oasis.
This property is situated in a charming neighborhood in the heart of Paradise Valley where many of the homes have been recently built or renovated. It's conveniently located near top area amenities including world class shopping, dining and hiking at nearby Camelback Mountain and Piestewa Peak.
- Houzeo last checked: 2 minutes ago
- Listing updated: October 3, 2026 at 6:35 am
- Listing Provided by: Mike Sweeney (480) 250-3036 , Michael Lehman (480) 734-7271 | Silverleaf Realty (480) 502-6902
- Source: Arizona Regional Multiple Listing Service-AZ | MLS#: 6996313

Property Details
Status
Active
Type
Single Family Residence
No. of Stories
1
County
City
Neighborhood
Year Built
2023
HOA Fees
-
Finished Area
8,543 sqft
Lot Size
1.15 acres lot
Basement Area
- sqft
MLS Name
Arizona Regional Multiple Listing Service
MLS Number
6996313
MLS Status
Active
Days on Market
234

Continue Your Journey in App
Find your dream home, receive real-time updates, and many more!
Continue Your Journey in App
Find your dream home, receive real-time updates, and many more!
Location
Facts & Features
Rooms
Bedrooms & bathrooms
Bedrooms: 5
Bathrooms: 6
Interior
Heating
Natural Gas
Appliances
Dishwasher, Disposal, Refrigerator, Microwave, Gas Oven, Gas Range, Washer, Dryer
Interior Features
Full Bth Master Bdrm, Separate Shwr & Tub, Double Vanity, Kitchen Island, Walk In Pantry
Sewer
Public Sewer
Flooring
Stone, Wood
Exterior Features
Built In Barbecue
Window Features
Dual Pane, Low Emissivity Windows
Cooling
Ceiling Fan(s), Central Air, Programmable Thmstat
Construction
Year Built
Year Built: 2023
Home type
Single Family Residence
Construction Materials
Wood Frame, Painted, Stone, Synthetic Stucco
Architectural Style
Santa Barbara/tuscan
Roof
Tile, Concrete
Utilities & Energy
Parking Features
Garage Door Opener, Direct Access, Attached Garage
Pool Features
Outdoor
Basement
Finished, Partial
Laundry Features
Inside
Security Features
Fire Sprinkler System
Water Source
Public
Fireplace Features
Master Bedroom
Other Features
Patio And Porch Features
Patio, Covered Patio(s)
Disclosures
Seller Discl Avail, Agency Discl Req
Lot Features
Desert Front, Desert Back, Grass Front, Grass Back
Subdivision Name
Mockingbird Lane Estates 6
Price History
| Date | Event | Price |
|---|---|---|
03/10/2026 Source: | Listed for Sale | $11,250,000 -5.86% $1,317/sqft |
03/10/2026 Source: | Price Increased | $11,950,000 +6.22% $1,399/sqft |
03/10/2026 Source: | Price Increased | $11,250,000 +12.56% $1,317/sqft |
01/30/2024 Source: | Price Increased | $9,995,000 +2.51% $1,170/sqft |
01/30/2024 Source: | Price Increased | $9,750,000 +529.03% $1,141/sqft |

Show more
Nearby Homes




Find Homes by Property Features in Phoenix, AZ
Nearby New Homes For Sale

Based on information from the Arizona Regional Multiple Listing Service through Oct 31, 2026, 09:00PM. All information should be verified by the recipient and none is guaranteed as accurate by ARMLS. Listing Information presented by local MLS brokerage: Sell Your Home Services, local REALTOR®- Dan Demers (774) 265-0879. Information is provided exclusively for personal, non-commercial use. It may not be used for any purpose other than to identify prospective properties consumers may be interested in purchasing. This website may not include listings or property addresses of sellers who have directed their listing brokers to withhold their listing or their property address from display on the Internet. © 2026 Arizona Regional Multiple Listing Service, Inc. All rights reserved.
 Advertising Broker: Daniel Demers (267) 341-8337 | Sell Your Home Services
