- Overview
- Description
- Property Details
- Location
- HOA Management
- Facts & Features
- Getting Around
- Nearby Homes



$399,000
Monthly Est:$1,986
 3 Beds
 3 Baths
3 full baths
 2,063sqft
5434 Kemkerry Rd, Wesley Chapel, FL 33543
$399,000
$1,986/moEst:
Get Pre-Approved
Single Family Residence
Built in 1988
$977.33/mo HOA
13,714 sqft lot
$193/sq.ft
Description
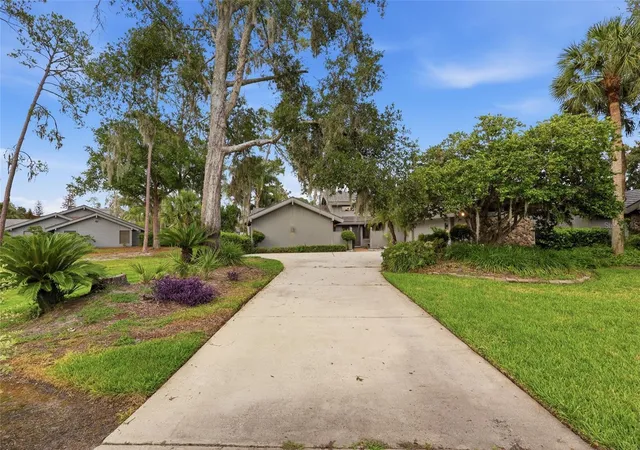
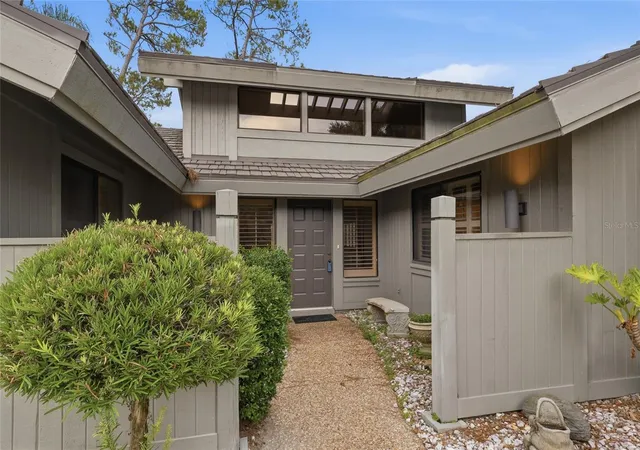
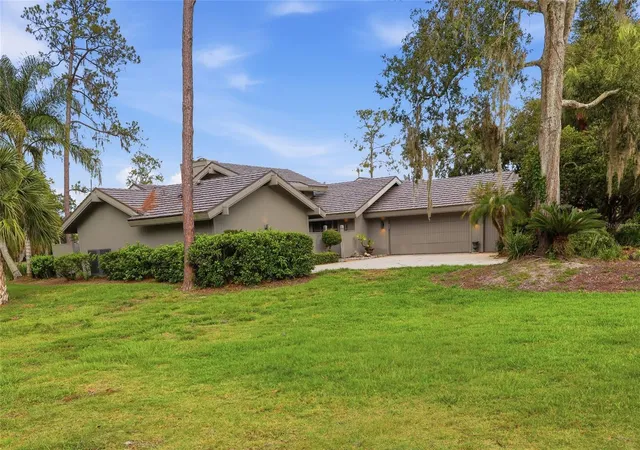
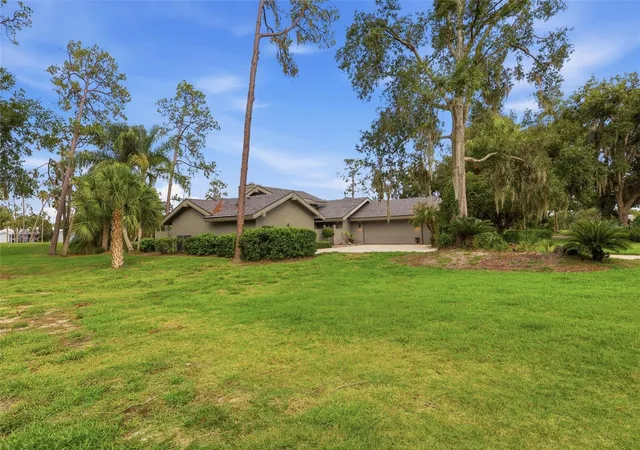
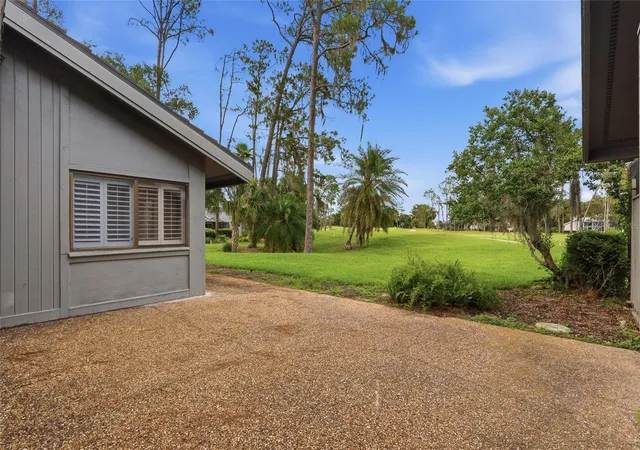
NEW REDUCTION ! This is the home you have been waiting for to finally come on the market! A golf course property, with long views of the fairway and room to add a swimming pool which you have dreamed of always having...This home is furnished and if you want to purchase it furnished the seller is willing to leave the furniture at no cost to the buyer or remove it if you have your own. This home is move-in ready to begin enjoying the lifestyle that Saddlebrook offers. The home has 3 bedrooms/ 3 bathrooms with lush landscaping all taken care of by the HOA along with the exterior building, including painting, roof repair and replacement, home insurance, trash removal, pool maintenance, and subterranean termite warranty, too. This is true living! The home has 2063sf with high ceilings and the flooring is rigid core. The kitchen is open to the living and dining rooms which is great for entertaning keeping everyone in the picture. The kitchen has custom cabinetry and granite countertops, a large undermount sink, stainless steel appliances, recessed lighting with LED bulbs, and a breakfast bar too. The entire home is fitted with beautiful plantation shutters, always a classic look, with even the sliding glass doors and the three closets having these shutters. One of the secondary bedrooms can function as another primary suite. Come take a look at this beautiful, attached maintenance-free home that is everything you need in a gated community allowing you care-free living to travel or enjoy living without the weekly chores needed to maintain a home that the HOA takes care of for you. Saddlebrook has restaurants for you to enjoy plus if you choose to join one of the many club options you can contact club membership. Outside of Saddlebrook there are shopping malls, restaurants, grocery stores, hospitals, interstate I-75 which can get you to so many places! Call me to view your home today.
- Houzeo last checked: 35 minutes ago
- Listing updated: September 30, 2026 at 1:50 am
- Listing Provided by: Liz Alonso (813) 817-4910 | CENTURY 21 BILL NYE REALTY (813) 782-5506
- Source: Stellar MLS-FL as distributed by MLS GRID | MLS#: TB8525004

Property Details
Status
Active
Type
Single Family Residence
No. of Stories
1
County
City
Neighborhood
--
Year Built
1988
HOA Fees
$977.33/mo
Finished Area
2,063 sqft
Lot Size
13,714 sqft lot
Basement Area
- sqft
MLS Name
Stellar MLS
MLS Number
TB8525004
MLS Status
Active
Days on Market
123
Cumulative Days on Market
384

Continue Your Journey in App
Find your dream home, receive real-time updates, and many more!
Continue Your Journey in App
Find your dream home, receive real-time updates, and many more!
Location
HOA Management
MABEL CORCUERA
HOA Fees
$2,932/ Quarterly
Amenities
 Amenities and services may be covered by one or multiple associations and service providers.
 Club House
 Pool
 Maintenance
 Pest Control
 Security Gate
 Trash Pickup
 Security Guard
 Private Road
Optional Additional Fees
Vehicle Restrictions
Management
Disclaimer: Amenities are based on third-party information and may vary; buyers must independently verify all amenities, as information is deemed reliable but not guaranteed.
Facts & Features
Rooms
Bedrooms & bathrooms
Bedrooms: 3
Bathrooms: 3
Living Room
Level: First
Area: 370.88 Square Feet
Dimensions: 24.4x15.2
Dining Room
Level: First
Area: 129.32 Square Feet
Dimensions: 12.2x10.6
Primary Bedroom
Level: First
Area: 240.80 Square Feet
Dimensions: 17.2x14
Bedroom 2
Level: First
Area: 186.12 Square Feet
Dimensions: 14.1x13.2
Bedroom 3
Level: First
Area: 130.00 Square Feet
Dimensions: 13x10
Kitchen
Level: First
Area: 140.40 Square Feet
Dimensions: 15.6x9
Interior
Cooling
Central Air, Humidity Control
Sewer
Public Sewer
Heating
Central, Electric, Heat Pump
Interior Features
Eat In Kitchen, High Ceilings, Primary Bedroom Main Floor, Solid Surface Counters, Solid Wood Cabinets, Walk In Closet(s), Window Treatments
Window Features
Double Pane Windows, Shutters
Exterior Features
Courtyard, Private Entrance, Private Yard, Rain Gutters
Appliances
Dishwasher, Dryer, Electric Water Heater, Microwave, Range, Refrigerator, Washer
Flooring
Tile, Vinyl
Construction
Year Built
Year Built: 1988
Home type
Single Family Residence
Architectural Style
Contemporary
Construction Materials
Frame, Wood Siding
Foundation Details
Slab
Roof
Metal
Utilities & Energy
Association Amenities
Clubhouse, Fence Restrictions, Gated, Maintenance, Optional Additional Fees, Pool, Security, Vehicle Restrictions
Laundry Features
Electric Dryer Hookup, Inside, Laundry Chute, Washer Hookup
Water Source
Public
Parking Features
Deeded, Garage Door Opener, Golf Cart Garage, Golf Cart Parking
Fireplace Features
Family Room, Wood Burning
Utilities
Bb/hs Internet Available, Cable Connected, Electricity Connected, Fire Hydrant, Sewer Connected, Sprinkler Well, Underground Utilities, Water Connected
Other Features
Lot Features
In County, Landscaped, On Golf Course, Paved, Private
Patio And Porch Features
Rear Porch
Vegetation
Mature Landscaping, Trees/landscaped
Community Features
Deed Restrictions, Gated Community Guard, Golf Carts Ok, Golf, Irrigation Reclaimed Water, Pool, Restaurant
Subdivision Name
Fairway Village
Price History
| Date | Event | Price |
|---|---|---|
07/01/2026 Source: | Listing Removed | $495,000 +24.06% $240/sqft |
07/01/2026 Source: | Listed for Sale | $399,000 -8.49% $193/sqft |
07/01/2026 Source: | Price Decreased | $436,000 -11.92% $211/sqft |
10/24/2025 Source: | Listed for Sale | $495,000 -5.71% $240/sqft |
06/02/2025 Source: | Listing Removed | $525,000 $254/sqft |

Show more
Nearby Homes









Find Homes by Property Features in Wesley Chapel, FL
Nearby New Homes For Sale

Based on information from Stellar MLS® through Nov 02, 2026, 02:15PM as submitted to and distributed by MLS GRID. All data is obtained from various sources and may not have been verified by the broker or MLS GRID. Supplied Open House Information is subject to change without notice. All information should be independently reviewed and verified for accuracy. Properties may or may not be listed by the office/agent presenting the information. IDX information is provided exclusively for consumers’ personal non-commercial use. It may not be used for any purpose other than to identify prospective properties consumers may be interested in purchasing. The data is deemed reliable but is not guaranteed by MLS GRID. The use of the MLS GRID Data may be subject to an end-user license agreement prescribed by the Member Participant’s applicable MLS, if any, and as amended from time to time. © 2026 Stellar MLS. All Rights Reserved.
 Advertising Broker: Fred McGill | Simple Showing, Inc
