- Overview
- Description
- Property Details
- Location
- Facts & Features
- Getting Around
- Nearby Homes



$415,000
Monthly Est:$2,066
 5 Beds
 3 Baths
3 full baths
 3,340sqft
5434 Miami St, South Bend, IN 46614
$415,000
$2,066/moEst:
Get Pre-Approved
Manufactured On Land
Built in 1965
$-- HOA
27,007 sqft lot
$124/sq.ft
Description
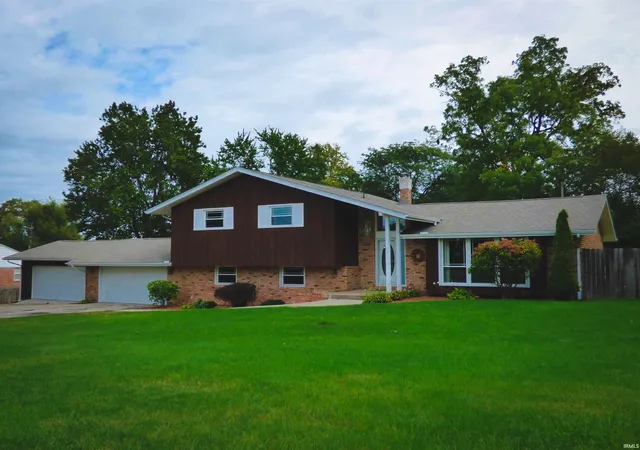
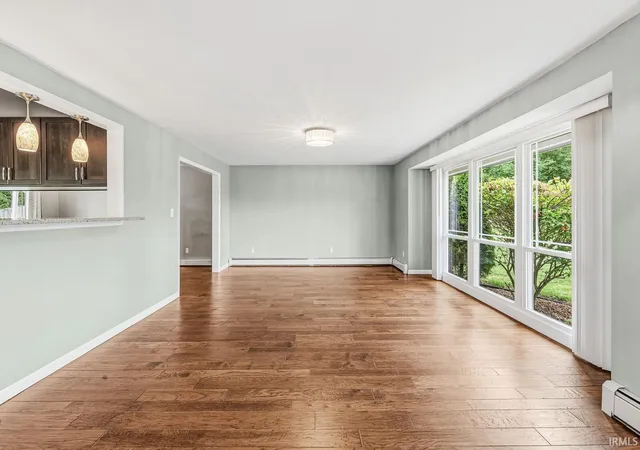
Mid Century Home , Total remodel and upgraded mechanicals , Roof and Windows.
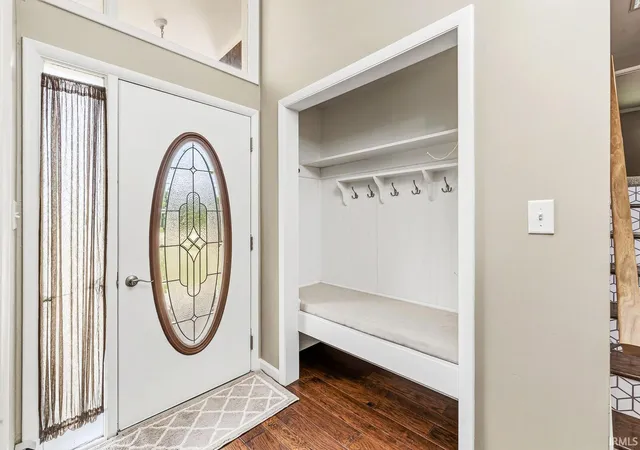
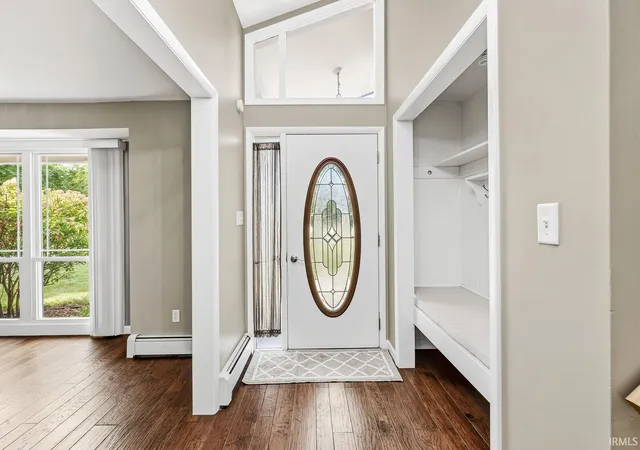
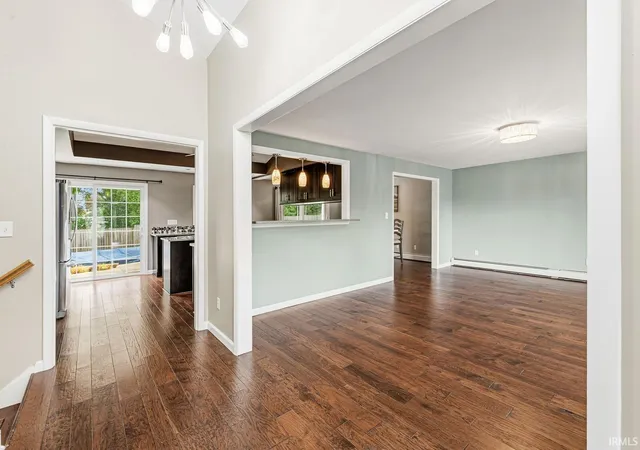
4 car garage with additional parking for a boat, RV , Trailer. Back yard is an oasis w/ pool , new hot tub and Volleyball area. LOOK Inside to find a updated huge kitchen with 25ft plus of Hard Surface counter area, Newer Stainless Steel Appliances, Abundant amount of cabinet space . Open floorplan with a very large Family Room w/Fireplace and Slider to back yard. Large formal LR that is open to DR , KITCHEN Area. Open Foyer as you walk in w/ area for coats, bags. 2 very good size full baths w/ walk in tile showers, updated MBR Bath has double sinks , huge closet. 2 additional baths are updated tiled floors and Shower. 5 bedrooms. Lower Level with pool table room plus storage. NOTE Steel center beam construction. All this close to Erskine Shopping area and Golf. 4H Fair Grounds around the corner.
- Houzeo last checked: 12 hours ago (October 23, 2026 at 8:47 pm)
- Listing updated: September 28, 2026 at 6:32 pm
- Listing Provided by: Bruce Gordon (574) 239-3555 | Hallmark Real Estate, Inc.
- Source: Indiana Regional MLS-IN | MLS#: 202635649

Property Details
Status
Active
Type
Manufactured Mobile Home
No. of Stories
-
County
--
City
Neighborhood
--
Year Built
1965
HOA Fees
-
Finished Area
3,340 sqft
Lot Size
27,007 sqft lot
Basement Area
- sqft
MLS Name
Indiana Regional MLS
MLS Number
202635649
MLS Status
Active
Days on Market
56

Continue Your Journey in App
Find your dream home, receive real-time updates, and many more!
Download App
Continue Your Journey in App
Find your dream home, receive real-time updates, and many more!
Location
Facts & Features
Rooms
Bedrooms & bathrooms
Bedrooms: 5
Bathrooms: 3
Interior
Heating
Natural Gas, Hot Water
Appliances
Dishwasher, Microwave, Refrigerator, Window Treatments, Pool Equipment, Electric Range, Gas Water Heater, Water Softener Owned
Interior Features
Soaking Tub, Bar, Ceiling Fan(s), Closet(s) Walk In, Countertops Solid Surf, Court Volleyball, Deck Open, Entrance Foyer, Garage Door Opener, Kitchen Island, Open Floorplan, Porch Open, Range/oven Hook Up Elec, Six Panel Doors, Twin Sink Vanity, Rv Parking, Stand Up Shower, Tub/shower Combination, Formal Dining Room, Garage Heated, Great Room, Washer Hook Up, Garage Utilities
Flooring
Hardwood, Carpet, Laminate, Tile, Other
Sewer
City
Cooling
Central Air
Construction
Year Built
Year Built: 1965
Home type
Manufactured On Land
Construction Materials
Wood Siding
Foundation Details
Concrete Perimeter
Roof
Asphalt, Shingle
Utilities & Energy
Pool Features
Above Ground
Basement
Partial, Partially Finished, Unfinished, Walk Up Access
Parking Features
Asphalt
Fireplace Features
Family Room, Wood Burning
Water Source
City
Association Amenities
Sidewalks
Other Features
Subdivision Name
Crest Manor
Lot Features
Level, 0 2.9999
Price History
| Date | Event | Price |
|---|---|---|
09/01/2026 Source: | Price Decreased | $415,000 -2.35% $111/sqft |
08/28/2026 Source: | Price Increased | $425,000 +2.41% $114/sqft |

Nearby Homes


Find Homes by Property Features in South Bend, IN


IDX information is provided exclusively for consumer's personal, non-commercial use and may not be used for any purpose other than to identify prospective properties that consumers may be interested in purchasing. Data is deemed reliable but is not guaranteed accurate by the MLS.
 Advertising Broker: Jonah Hartsburg | Hoosier Hub Realty
