- Overview
- Description
- Property Details
- Location
- HOA Management
- Facts & Features
- Getting Around
- Nearby Homes



$399,000
Monthly Est:$1,986
 2 Beds
 2 Baths
2 full baths
 1,838sqft
5435 Chanteclaire #69, Sarasota, FL 34235
$399,000
$1,986/moEst:
Get Pre-Approved
Villa
Built in 1985
$110.83/mo HOA
-- sqft lot
$217/sq.ft
Description
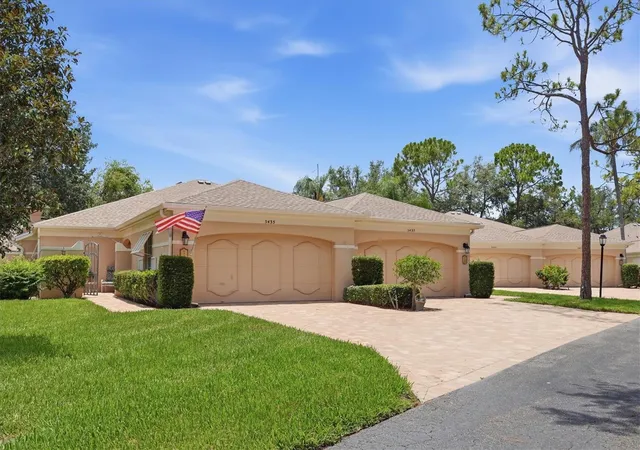
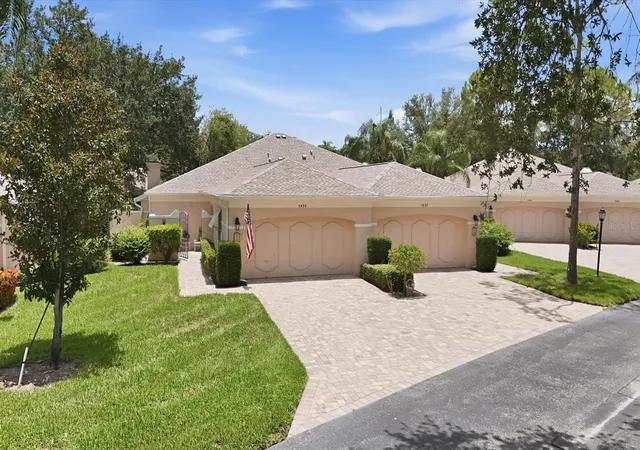
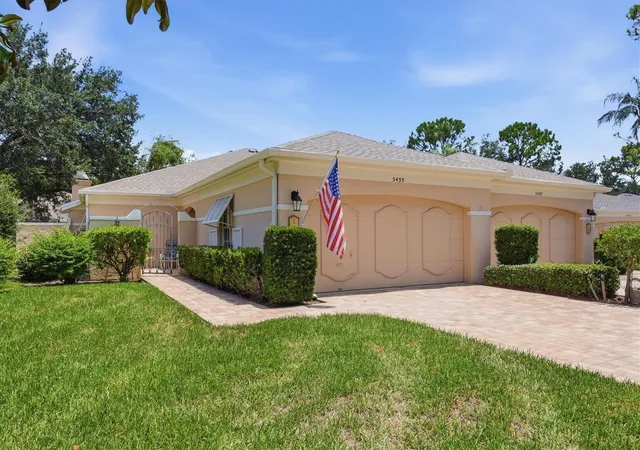
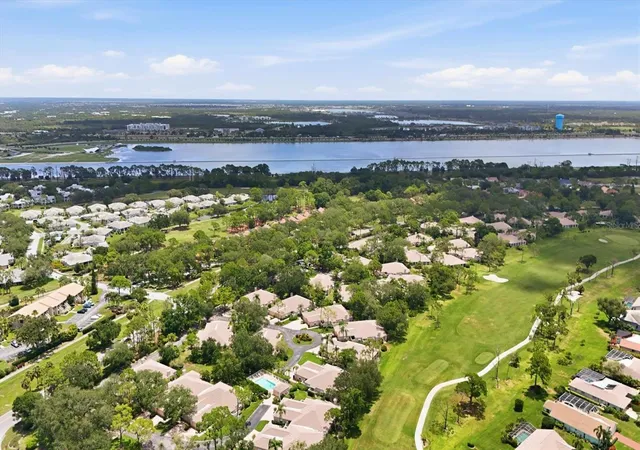
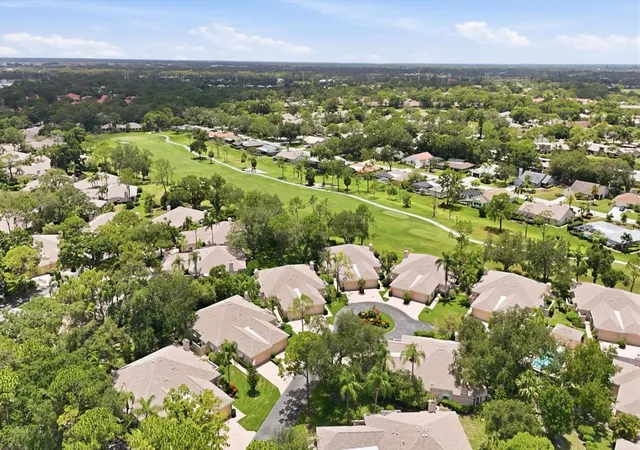
Under contract-accepting backup offers. Significant $25,000 Price Reduction! Welcome to this light and bright updated villa with garden views, paver driveway and a charming, private gated courtyard. This two bedroom, two full bathroom plus den home enjoys maintenance-free exteriors so you have time to enjoy the easy Florida lifestyle! Enjoy an open floor plan featuring gleaming bamboo flooring and plantation shutters, topped off with crown molding for a polished finish. Updates abound including kitchen with granite countertops, white cabinetry with pull-outs in each cupboard, glass backsplash, newer stainless steel appliances and a clever movable kitchen island for flexibility. The expanded kitchen flows to the den area for a cozy second living area. A spacious living room offers decorative details, built-in cabinetry with storage and a wood-burning fireplace with stacked stone surround. This is the perfect place to entertain or relax with family, with a wall of glass sliders leading to the lanai. A peaceful garden view offers privacy while being a short stroll to one of two heated community pools. The primary suite has sliders to the lanai, large walk-in closet, and an updated ensuite bathroom with granite dual vanities and step in shower. The guest bedroom allows plenty of room for the comfort of guests with an adjacent, updated bathroom just down the hall. A large laundry room with a new, full-size washer and dryer offers even more storage. All popcorn ceilings have been removed, including the garage. New roof 2025, HVAC 2023, water heater 2019, appliances 2023-2026. Loads of storage in the 2-car garage. Chanteclaire is a desirable, well-maintained, quiet neighborhood located within The Meadows, graced with shady oaks and towering pines. 24 hour vehicle safety patrol for peace of mind. Meadows homeowners enjoy pay to play golf, tennis complex with 15 Har-tru courts, 10 pickleball courts, a junior Olympic swimming pool with spa, new fitness center, private dog park, basketball, playground, lending library, and daily complementary coffee with the neighbors. An endless calendar of events, activities, fitness classes, yoga, tai chi, water aerobics, arts and crafts, speaker series, movie and comedy nights, food trucks, and friendly wine and cheese socials allows you to plug into whatever level of active lifestyle suits you! All located within 1,600 acres of mature landscaping with miles of trails, wildlife preserve and over 80 lakes, while convenient to downtown Sarasota for arts, culture and nightlife, and next door to University Town Center Mall for over 90 dining venues and luxury shopping. The best Gulf Coast beaches are easily reached within a short drive. A true oasis community in a sophisticated and vibrant city!
- Houzeo last checked: 6 minutes ago
- Listing updated: August 20, 2026 at 7:38 pm
- Listing Provided by: Terry Hayes (941) 302-3100 , Diana Donovan | COLDWELL BANKER REALTY (941) 383-6411
- Source: Stellar MLS-FL | MLS#: A4699376

Property Details
Status
Active Under Contract
Type
Single Family Residence
No. of Stories
1
County
City
Neighborhood
--
Year Built
1985
HOA Fees
$110.83/mo
Finished Area
1,838 sqft
Lot Size
-- sqft lot
Basement Area
- sqft
MLS Name
Stellar MLS
MLS Number
A4699376
MLS Status
Pending
Days on Market
83
Cumulative Days on Market
35

Continue Your Journey in App
Find your dream home, receive real-time updates, and many more!
Download App
Continue Your Journey in App
Find your dream home, receive real-time updates, and many more!
Location
HOA Management
Chanteclaire/Rebecca Stokes
HOA Fees
$-/
Meadows Community Association
HOA Fees
$1,330/ Annually
Amenities
 Amenities and services may be covered by one or multiple associations and service providers.
 Spa
Spa
 Bike Trails
 Golf
Golf
 Security Gate
 Park Playground
 Security Guard
 Tennis
 Pest Control
 Basket Ball
 Cable TV
 Pool
Pool
 Maintenance
 Gym
Gym
 Sports Court
Private Road
Vehicle Restrictions
Recreation Facilities
Escrow Reserves Fund
Optional Additional Fees
Management
Common Area Taxes
Disclaimer: Amenities are based on third-party information and may vary; buyers must independently verify all amenities, as information is deemed reliable but not guaranteed.
Facts & Features
Rooms
Bedrooms & bathrooms
Bedrooms: 2
Bathrooms: 2
Great Room
Level: First
Area: 480.00 Square Feet
Dimensions: 20x24
Kitchen
Level: First
Area: 121.00 Square Feet
Dimensions: 11x11
Den
Level: First
Area: 121.00 Square Feet
Dimensions: 11x11
Primary Bedroom
Level: First
Area: 240.00 Square Feet
Dimensions: 12x20
Bedroom 1
Level: First
Bedroom 2
Level: First
Area: 144.00 Square Feet
Dimensions: 12x12
Florida Room
Level: First
Area: 210.00 Square Feet
Dimensions: 7x30
Interior
Exterior Features
Courtyard, Lighting, Private Entrance, Rain Gutters, Sidewalk, Sliding Doors
Sewer
Public Sewer
Heating
Central, Electric
Appliances
Cooktop, Dishwasher, Disposal, Dryer, Electric Water Heater, Exhaust Fan, Microwave, Range, Range Hood, Refrigerator, Washer
Window Features
Window Treatments
Flooring
Bamboo, Ceramic Tile
Interior Features
Ceiling Fans(s), Crown Molding, Primary Bedroom Main Floor, Stone Counters, Thermostat, Walk In Closet(s), Window Treatments
Cooling
Central Air
Construction
Year Built
Year Built: 1985
Home type
Villa
Foundation Details
Slab
Construction Materials
Block, Stucco
Roof
Shingle
Utilities & Energy
Laundry Features
Inside, Laundry Room
Pool Features
Deck, Gunite, Heated, In Ground, Lighting, Outside Bath Access
Utilities
Bb/hs Internet Available, Cable Connected, Electricity Connected, Phone Available, Public, Sewer Connected, Sprinkler Well, Underground Utilities, Water Connected
Fireplace Features
Living Room, Wood Burning
Parking Features
Driveway, Garage Door Opener
Association Amenities
Basketball Court, Cable Tv, Fence Restrictions, Fitness Center, Golf Course, Maintenance, Optional Additional Fees, Park, Pickleball Court(s), Playground, Pool, Recreation Facilities, Security, Spa/hot Tub, Tennis Court(s), Trail(s), Vehicle Restrictions
Water Source
Public
Other Features
Community Features
Association Recreation Owned, Buyer Approval Required, Community Mailbox, Deed Restrictions, Dog Park, Fitness Center, Golf Carts Ok, Golf, Irrigation Reclaimed Water, No Truck/rv/motorcycle Parking, Park, Playground, Pool, Sidewalks, Special Community Restrictions, Tennis Court(s), Street Lights
Lot Features
Cul De Sac, Near Golf Course, Paved, Private
Patio And Porch Features
Covered, Enclosed, Front Porch, Patio, Rear Porch, Side Porch
Vegetation
Mature Landscaping, Oak Trees, Trees/landscaped
Subdivision Name
Chanteclaire
Price History
| Date | Event | Price |
|---|---|---|
08/20/2026 Source: | Contingent (Active Under Contract) | $399,000 -5.90% $217/sqft |
07/16/2026 Source: | Listed for Sale | $424,000 +46.26% $231/sqft |
06/12/2017 Source: | Price Increased | $289,900 +3.54% $158/sqft |
06/12/2017 Source: | Price Increased | $280,000 +14.29% $152/sqft |
04/10/2015 Source: | Price Decreased | $245,000 -2.00% $133/sqft |

Show more
Nearby Homes
Find Homes by Property Features in Sarasota, FL

Based on information from Stellar MLS® through Oct 08, 2026, 07:15AM as submitted to and distributed by MLS GRID. All data is obtained from various sources and may not have been verified by the broker or MLS GRID. Supplied Open House Information is subject to change without notice. All information should be independently reviewed and verified for accuracy. Properties may or may not be listed by the office/agent presenting the information. IDX information is provided exclusively for consumers’ personal non-commercial use. It may not be used for any purpose other than to identify prospective properties consumers may be interested in purchasing. The data is deemed reliable but is not guaranteed by MLS GRID. The use of the MLS GRID Data may be subject to an end-user license agreement prescribed by the Member Participant’s applicable MLS, if any, and as amended from time to time. © 2026 Stellar MLS. All Rights Reserved.
 Advertising Broker: Fred McGill | Simple Showing, Inc