- Overview
- Description
- Property Details
- Location
- Facts & Features
- Getting Around
- Nearby Homes

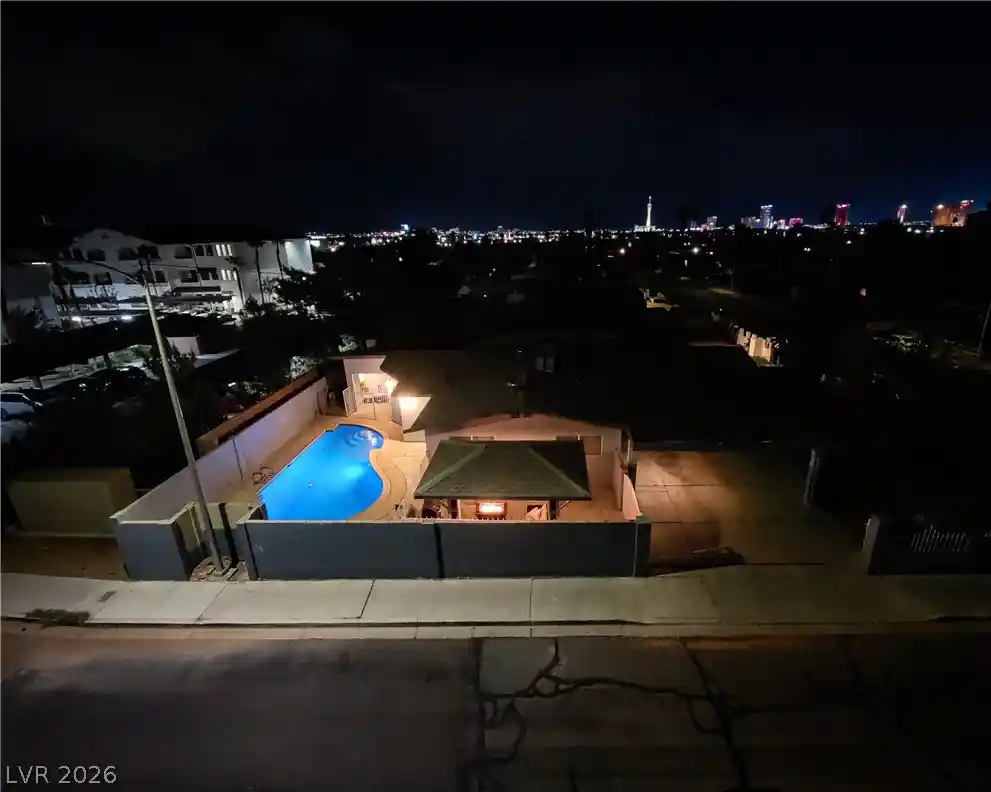


Street View
$500,000
Monthly Est:$2,489
 4 Beds
 3 Baths
1 full bath
 2,842sqft
5436 Holmby Ave, Las Vegas, NV 89146
$500,000
$2,489/moEst:
Get Pre-Approved
Single Family Residence
Built in 1963
$-- HOA
0.15 acre lot
$176/sq.ft
Description
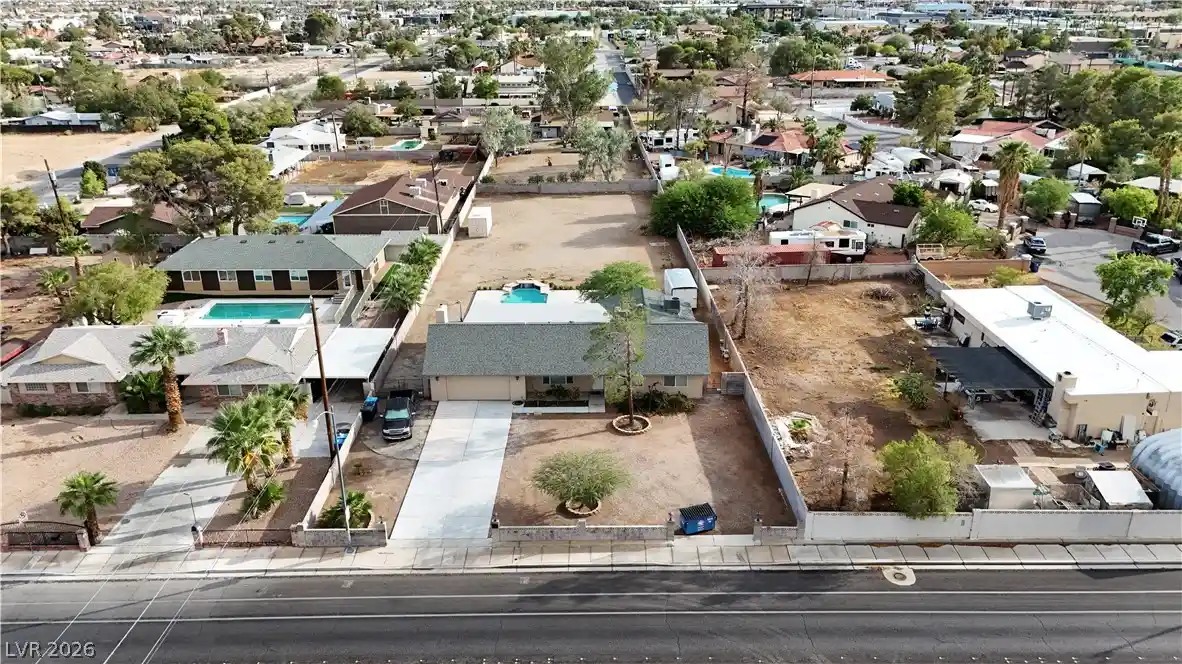
Resort-style living with endless flexibility! This single-story beauty offers 1,969 sq. ft. of comfortable living space, 3 bedrooms, 2 full baths, and a private backyard pool perfect for year-round relaxation. Need room for extended family or guests? Enjoy a fully equipped in-law suite featuring a dedicated bedroom, living area, 3/4 bath, and kitchenette. Paired with the benefits of Tesla solar, this property is a rare find that blends entertaining, practicality, and energy efficiency. NO HOA! Schedule your tour today!
- Houzeo last checked: 4 minutes ago
- Listing updated: November 1, 2026 at 4:43 am
- Listing Provided by: Sade Chappell (702) 934-8400 DRE #S.0189227 | Key Realty (702) 313-7003
- Source: Las Vegas REALTORS (LVR) MLS-NV | MLS#: 2831076

- Originating MLS: GLVAR
Property Details
Status
Active
Type
Single Family Residence
No. of Stories
1
County
City
Neighborhood
--
Year Built
1963
HOA Fees
-
Finished Area
2,842 sqft
Lot Size
0.15 acre lot
Basement Area
- sqft
MLS Name
Las Vegas REALTORS (LVR) MLS
MLS Number
2831076
MLS Status
Active
Days on Market
1

Continue Your Journey in App
Find your dream home, receive real-time updates, and many more!
Continue Your Journey in App
Find your dream home, receive real-time updates, and many more!
Location
Facts & Features
Rooms
Bedrooms & bathrooms
Bedrooms: 4
Bathrooms: 3
Interior
Window Features
Drapes
Exterior Features
Dog Run, Patio, Private Yard
Flooring
Tile
Sewer
Public Sewer
Cooling
Central Air, Electric, Two Units
Interior Features
Bathroomon Main Level, Bedroom On Main Level, Ceiling Fans, Primary Downstairs, Window Treatments, Additional Living Quarters
Heating
Central, Electric, Multiple Heating Units
Appliances
Dryer, Electric Range, Disposal, Microwave, Refrigerator, Washer
Construction
Year Built
Year Built: 1963
Home type
Single Family Residence
Roof
Composition, Shingle
Architectural Style
One Story
Property Condition
Resale
Utilities & Energy
Pool Features
In Ground, Private
Water Source
Public
Utilities
Electricity Available
Electric
Photovoltaics Third Party Owned
Association Amenities
None
Fireplace Features
Family Room, Wood Burning
Parking Features
Attached Carport, Garage, Open, Private
Laundry Features
Cabinets, Electric Dryer Hookup, Main Level, Sink
Other Features
Subdivision Name
Charleston Heights Tr #34
Lot Features
Corner Lot, Desert Landscaping, Landscaped, Less Than Quarter Acre
Disclosures
Principal Is Real Estate Licensed
Patio And Porch Features
Patio
Price History
| Date | Event | Price |
|---|---|---|
10/31/2026 Source: | Listed for Sale | $500,000 +33.33% $176/sqft |
10/22/2022 Source: | Price Increased | $375,000 +31.81% $132/sqft |
08/27/2020 Source: | Price Increased | $284,500 +279.33% $100/sqft |
06/30/2013 Source: | Sold | $75,000 $26/sqft |

Nearby Homes
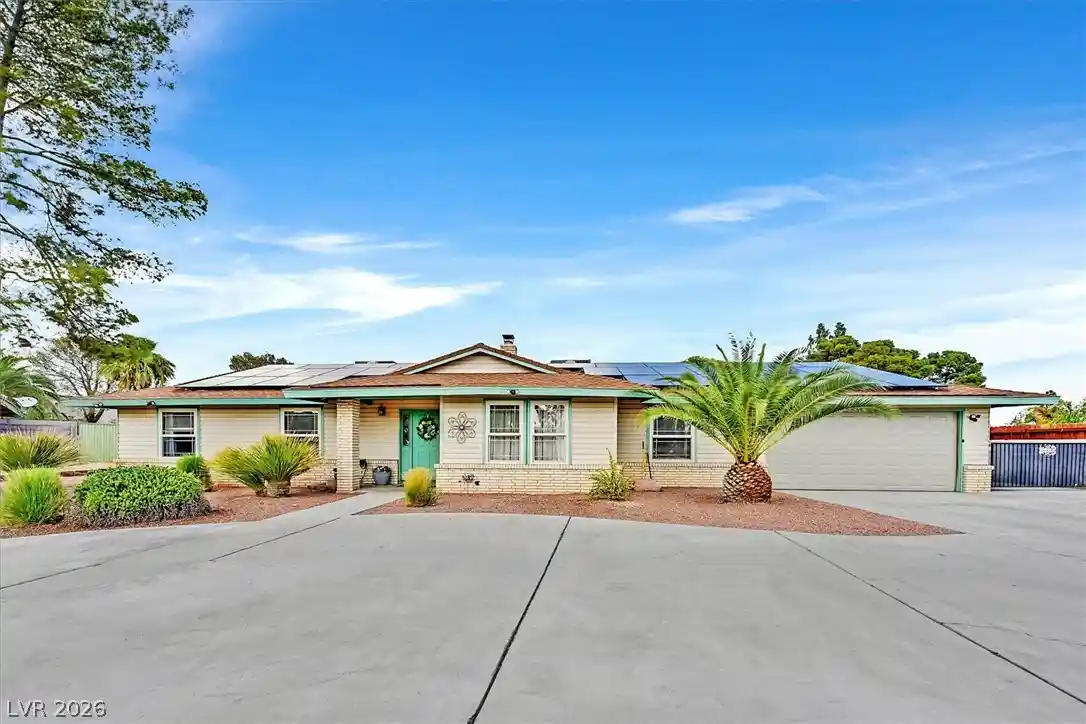
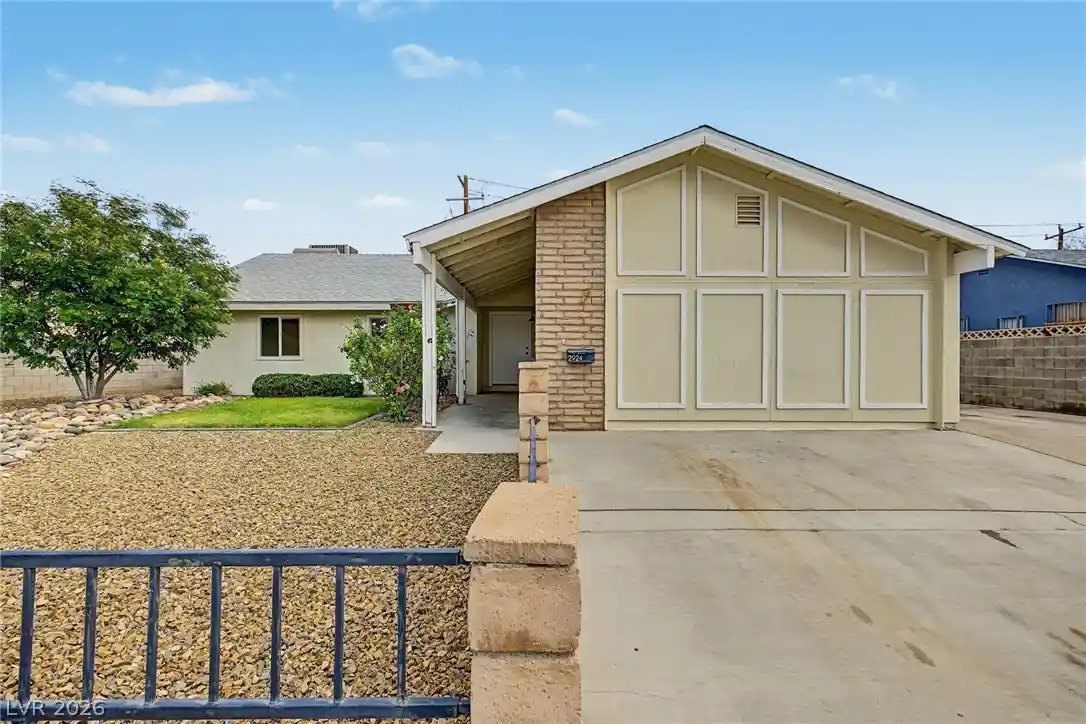
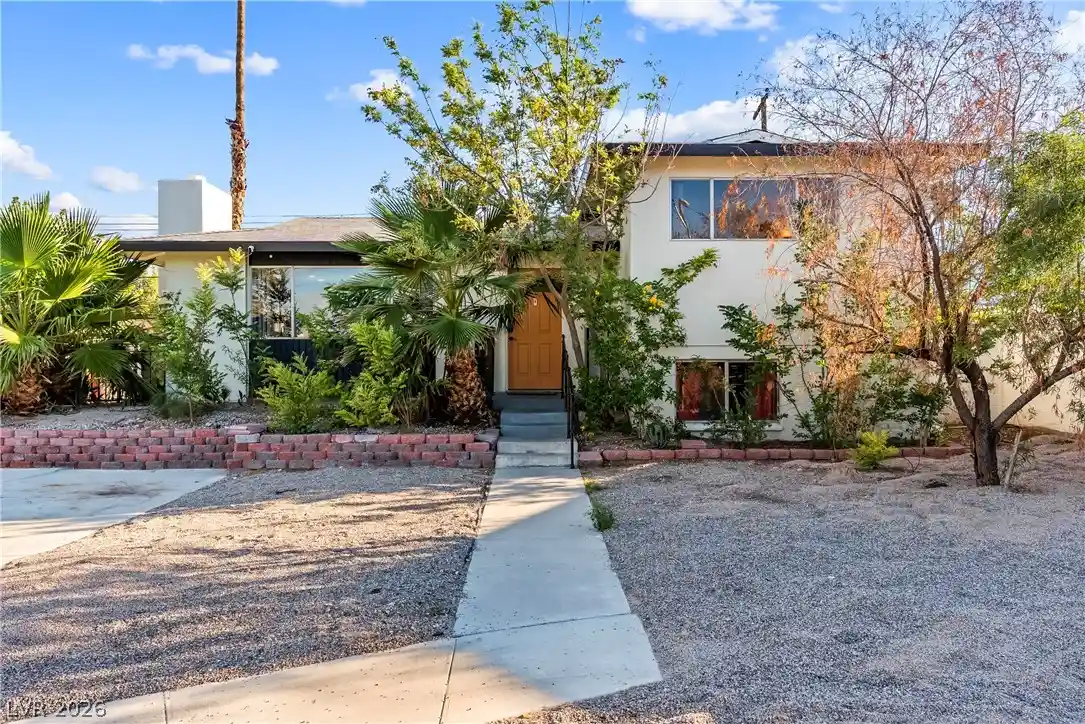

Find Homes by Property Features in Las Vegas, NV


Based on information from the Greater Las Vegas Association of REALTORS® Multiple Listing Service through Nov 01, 2026, 06:45AM. The data relating to real estate for sale on this web site comes in part from the INTERNET DATA EXCHANGE Program of the Greater Las Vegas Association of REALTORS® MLS. Real estate listings held by brokerage firms other than this site owner are marked with the IDX logo. GLVAR MLS deems information reliable but not guaranteed. Copyright 2026 of the Greater Las Vegas Association of REALTORS® MLS. All rights reserved.
 Advertising Broker: Jared Andrew English | Congress Realty, Inc
