- Overview
- Description
- Property Details
- Location
- Facts & Features
- Getting Around
- Nearby Homes

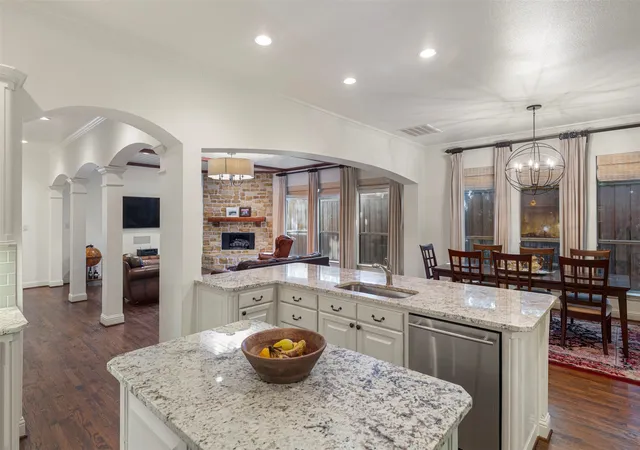


$1,100,000
Monthly Est:$5,475
 3 Beds
 4 Baths
3 full baths + 1 half bath
 3,126sqft
5436 Longview St, Dallas, TX 75206
$1,100,000
$5,475/moEst:
Get Pre-Approved
Single Family Residence
Built in 2005
$-- HOA
0.13 acre lot
$352/sq.ft
Description
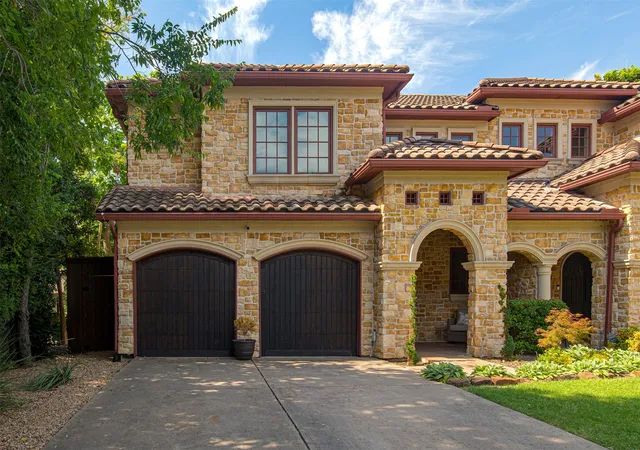
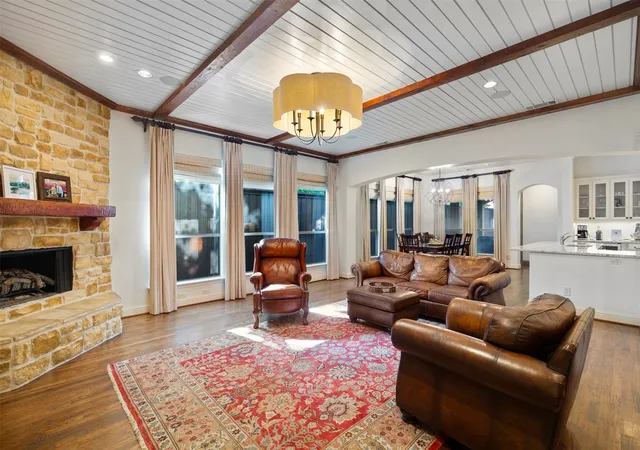
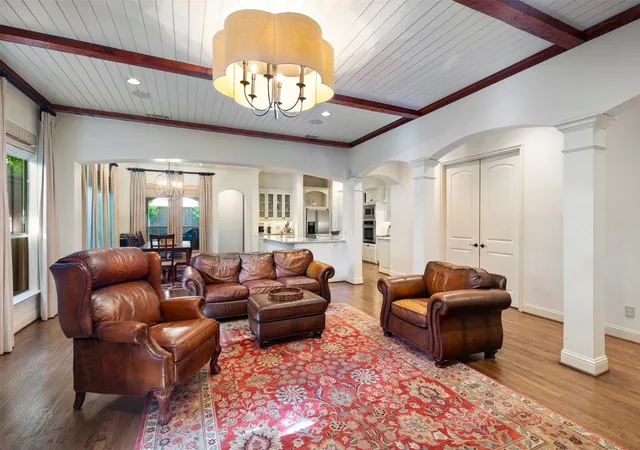
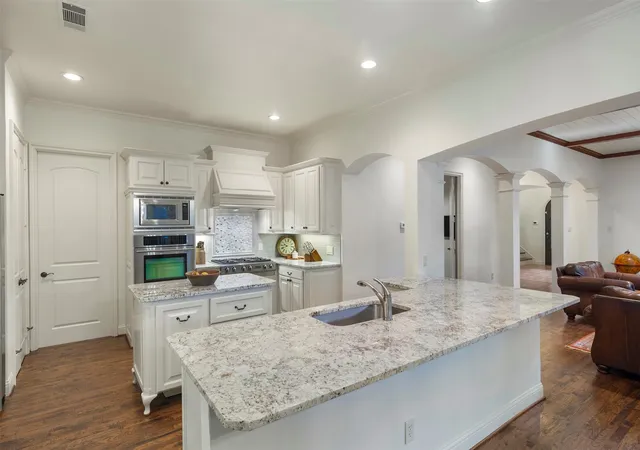
Stunning Tuscan Custom Home in the Heart of the M Streets! Enjoy an unbeatable location walking distance to Katy Trail and Glencoe Park with close proximity to both Greenville Avenue and Knox Henderson. Inside, this 3 bedroom + office + media room home, the warm and inviting open-concept living area boasts archways and a stone fireplace. The spacious kitchen is an entertainer’s dream with two islands, SS appliances with a gas range, and ample cabinet and counter space, all flowing seamlessly into the dining area. The spacious master suite features a tray ceiling and a paneled accent wall. The ensuite bathroom includes dual vanities, a jacuzzi tub, and a walk-in shower. Downstairs, a study with a gorgeous wall of built-ins provides the perfect workspace. Upstairs, you'll find two additional bedrooms, each with private baths, and a media room with a wet bar. The private backyard is an oasis with a covered patio and two car-attached garage for optimal convenience. List of updates available in Transaction Desk!
- Houzeo last checked: 0 minutes ago
- Listing updated: November 11, 2026 at 4:20 pm
- Listing Provided by: Lauren Baker | Compass RE Texas, LLC. (214) 814-8100
- Source: NTREIS MLS-TX | MLS#: 21365658

Property Details
Status
Active
Type
Single Family Residence
No. of Stories
2
County
City
Neighborhood
--
Year Built
2005
HOA Fees
-
Finished Area
3,126 sqft
Lot Size
0.13 acre lot
Basement Area
- sqft
MLS Name
NTREIS MLS
MLS Number
21365658
MLS Status
Active
Cumulative Days on Market
24

Continue Your Journey in App
Find your dream home, receive real-time updates, and many more!
Continue Your Journey in App
Find your dream home, receive real-time updates, and many more!
Location
Facts & Features
Rooms
Bedrooms & bathrooms
Bedrooms: 3
Bathrooms: 4
Kitchen
Level: First
Area: 195.00 Square Feet
Dimensions: 13 x 15
DiningRoom
Level: First
Area: 195.00 Square Feet
Dimensions: 13 x 15
PrimaryBathroom
Level: First
Area: 135.00 Square Feet
Dimensions: 9 x 15
PrimaryBedroom
Level: First
Area: 280.00 Square Feet
Dimensions: 14 x 20
Bedroom
Level: Second
Area: 196.00 Square Feet
Dimensions: 14 x 14
Bedroom
Level: Second
Area: 304.00 Square Feet
Dimensions: 16 x 19
MediaRoom
Level: Second
Area: 228.00 Square Feet
Dimensions: 12 x 19
Office
Level: First
Area: 160.00 Square Feet
Dimensions: 10 x 16
LivingRoom
Level: First
Area: 374.00 Square Feet
Dimensions: 17 x 22
Interior
Cooling
Central Air
Interior Features
Built In Features, Chandelier, Double Vanity, Kitchen Island, Open Floorplan
Flooring
Carpet, Tile
Appliances
Dishwasher, Gas Range, Microwave
Heating
Central
Exterior Features
Private Yard
Sewer
Public Sewer
Construction
Year Built
Year Built: 2005
Home type
Single Family Residence
Architectural Style
Mediterranean, Spanish
Roof
Tile
Foundation Details
Slab
Property Condition
Resale
Construction Materials
Brick, Stone Veneer
Utilities & Energy
Utilities
Sewer Available, Water Available
Fireplace Features
Stone
Parking Features
Garage
Water Source
Public
Pool Features
None
Other Features
Patio And Porch Features
Covered
Subdivision Name
Martin & Porter
Lot Features
Interior Lot, Landscaped
Price History
| Date | Event | Price |
|---|---|---|
11/11/2026 Source: | Price Decreased | $1,100,000 -12.00% $352/sqft |
08/21/2026 Source: | Listed for Sale | $1,250,000 $400/sqft |
08/21/2026 Source: | Off Market | $1,250,000 +20733.33% $400/sqft |
07/24/2024 Source: | Price Decreased | $6,000 -99.36% $2/sqft |
06/06/2022 Source: | Sold | $940,000 $301/sqft |

Nearby Homes
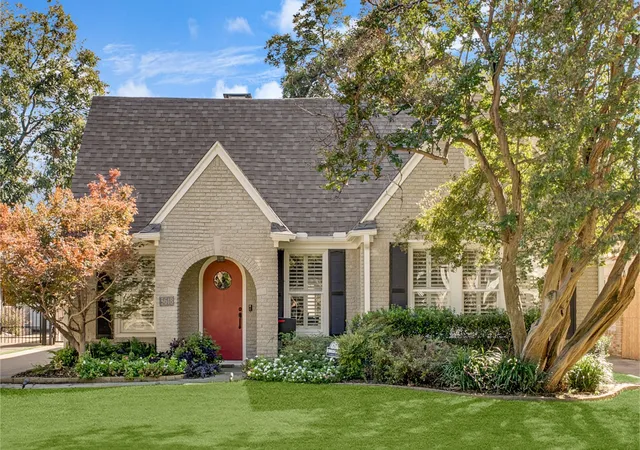
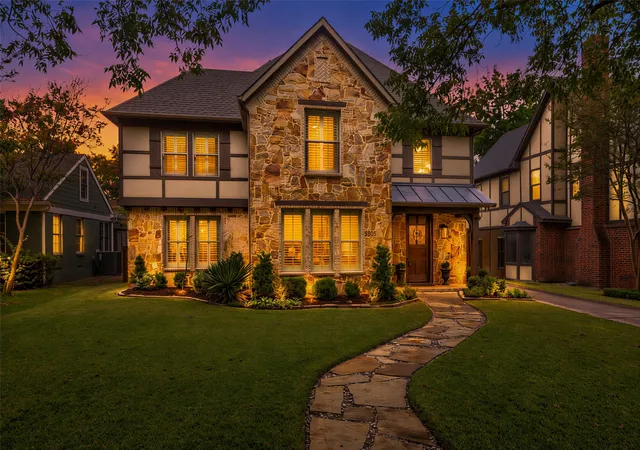
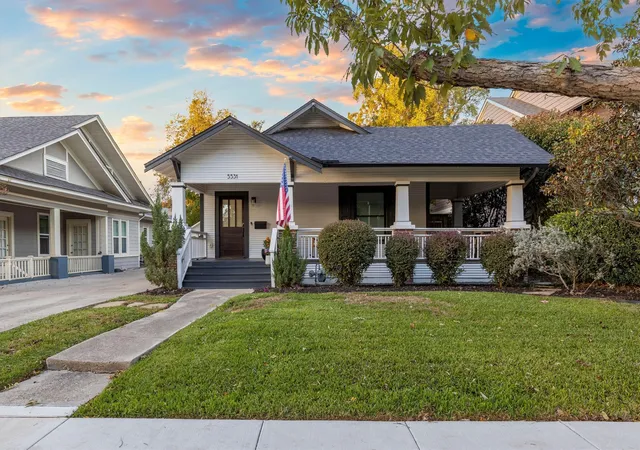
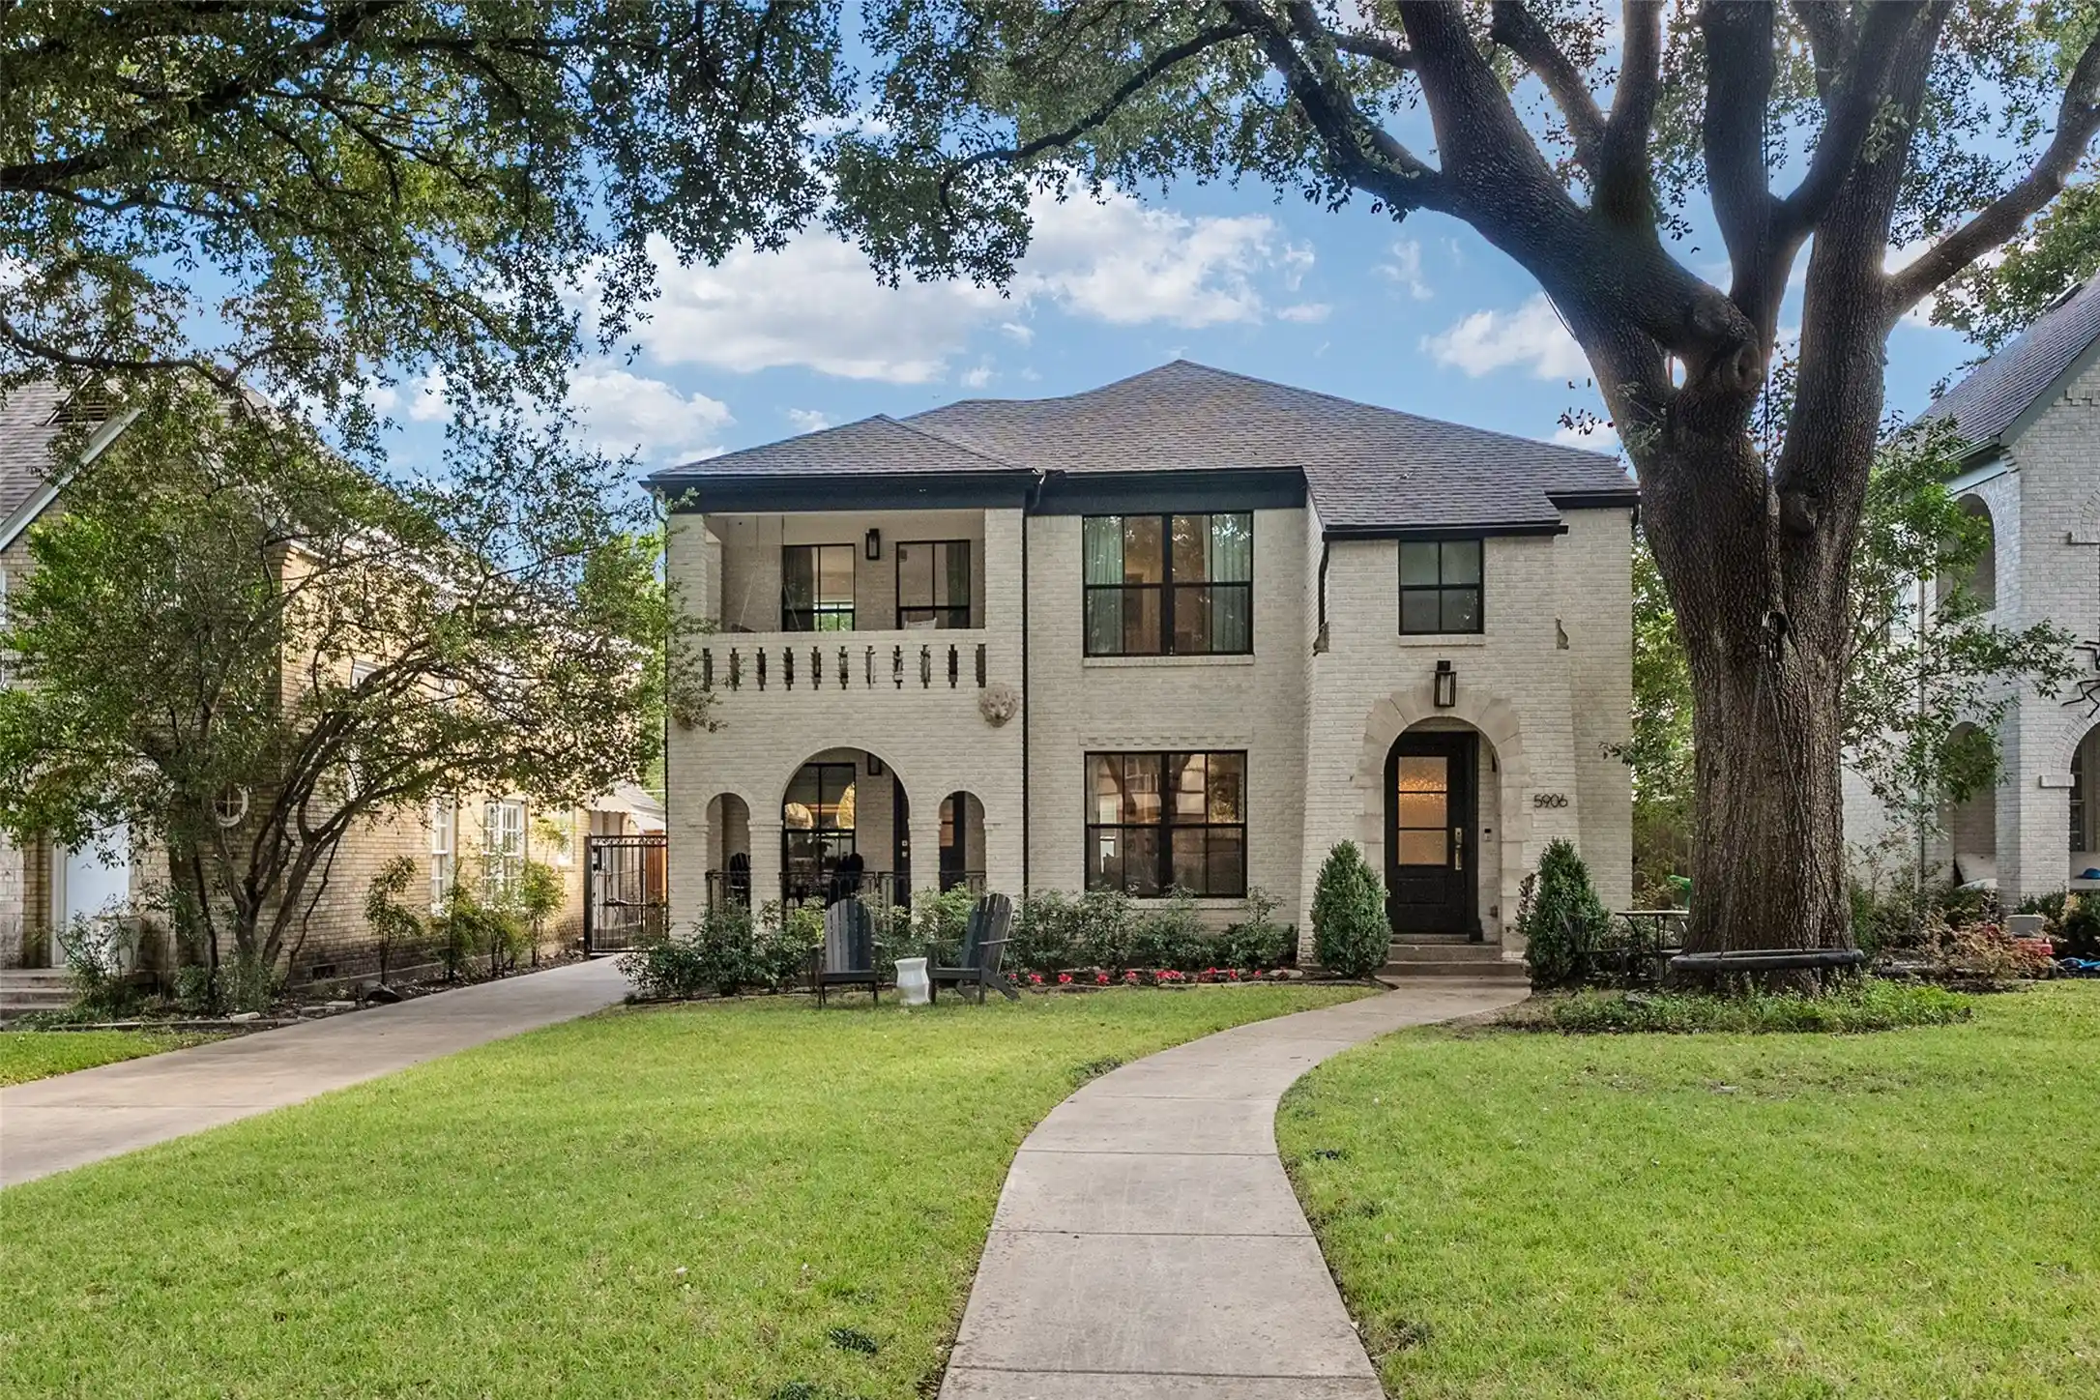
Find Homes by Property Features in Dallas, TX
Nearby New Homes For Sale

Based on information from the North Texas Real Estate Information Systems, Inc., through Nov 12, 2026, 07:15AM. Information is provided exclusively for consumers’ personal, non-commercial use. It may not be used for any purpose other than to identify prospective properties consumers may be interested in purchasing. Data is deemed reliable but is not guaranteed accurate. This website may not include listings or property addresses of sellers who have directed their listing brokers to withhold their listing or their property address from display on the Internet. ©2026 North Texas Real Estate Information Systems, Inc. All Rights Reserved.
 Advertising Broker: Michelle Brecker | Pathway To Home Realty
