- Overview
- Description
- Property Details
- Location
- Facts & Features
- Getting Around
- Nearby Homes



$675,000
Monthly Est:$3,360
 3 Beds
 3 Baths
2 full baths + 1 half bath
 3,552sqft
54362 Susquehanna Ct, Elkhart, IN 46516
$675,000
$3,360/moEst:
Get Pre-Approved
Single Family Residence
Built in 1958
$-- HOA
15,115 sqft lot
$190/sq.ft
Description
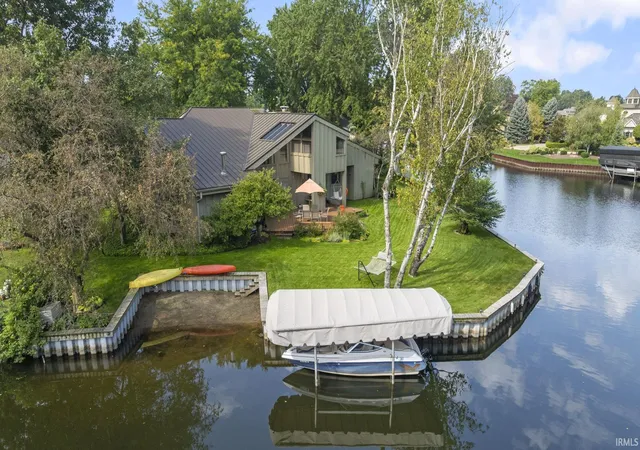
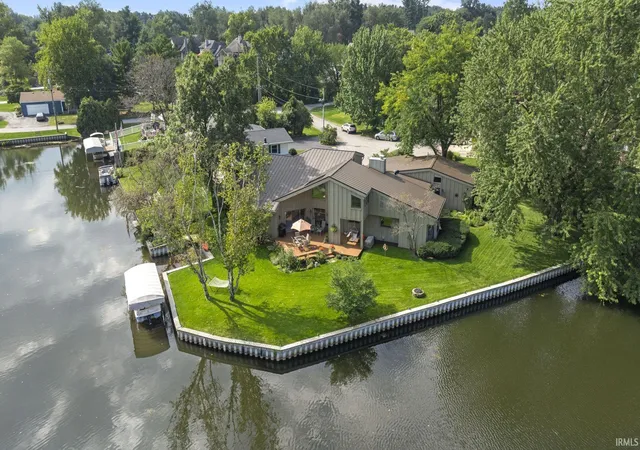
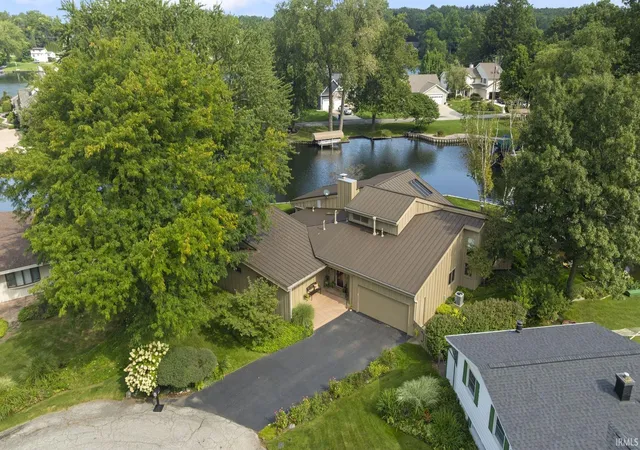
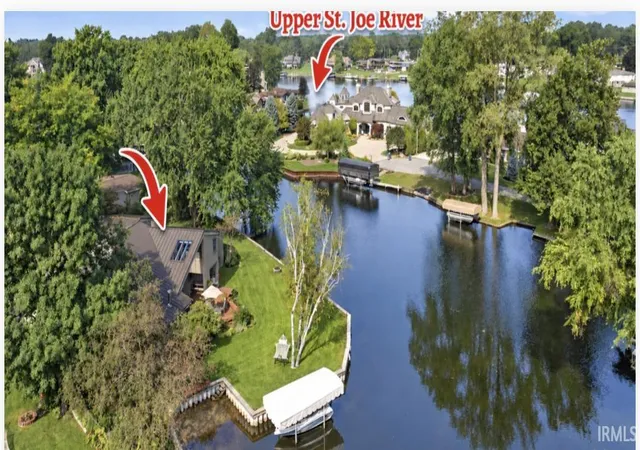
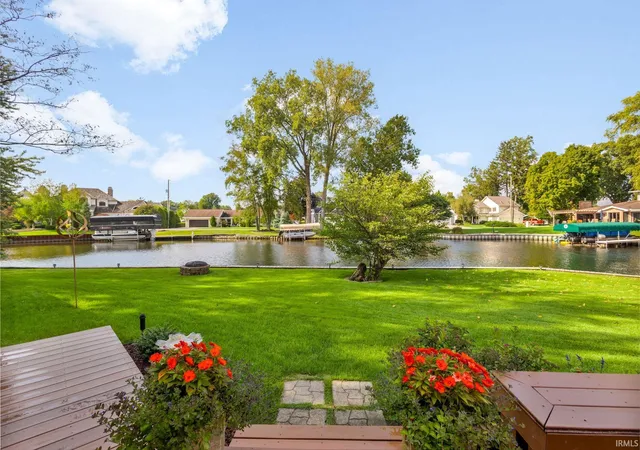
*NEW PRICE ~ OPEN HOUSE SUNDAY, NOVEMBER 8, 12-2 PM** Water views take center stage at this Sprawling mid-century home in Riverlan Isles. Set along 221' of Upper St. Joseph River frontage, the property offers a protected docking area, a sandy beach area, and quick access to the open river. Inside, vaulted ceilings, generous gathering spaces, and water views maximize all this property. The spacious kitchen features a skylight, an expansive island, quartz countertops, and river views. A loft adds flexible space for an office, hobbies, or guests, while built-ins and inviting gathering rooms give the home its distinctive character. Outside, composite decks and a patio extend living toward the water. Improvements include a metal roof, Generac whole-home generator, newer seawall, repaved driveway, and HVAC updates. The boat lift stays. Come see the shoreline, the views, and the possibilities for yourself.
- Houzeo last checked: 12 hours ago (November 2, 2026 at 2:15 pm)
- Listing updated: November 1, 2026 at 3:03 pm
- Listing Provided by: Wilma McDougle (574) 612-3252 | McKinnies Realty, LLC Elkhart
- Source: Indiana Regional MLS-IN | MLS#: 202635984

Property Details
Status
Active
Type
Single Family Residence
No. of Stories
-
County
--
City
Neighborhood
--
Year Built
1958
HOA Fees
-
Finished Area
3,552 sqft
Lot Size
15,115 sqft lot
Basement Area
- sqft
MLS Name
Indiana Regional MLS
MLS Number
202635984
MLS Status
Active
Days on Market
62

Continue Your Journey in App
Find your dream home, receive real-time updates, and many more!
Continue Your Journey in App
Find your dream home, receive real-time updates, and many more!
Location
Facts & Features
Rooms
Bedrooms & bathrooms
Bedrooms: 3
Bathrooms: 3
Interior
Appliances
Dishwasher, Microwave, Refrigerator, Washer, Window Treatments, Boat Lift Covered, Dryer Electric, Down Draft, Oven Built In, Electric Range, Gas Water Heater, Water Softener Owned, Window Treatment Blinds
Flooring
Carpet, Laminate, Tile
Cooling
Central Air
Interior Features
Ada Features, Attic Pull Down Stairs, Balcony, Bar, Breakfast Bar, Bookcases, Built In Desk, Built In Entertainment Ct, High Ceilings, Beamed Ceilings, Vaulted Ceiling(s), Closet(s) Walk In, Stone Counters, Deck Covered, Deck Open, Deck On Waterfront, Detector Smoke, Disposal, Dryer Hook Up Electric, Eat In Kitchen, Fire Pit, Entrance Foyer, Garage Door Opener, Generator Whole House, Irrigation System, Kitchen Island, Landscaped, Open Floorplan, Patio Covered, Porch Covered, Porch Screened, Skylight(s), Utility Sink, Wet Bar, Stand Up Shower, Tub/shower Combination, Workshop, Main Level Bedroom Suite, Formal Dining Room, Great Room, Main Floor Laundry, Sump Pump, Custom Cabinetry
Sewer
Septic Tank
Heating
Natural Gas, Forced Air
Construction
Year Built
Year Built: 1958
Home type
Single Family Residence
Foundation Details
Concrete Perimeter
Roof
Metal
Construction Materials
Cedar
Utilities & Energy
Water Source
Well
Fireplace Features
Family Room, Great Room, Gas Log, Wood Burning Stove
Basement
Crawl Space, Slab
Parking Features
Asphalt
Other Features
Lot Features
Cul De Sac, Waterfront, Flood Plain, 0 2.9999, Water View, Waterfront Level Bank
Subdivision Name
Riverlan Isles
Price History
| Date | Event | Price |
|---|---|---|
10/29/2026 Source: | Price Decreased | $675,000 -6.90% $181/sqft |
09/30/2026 Source: | Price Decreased | $725,000 -3.33% $194/sqft |
08/31/2026 Source: | Coming Soon | $750,000 $201/sqft |

Nearby Homes

Find Homes by Property Features in Elkhart, IN


IDX information is provided exclusively for consumer's personal, non-commercial use and may not be used for any purpose other than to identify prospective properties that consumers may be interested in purchasing. Data is deemed reliable but is not guaranteed accurate by the MLS.
 Advertising Broker: Jonah Hartsburg | Hoosier Hub Realty
