- Overview
- Description
- Property Details
- Location
- Facts & Features
- Getting Around
- Nearby Homes


$1,495,000
Monthly Est:$7,441
 4 Beds
 4 Baths
3 full baths + 1 half bath
 3,489sqft
5439 Nevada Ave NW, Washington, DC 20015
$1,495,000
$7,441/moEst:
Get Pre-Approved
Single Family Residence
Built in 1930
$-- HOA
5,858 sqft lot
$428/sq.ft
Description
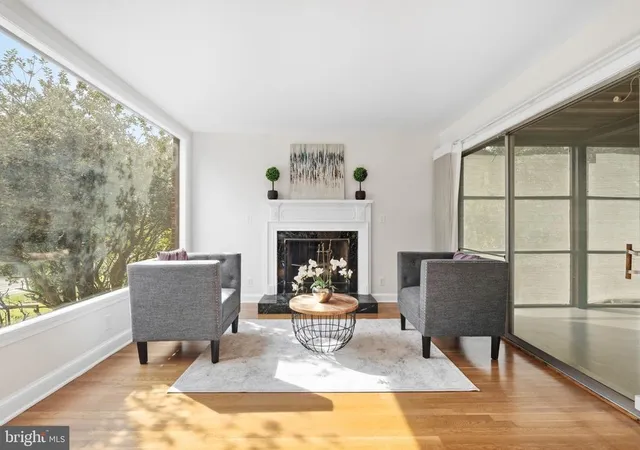
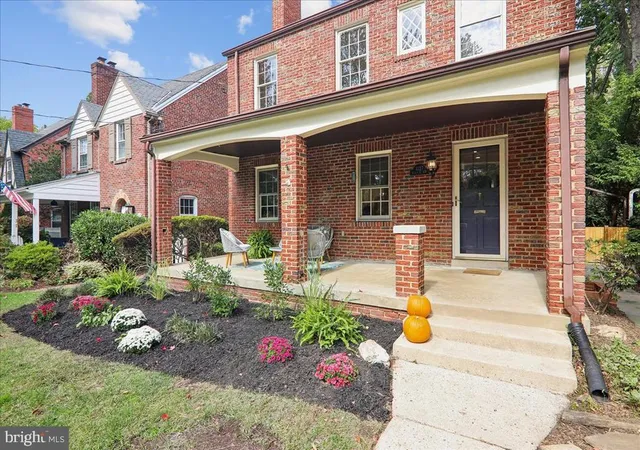
Classic Side-Entry Colonial in Chevy Chase DC | 4 Beds | 3.5 Baths | 5858 Sf Lot | Rear Patio & Landscaped Yard | Detached Garage | 2 Surface Parking Spaces in Rear | In-Law Suite with 2nd Kitchen | Welcome to the timeless elegance of this 4-level home in the heart of Chevy Chase DC. Step into this home through a lovely entrance hall featuring oak floors and an elegant staircase. Oversized windows throughout the main level fill the space with phenomenal natural light. The living room showcases custom built-ins and a wood-burning fireplace framed by a handsome wood mantel. Adjacent to the living room is a charming sunroom or office, complete with beautiful windows and additional built-ins. A powder room is conveniently tucked away just off the foyer. The stunning kitchen has custom cabinetry, quart countertops, an undermount sink, well-designed storage, a gorgeous picture window with shelves, a pass through to rear sunroom, and stainless steel appliances including GE Profile Stove, Dishwasher, & Side-By-Side Refrigerator. Adjoining the kitchen is the formal dining room, and beyond that is a lovely sunroom with sliding doors that open to a flagstone patio — perfect for outdoor entertaining. Beyond the patio is a beautifully landscaped and fenced backyard.
On the first upper level, the primary bedroom features an en-suite bathroom and two closets. This level also offers two additional bedrooms and a hall bathroom with a soaking tub.
On the second upper level, there’s a 4th bedroom or den with new wall-to-wall carpeting and a lovely arched window. Off this space are two storage areas.
The lower level includes the second full kitchen, a separate entrance, a living area, as well as a separate space for a bed. This is an ideal guest area or in-law suite. A full hall bathroom with shower adds convenience. Additionally, there’s a utility room offering additional storage and a laundry area with a full-size washer and dryer.
This home features two surface parking spaces accessed from the alley, as well as a detached garage. The central heat & A/C system has dual zones and provides maximum temperature comfort.
Chevy Chase DC has the vibe of a small town with all the conveniences of the city. It has very easy access to local parks, Chevy Chase library, Lafayette Elementary School, Saturday farmer’s market, the Avalon Theatre, Broad Branch Market, and the many shops & restaurants on Connecticut Ave.
- Houzeo last checked: 3 minutes ago
- Listing updated: June 24, 2026 at 4:35 pm
- Listing Provided by: Ellen Grant (240) 425-7086 | Compass (202) 386-6330
- Source: Bright MLS-NJ | MLS#: DCDC2257100

Property Details
Status
Active
Type
Single Family Residence
No. of Stories
-
County
City
Neighborhood
Year Built
1930
HOA Fees
-
Finished Area
3,489 sqft
Lot Size
5,858 sqft lot
Basement Area
- sqft
MLS Name
Bright MLS
MLS Number
DCDC2257100
MLS Status
ACTIVE-BRIGHT
Days on Market
2

Continue Your Journey in App
Find your dream home, receive real-time updates, and many more!
Continue Your Journey in App
Find your dream home, receive real-time updates, and many more!
Location
Facts & Features
Rooms
Bedrooms & bathrooms
Bedrooms: 4
Bathrooms: 4
Interior
Sewer
Public Septic
Cooling
Central A/c
Flooring
Hardwood, Carpet
Interior Features
2nd Kitchen, Attic, Bathroom Soaking Tub, Bathroom Stall Shower, Built Ins, Carpet, Cedar Closet(s), Ceiling Fan(s), Primary Bath(s), Recessed Lighting, Upgraded Countertops, Wood Floors
Heating
Forced Air
Appliances
Built In Microwave, Dishwasher, Disposal, Dryer Front Loading, Extra Refrigerator/freezer, Oven Double, Oven/range Gas, Stainless Steel Appliances, Washer Front Loading, Water Heater
Construction
Year Built
Year Built: 1930
Home type
Single Family Residence
Foundation Details
Block
Construction Materials
Brick
Architectural Style
Colonial
Utilities & Energy
Fireplace Features
Mantel(s), Wood
Basement
Combination, Outside Entrance, Windows
Water Source
Public
Other Features
Subdivision Name
Chevy Chase
Price History
| Date | Event | Price |
|---|---|---|
06/23/2026 Source: | Listed for Sale | $1,495,000 +55.73% $428/sqft |
09/07/2012 Source: | Sold | $960,000 $275/sqft |

Nearby Homes



Find Homes by Property Features in Washington, DC
Nearby New Homes For Sale


Based on information from Bright MLS through Nov 07, 2026, 09:45AM. Listing information is from various brokers who participate in the Bright MLS IDX program and not all listings may be visible on the site. The property information being provided on or through the website is for the personal, non-commercial use of consumers and such information may not be used for any purpose other than to identify prospective properties consumers may be interested in purchasing. Some properties which appear for sale on the website may no longer be available because they are for instance, under contract, sold or are no longer being offered for sale. Property information displayed is deemed reliable but is not guaranteed. IDX information is provided exclusively for personal, non-commercial use, and may not be used for any purpose other than to identify prospective properties consumers may be interested in purchasing. Information is deemed reliable but not guaranteed. © 2026 Bright MLS, Inc. All Rights Reserved. Click here for more information
 Advertising Broker: Joe Hawkins | Hawkins Real Estate Services
