- Overview
- Description
- Property Details
- Location
- HOA Management
- Facts & Features
- Getting Around
- Nearby Homes



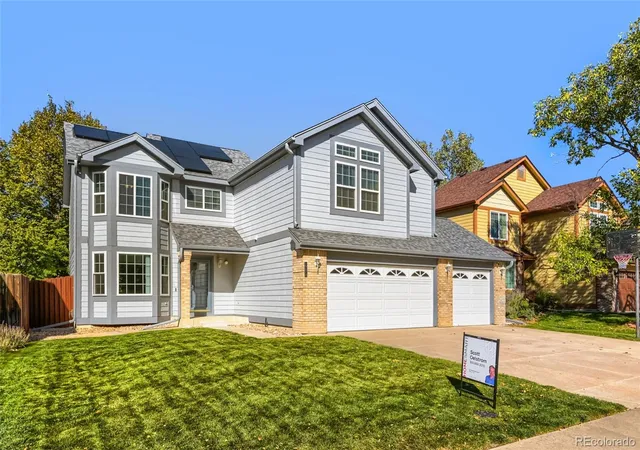
Street View
$550,000
Monthly Est:$2,738
 4 Beds
 3 Baths
2 full baths + 1 half bath
 2,867sqft
5439 S Waco St, Centennial, CO 80015
$550,000
$2,738/moEst:
Get Pre-Approved
Single Family Residence
Built in 1980
$5.58/mo HOA
8,015 sqft lot
$192/sq.ft
Description
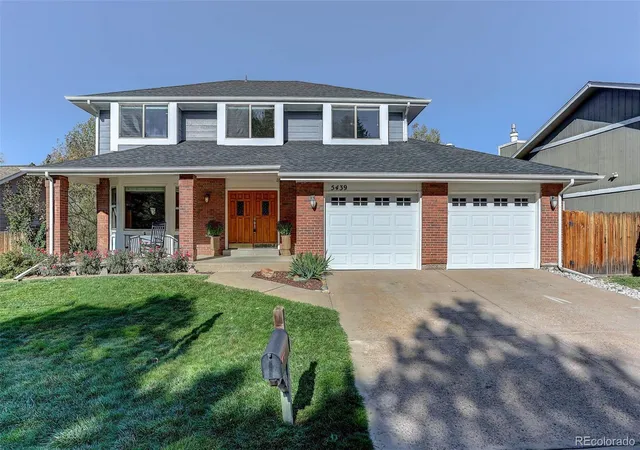
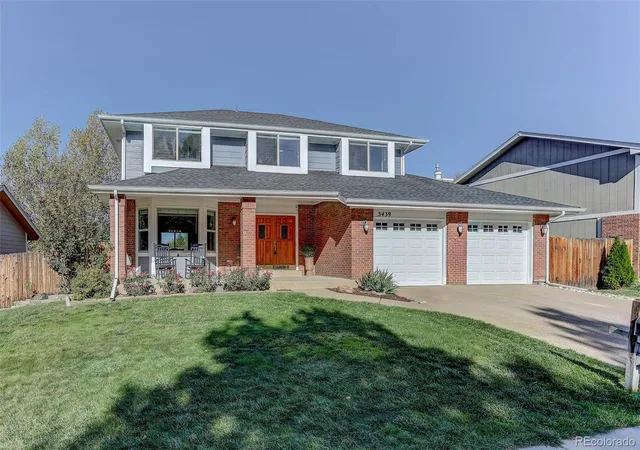
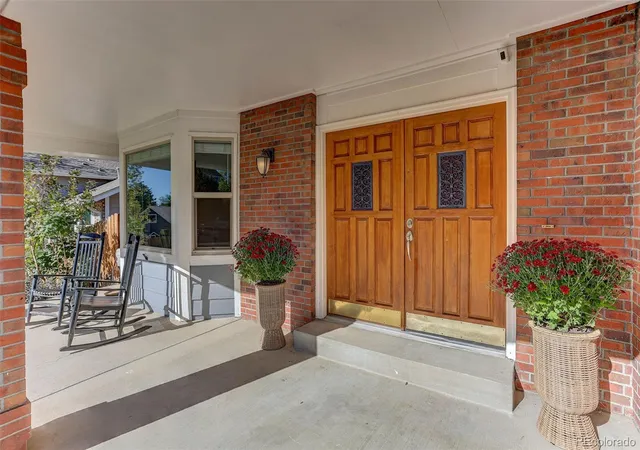
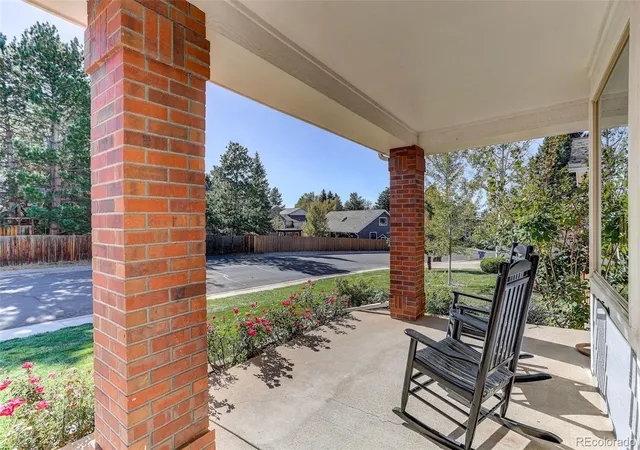
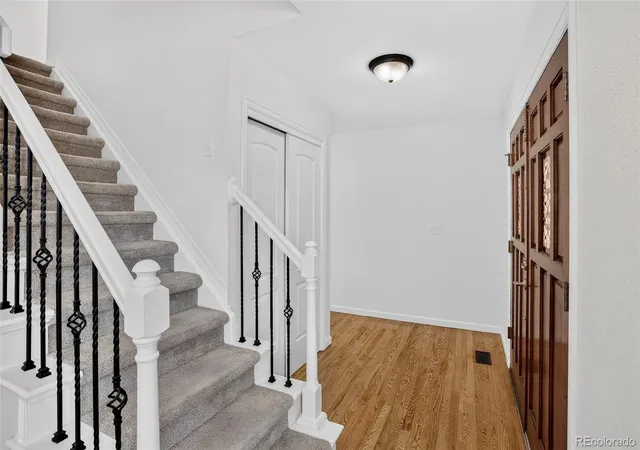
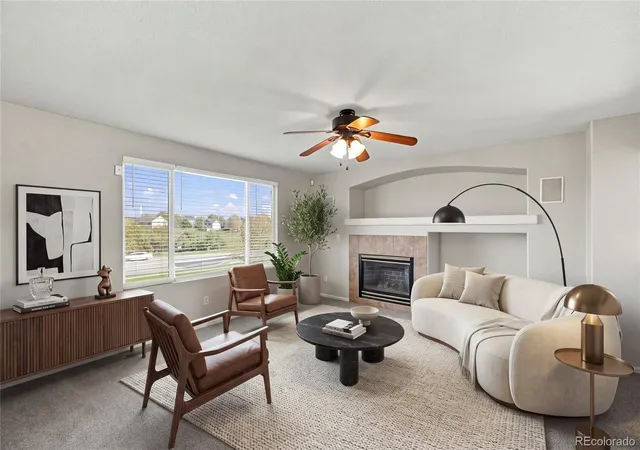
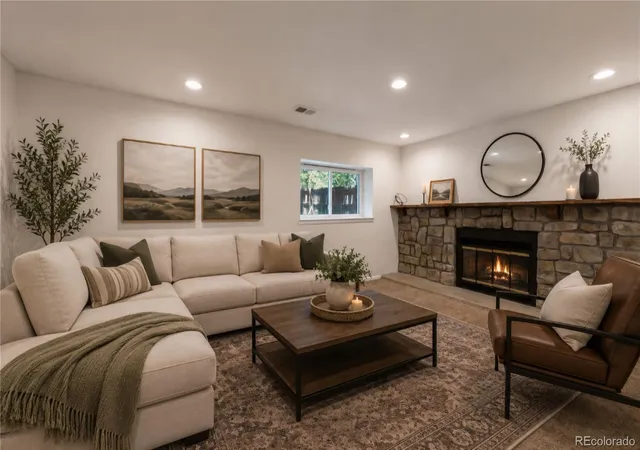
Welcome to 5439 S Waco Street, where the comforts of home meet the convenience and community of Centennial's Smoky Hill neighborhood. Imagine summer afternoons at the neighborhood pool, evening walks along tree-lined streets, weekends exploring nearby parks, and the ease of having Cherry Creek schools, shopping, restaurants, and recreation minutes from your front door. This is a neighborhood where there's always something to do, yet coming home feels like an opportunity to slow down and enjoy what matters most. And the home itself is every bit as inviting as its surroundings! Beautifully updated and meticulously maintained, this spacious two-story offers four bedrooms, three bathrooms, and more than 2,000 finished square feet designed for everyday living. Gorgeous new hardwood floors flow through the kitchen, living, and dining areas, complemented by fresh interior paint, new carpet, updated lighting, and remodeled bathrooms. The welcoming family room features vaulted ceilings, built-in shelving, and a cozy wood-burning fireplace, creating the perfect place to gather after a busy day. The backyard feels like a private retreat, with immaculate landscaping, a covered patio, and a newly built gazebo that invites outdoor dining, entertaining, or simply relaxing on a Colorado evening. Whether hosting friends for a summer barbecue or enjoying morning coffee, this outdoor space is designed to be enjoyed. Thoughtful improvements include a newer roof and gutters, exterior paint, furnace and air conditioning system, water heater, and an insulated two-car garage with abundant storage cabinetry. An unfinished basement provides additional storage and room for future possibilities. With inviting living spaces, a beautiful outdoor setting, extensive updates, and an established neighborhood filled with amenities, this home offers more than a wonderful place to live. It offers a lifestyle that's easy to love!
- Houzeo last checked: 1 minute ago
- Listing updated: October 17, 2026 at 8:07 pm
- Listing Provided by: David Armayor (303) 669-1854 | Coldwell Banker Realty 24 (303) 409-1300
- Source: DENVER (RE COLORADO) MLS-CO | MLS#: 3072861

Property Details
Status
Active
Type
Single Family Residence
No. of Stories
-
County
City
Neighborhood
Year Built
1980
HOA Fees
$5.58/mo
Finished Area
2,867 sqft
Lot Size
8,015 sqft lot
Basement Area
- sqft
MLS Name
DENVER (RE COLORADO) MLS
MLS Number
3072861
MLS Status
Active
Days on Market
2

Continue Your Journey in App
Find your dream home, receive real-time updates, and many more!
Download App
Continue Your Journey in App
Find your dream home, receive real-time updates, and many more!
Location
HOA Management
Smoky Hill Homeowner's Association
HOA Fees
$67/ Annually
Disclaimer: Amenities are based on third-party information and may vary; buyers must independently verify all amenities, as information is deemed reliable but not guaranteed.
Facts & Features
Rooms
Bedrooms & bathrooms
Bedrooms: 4
Bathrooms: 3
Bedroom
Level: Upper
Bedroom
Level: Upper
Bedroom
Level: Upper
Bedroom
Level: Upper
Bathroom Full
Level: Upper
Bathroom Full
Level: Upper
Bathroom Half
Level: Main
Living Room
Level: Main
Dining Room
Level: Main
Kitchen
Level: Main
Family Room
Level: Main
Interior
Exterior Features
Private Yard
Sewer
Public Sewer
Interior Features
Ceiling Fan(s), Eat In Kitchen, Five Piece Bath, Open Floorplan, Primary Suite, Vaulted Ceiling(s), Walk In Closet(s)
Heating
Forced Air, Natural Gas
Cooling
Central Air
Window Features
Double Pane Windows, Window Coverings
Appliances
Dishwasher, Disposal, Microwave, Oven, Range, Refrigerator
Construction
Year Built
Year Built: 1980
Home type
Single Family Residence
Architectural Style
Traditional
Roof
Composition
Construction Materials
Brick, Concrete, Frame, Wood Siding
Property Condition
Updated/remodeled
Foundation Details
Slab
Utilities & Energy
Water Source
Public
Basement
Partial, Unfinished
Other Features
Lot Features
Level, Sprinklers In Front, Sprinklers In Rear
Patio And Porch Features
Covered
Subdivision Name
Smoky Hill
Price History
| Date | Event | Price |
|---|---|---|
10/15/2026 Source: | Listed for Sale | $550,000 $263/sqft |
10/14/2026 Source: | Coming Soon | $550,000 +71.88% $263/sqft |
01/15/2016 Source: | Price Increased | $320,000 +28.05% $153/sqft |
07/18/2008 Source: | Sold | $249,900 $119/sqft |

Nearby Homes
Find Homes by Property Features in Centennial, CO

Based on information from REcolorado®, Inc.through Oct 18, 2026, 02:46AM. Not all properties were listed and/or closed by Company. This representation is based in whole or in part on content supplied by REcolorado®, Inc. REcolorado®, Inc. does not guarantee nor is it in any way responsible for its accuracy. Content maintained by REcolorado®, Inc. may not reflect all real estate activity in the market. Some IDX listings have been excluded from this website. Any use search of data on the website, other than by a consumer looking to purchase real estate, is prohibited. If Houzeo suspect “scraping” of the data has occurred, the suspicion and any evidence will be reported to the MLS. IDX information is provided exclusively for consumers' personal non-commercial use. It may not be used for any purpose other than to identify prospective properties consumers may be interested in purchasing. The data is deemed reliable but is not guaranteed by REcolorado®. The use of the IDX Data may be subject to an end user license agreement prescribed by REcolorado® as amended from time to time.
Based on information submitted to the MLS GRID as of Oct 18, 2026, 02:46AM. All data is obtained from various sources and may not have been verified by broker or MLS GRID. Supplied Open House information is subject to change without notice. All information should be independently reviewed and verified for accuracy. Properties may or may not be listed by the office/agent presenting the information. ©2026 REcolorado®, Inc. All Rights Reserved.
 Advertising Broker: Albert Gollas | Gollas and Company, Inc.
