- Overview
- Description
- Property Details
- Location
- Facts & Features
- Getting Around
- Nearby Homes


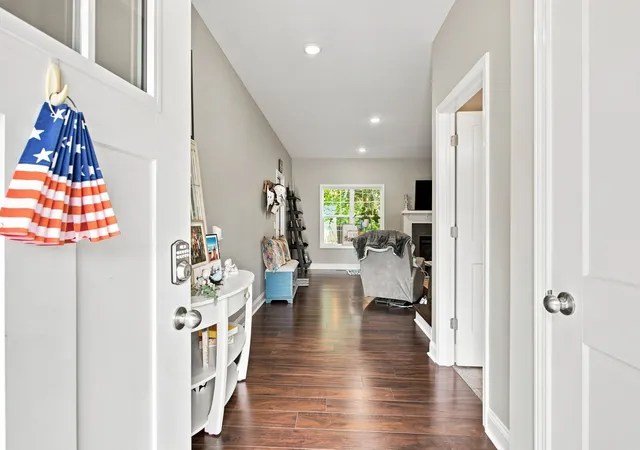

Street View
$589,900
Monthly Est:$2,936
 3 Beds
 3 Baths
3 full baths
 2,075sqft
544 Aubrey Ln, Burns, TN 37029
$589,900
$2,936/moEst:
Get Pre-Approved
Single Family Residence
Built in 2018
$-- HOA
1.98 acres lot
$284/sq.ft
Description
Come see this stunning, meticulously maintained home situated on 1.9 private acres, in the highly sought-after Burns schools district —just 40 minutes from Nashville with convenient access to I-40 and Highway 840! Step through the welcoming foyer into a wide hallway that leads to the spacious, open-concept living area. The inviting living room flows seamlessly into a beautifully designed kitchen featuring granite countertops, recessed lighting, elegant soft-close cabinetry, a breakfast nook, and a large center island—perfect for everyday living, family gatherings, and entertaining. A cozy gas fireplace adds warmth & character to the living room, creating the perfect place to gather with family and friends. Just off the kitchen, the main-level primary suite offers a private retreat. The spacious bedroom features large windows that fill the room with natural light, while the luxurious primary bathroom is designed for relaxation and convenience. Enjoy his-&-her vanities, a spacious walk-in closet, a low-threshold tiled shower, & a gorgeous freestanding soaking tub—the perfect place to unwind at the end of the day. The main level features a 2nd generously sized full bathroom conveniently positioned just off the foyer. The second floor features an extra-large renovated guest bathroom, two additional spacious bedrooms with large closets, and a versatile sitting area that could easily be transformed into a home office, reading room, playroom, or cozy lounge area. Step outside from the living room onto the covered deck and enjoy the peaceful, private setting of the expansive backyard. With no rear neighbors, you’ll have the privacy and outdoor space you’ve been looking for—whether you’re entertaining guests, enjoying your morning coffee, or simply relaxing after a long day. Finally, this subdivision has no Hoa & the home is equipped with engineered wood floors throughout, architectural shingles, a new Hvac & a tankless hot water heater.
- Houzeo last checked: 12 hours ago
- Listing updated: September 26, 2026 at 7:31 pm
- Listing Provided by: Nathaniel Stewart (440) 409-4430 DRE #355821 | Benchmark Realty (931) 281-6160
- Source: Nashville (RealTracs Mid) MLS-TN | MLS#: 3531026

Property Details
Status
Active
Type
Single Family Residence
No. of Stories
2
County
City
Neighborhood
--
Year Built
2018
HOA Fees
-
Finished Area
2,075 sqft
Lot Size
1.98 acres lot
Basement Area
- sqft
MLS Name
Nashville (RealTracs Mid) MLS
MLS Number
3531026
MLS Status
Active
Days on Market
37

Continue Your Journey in App
Find your dream home, receive real-time updates, and many more!
Download App
Continue Your Journey in App
Find your dream home, receive real-time updates, and many more!
Location
Facts & Features
Rooms
Bedrooms & bathrooms
Bedrooms: 3
Bathrooms: 3
Interior
Sewer
Septic Tank
Interior Features
Air Filter, Ceiling Fan(s), Open Floorplan, Pantry, Walk In Closet(s)
Appliances
Electric Oven, Electric Range, Dishwasher, Dryer, Microwave, Refrigerator, Washer
Flooring
Wood, Tile
Cooling
Central Air
Heating
Central
Construction
Year Built
Year Built: 2018
Home type
Single Family Residence
Roof
Asphalt
Construction Materials
Fiber Cement, Brick, Stone, Vinyl Siding
Utilities & Energy
Water Source
Public
Fireplace Features
Gas
Utilities
Water Available
Basement
Crawl Space
Parking Features
Garage Door Opener, Garage Faces Front, Asphalt
Other Features
Patio And Porch Features
Deck, Covered
Subdivision Name
Contrary Trails Sub Phse 3
Price History
| Date | Event | Price |
|---|---|---|
09/02/2026 Source: | Price Decreased | $600,000 -0.83% $289/sqft |
09/02/2026 Source: | Price Increased | $605,000 +2.56% $292/sqft |
09/02/2026 Source: | Listed for Sale | $589,900 $284/sqft |

Nearby Homes
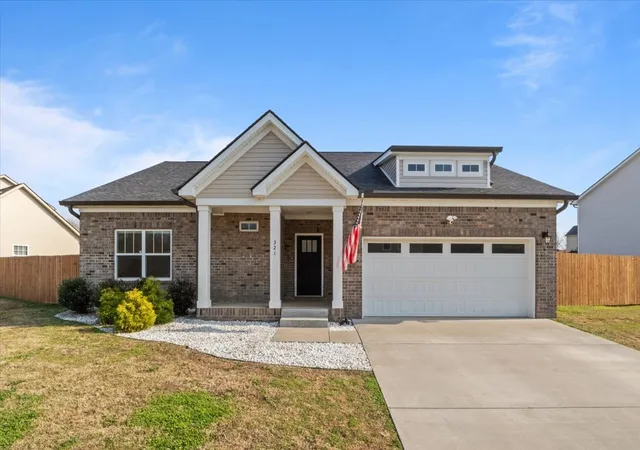
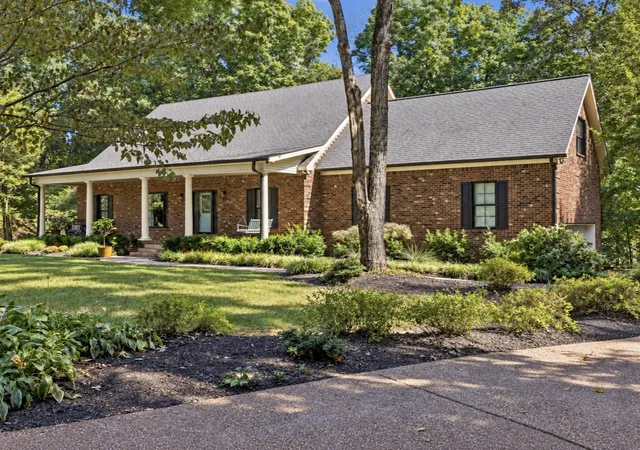
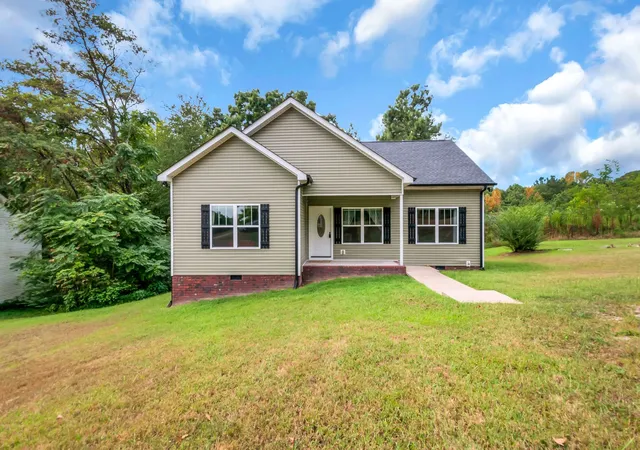
Find Homes by Property Features in Burns, TN

Based on information from Realtracs® through Oct 09, 2026, 02:31PM. Data courtesy of Realtracs® MLS as distributed by MLS GRID. Some IDX listings have been excluded from this website. All data is obtained from various sources and may not have been verified by the broker or MLS GRID. Supplied Open House Information is subject to change without notice. All information should be independently reviewed and verified for accuracy. Properties may or may not be listed by the office/agent presenting the information. IDX information is provided exclusively for consumers’ personal, noncommercial use. It may not be used for any purpose other than to identify prospective properties consumers may be interested in purchasing. The data is deemed reliable but is not guaranteed by MLS GRID. The use of the MLS GRID Data may be subject to an end-user license agreement prescribed by Realtracs® MLS. © 2026 RealTracs Solutions. All Rights Reserved. Angela Fowler Real Estate, LLC | 423.320.4620 | afowler@catt.com Mailing Address: 452 Kailors Cove Cir, Ringgold, GA 30736
 Advertising Broker: Angela Fowler | Angela Fowler Real Estate, LLC.