Realty Solution
Powered by 
- 1
- Overview
- Description
- Property Details
- Location
- HOA Management
- Facts & Features
- Getting Around
- Nearby Homes
 Price Drop: $665K (10/16)
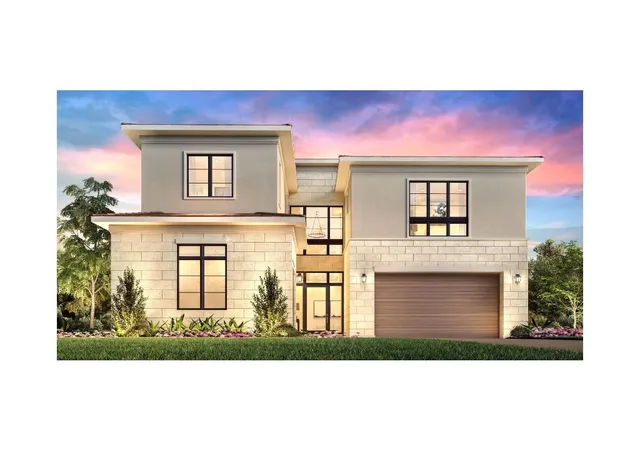

Street View
Listed by: Jennifer Robertson DRE #01433352 | Toll Brothers Real Estate, Inc (844) 700-8655
$6,334,000
Monthly Est:$31,527
 5 Beds
 6 Baths
5 full baths + 1 half bath
 5,121sqft
544 Big Sur, Irvine, CA 92602
$6,334,000
$31,527/moEst:
Get Pre-Approved
Single Family Residence
Built in 2026
$975/mo HOA
9,733 sqft lot
$1,237/sq.ft
Description
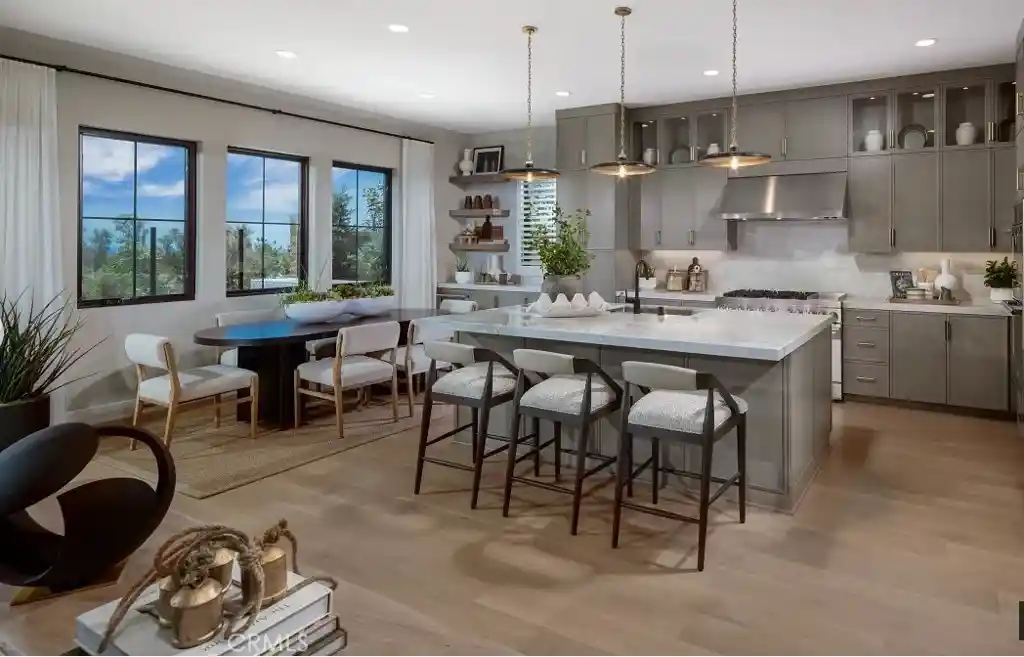
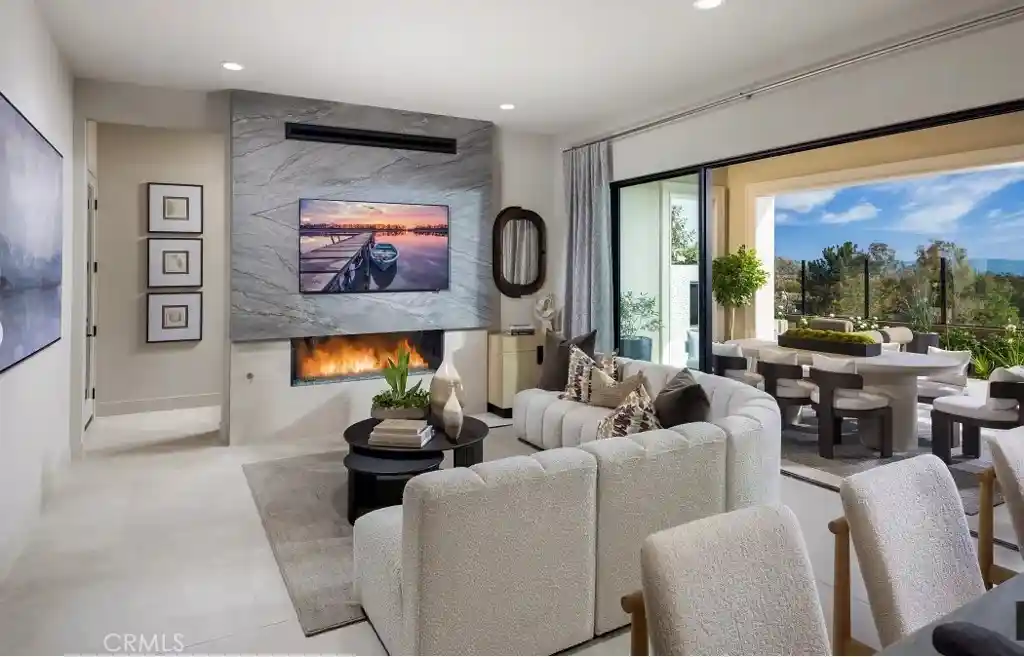
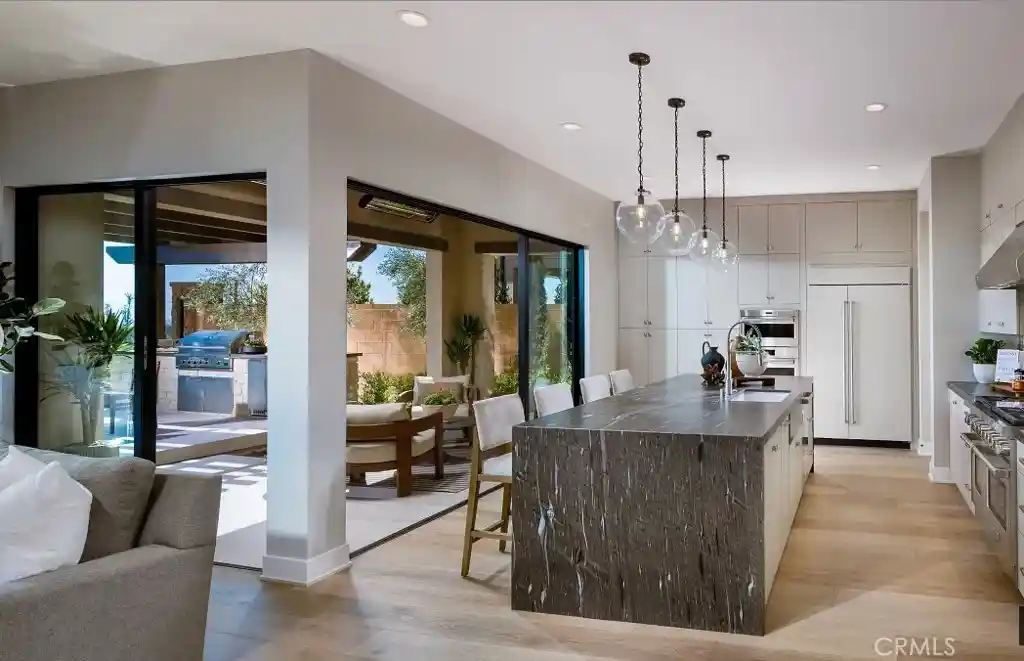
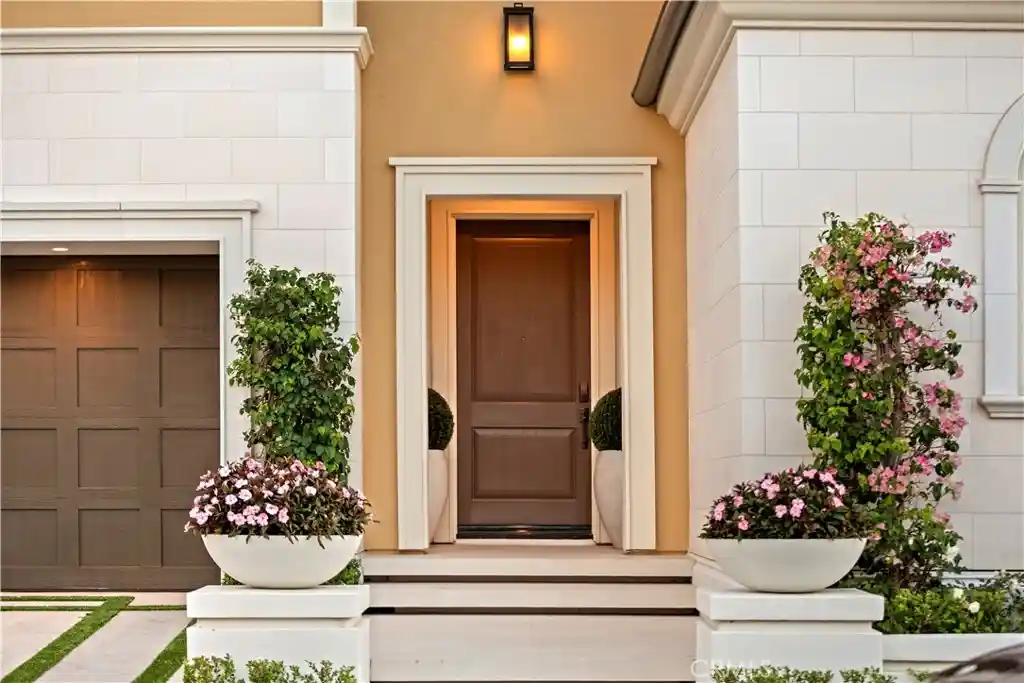
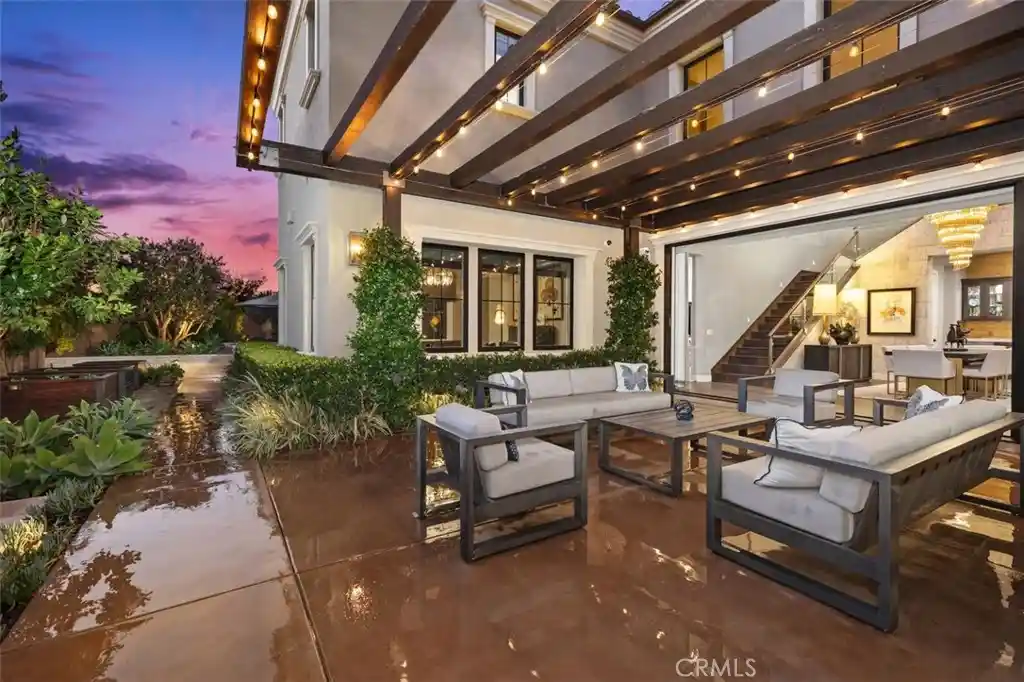
Welcome to Skyline at Summit at Orchard Hills by Toll Brothers, an exclusive new, guard-gated community in Irvine. Homesite 43 is a premier new construction residence offering a private and serene location. The Melia floor plan features 5 en-suite bedrooms, 5.5 baths, and approximately 5,121 square feet of thoughtfully designed living space with a 2-car garage. This inviting home is complete with a multi-gen suite and living space ideal for extended family and guests. The kitchen features a striking large kitchen island, Wolf stainless steel appliances, and 48" Subzero built-in refrigerator. The home also offers a conservatory just off the great room, providing additional indoor space ideal for entertaining. The serene primary suite offers a large walk-in closet and a spa-like bath with dual vanities, soaking tub, and luxe shower with seat. Additional highlights include a first-floor powder room, second-floor laundry, and abundant storage throughout. Abundant upgrades throughout, turnkey, and quick-move-in. Residents will enjoy resort-style amenities and access to highly acclaimed Irvine schools. Photos provided are of the model home.
- Houzeo last checked: 3 minutes ago
- Listing updated: October 28, 2026 at 7:22 pm
- Source: California Regional MLS-CA | MLS#: OC26225012

Property Details
Status
Active
Type
Single Family Residence
No. of Stories
2
County
City
Neighborhood
--
Year Built
2026
HOA Fees
$975/mo
Finished Area
5,121 sqft
Lot Size
9,733 sqft lot
Basement Area
- sqft
MLS Name
California Regional MLS
MLS Number
OC26225012
MLS Status
Active
Days on Market
12
Cumulative Days on Market
12

Continue Your Journey in App
Find your dream home, receive real-time updates, and many more!
Continue Your Journey in App
Find your dream home, receive real-time updates, and many more!
Location
HOA Management
The Summit at Orchard Hills
HOA Fees
$975/ Monthly
Amenities
 Amenities and services may be covered by one or multiple associations and service providers.
 Pool
 Park Playground
 Maintenance
 Security Gate
 Club House
 Management
Disclaimer: Amenities are based on third-party information and may vary; buyers must independently verify all amenities, as information is deemed reliable but not guaranteed.
Facts & Features
Rooms
Bedrooms & bathrooms
Bedrooms: 5
Bathrooms: 6
Interior
Window Features
Double Pane Windows, Screens
Heating
Central, High Efficiency, Zoned
Flooring
Carpet, Tile, Vinyl, Wood
Appliances
Energy Star Qualified Appliances
Exterior Features
Rain Gutters
Sewer
Public Sewer
Interior Features
Brick Walls, High Ceilings, Open Floorplan, Bedroom On Main Level, Entrance Foyer, Loft, Primary Suite, Walk In Pantry, Walk In Closets
Cooling
Central Air, Zoned
Construction
Year Built
Year Built: 2026
Home type
Single Family Residence
Construction Materials
Drywall, Frame, Stucco
Architectural Style
Spanish
Roof
Spanish Tile, Tile
Foundation Details
Slab
Utilities & Energy
Laundry Features
Laundry Room
Security Features
Gated With Guard, Gated Community
Water Source
Public
Association Amenities
Clubhouse, Controlled Access, Maintenance Grounds, Management, Playground, Pool
Fireplace Features
Family Room
Pool Features
Community, Association
Other Features
Lot Features
Zero To One Unit Acre, No Landscaping, Yard
Subdivision Name
The Summit
Community Features
Curbs, Park, Storm Drains, Street Lights, Sidewalks, Gated, Pool
Disclosures
Covenants Restrictions Disclosure, Easements, Hoa Disclosure, Home Warranty, Seller Disclosure
Price History
| Date | Event | Price |
|---|---|---|
10/16/2026 Source: | Price Decreased | $6,334,000 -9.50% $1,237/sqft |
10/16/2026 Source: | Listed for Sale | $6,999,000 $1,367/sqft |

Getting Around 544 Big Sur
Bike Score®

Somewhat Bikeable
3/100
Walk Score®

Car-Dependent
4/100
Transit Score®

No Nearby Transit
0/100
Data provided by Redfin
Nearby Homes

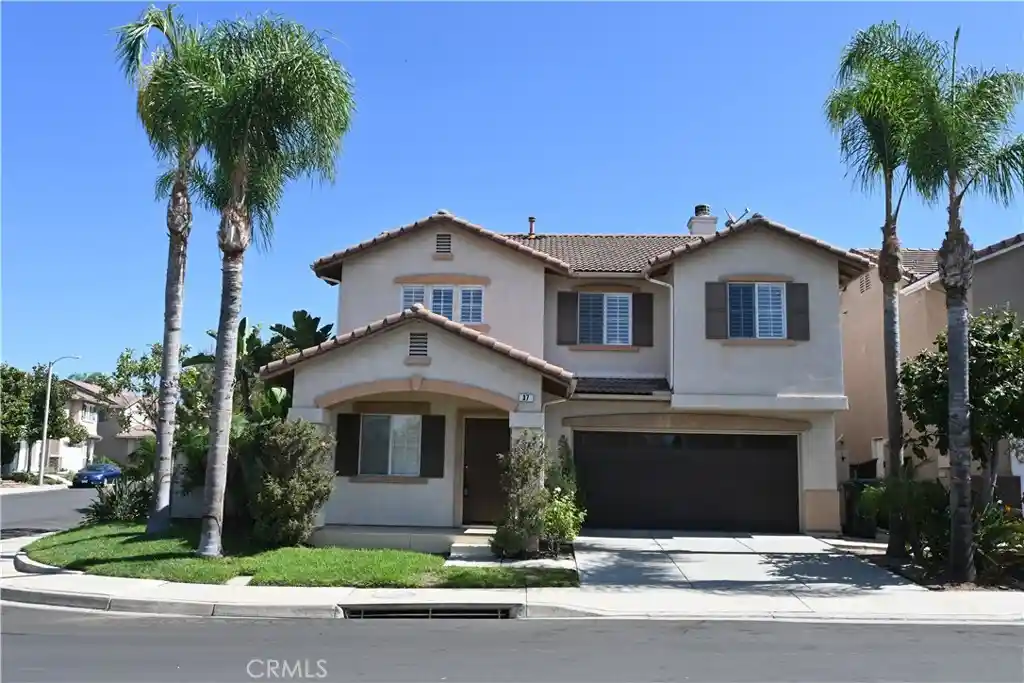
Find Homes by Property Features in Irvine, CA
Nearby New Homes For Sale


Based on information from California Regional Multiple Listing Service, Inc. as of Oct 29, 2026, 02:15AM and /or other sources. All data, including all measurements and calculations of area, is obtained from various sources and has not been, and will not be, verified by broker or MLS. All information should be independently reviewed and verified for accuracy. Properties may or may not be listed by the office/agent presenting the information. Information being provided is for consumers’ personal, non-commercial use and may not be used for any purpose other than to identify prospective properties consumers may be interested in purchasing. This website may not include listings or property addresses of sellers who have directed their listing brokers to withhold their listing or their property address from display on the Internet. © 2026 California Regional Multiple Listing Service. All Rights Reserved.
 Advertising Broker: William Johnson DRE #01463271 | William Johnson Brokerage
