Andover RE
Powered by 
- 18
- Overview
- Description
- Property Details
- Location
- HOA Management
- Facts & Features
- Getting Around
- Nearby Homes

Street View
$2,895,000
Monthly Est:$14,409
 3 Beds
 4 Baths
3 full baths + 1 half bath
 3,196sqft
544 Detroit St #201, Ann Arbor, MI 48104
$2,895,000
$14,409/moEst:
Get Pre-Approved
Condominium
Built in 2014
$333.33/mo HOA
4,356 sqft lot
$906/sq.ft
Description
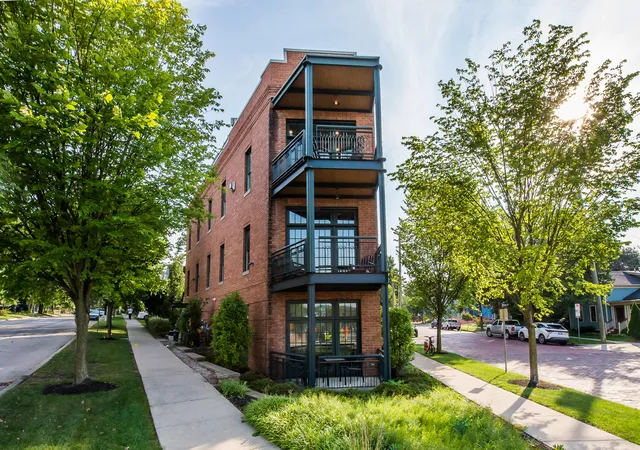
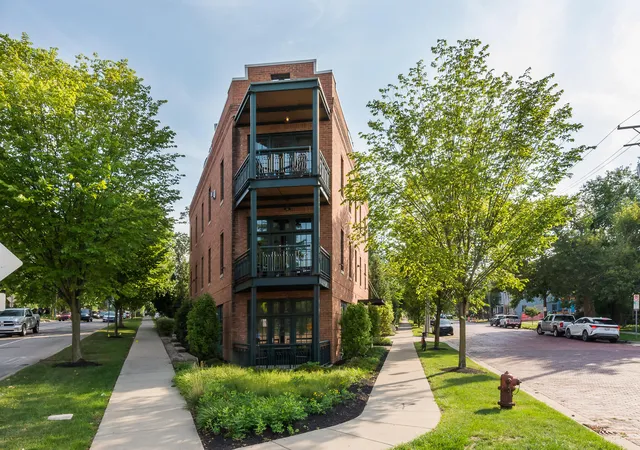
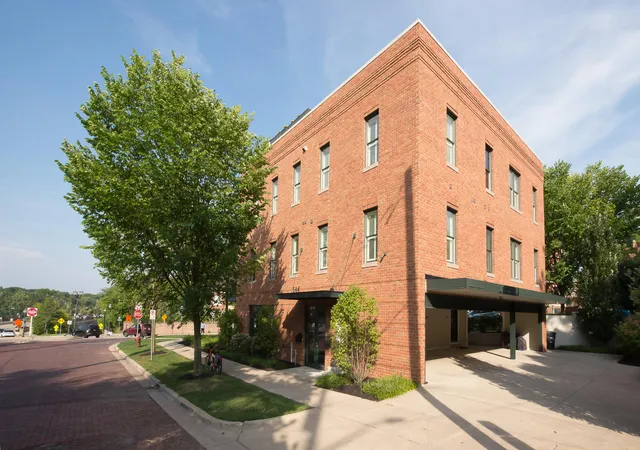
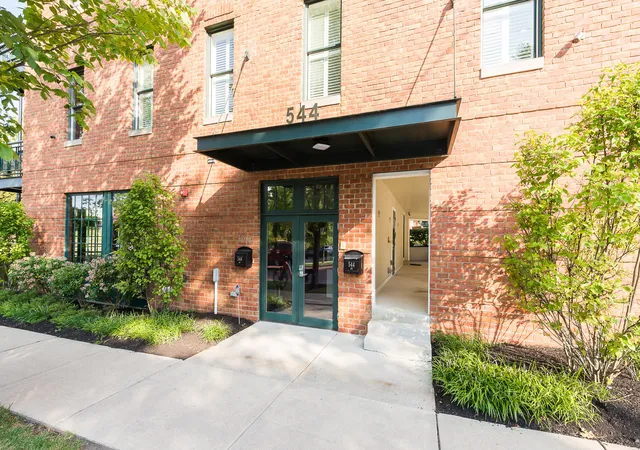
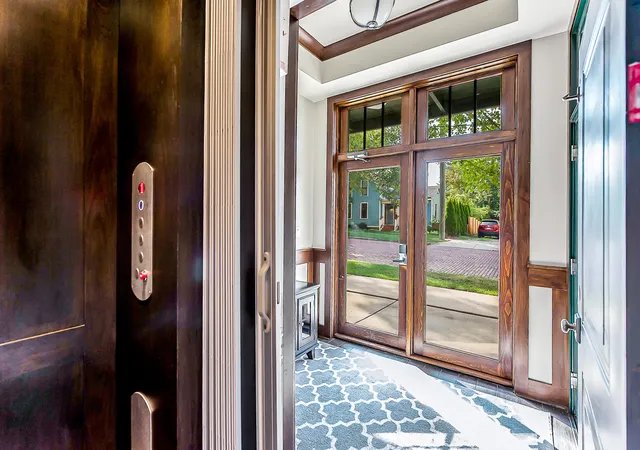
A true one-of-one: this freestanding home has no equal on the market. Commanding its corner with striking architectural presence, the Flatiron at 544 Detroit St offers the energy of city living with the privacy of a detached residence. A private four-stop elevator rises from the basement through three sun-filled levels, where raised-panel millwork and custom built-ins carry a refined, cohesive character throughout. The second floor unfolds as the ultimate guest retreat, anchored by a large family room with custom built-ins, a mahogany office w/ coffered ceilings, two en-suite guest rooms, and a second office ideal as flex space. Above, the third floor opens into a dramatic entertaining space--living and dining bathed in light, a chef's kitchen, and 270-degree skyline views--before giving way to a luxurious primary suite with a fireplace, spa-like bath, and expansive dressing room. A window-wrapped mezzanine leads to a rooftop oasis with TREX decking and a custom awning offering sweepingviews alongside multiple terraces throughout the home. The basement adds a full gym, a large storage room, and houses all the mechanicals for easy access and maintenance. Ground-level parking includes four spaces???three covered, one open. Just steps from Kerrytown's farmer's market and downtown dining, it's a rare blend of architecture, space, and walkability.
- Houzeo last checked: 12 minutes ago
- Listing updated: September 9, 2026 at 1:54 pm
- Listing Provided by: Gina Walsh (734) 646-7173 , Elizabeth Brien | The Charles Reinhart Company (734) 665-0300
- Source: Realcomp MLS-MI | MLS#: 81026047258

- Originating MLS: Greater Metropolitan Association of REALTORS
This condo is in:
Property Details
Status
Active
Type
Condominium
No. of Stories
3
County
City
Neighborhood
Year Built
2014
HOA Fees
$333.33/mo
Finished Area
3,196 sqft
Lot Size
4,356 sqft lot
Basement Area
- sqft
MLS Name
Realcomp MLS
MLS Number
81026047258
MLS Status
Active
Days on Market
58
Cumulative Days on Market
5

Continue Your Journey in App
Find your dream home, receive real-time updates, and many more!
Continue Your Journey in App
Find your dream home, receive real-time updates, and many more!
Location
HOA Management
N/A
HOA Fees
$4,000/ Annually
Amenities
 Amenities and services may be covered by one or multiple associations and service providers.
 Snow Removal
 Maintenance
 Other
Disclaimer: Amenities are based on third-party information and may vary; buyers must independently verify all amenities, as information is deemed reliable but not guaranteed.
Facts & Features
Rooms
Bedrooms & bathrooms
Bedrooms: 3
Bathrooms: 4
Interior
Appliances
Bar Fridge, Dishwasher, Disposal, Dryer, Microwave, Oven, Refrigerator, Range, Washer
Sewer
Public Sewer, Storm Drain
Exterior Features
Balcony, Private Entrance
Heating
Forced Air, Natural Gas
Cooling
Ceiling Fans, Central Air
Flooring
Carpet, Ceramic Tile, Tile
Interior Features
Elevator, Pantry, Wet Bar, Window Treatments
Window Features
Insulated Windows, Screens
Construction
Year Built
Year Built: 2014
Home type
Condominium
Architectural Style
Other
Roof
Rubber
Construction Materials
Brick
Foundation Details
Partial Basement
Utilities & Energy
Water Source
Public
Laundry Features
Laundry Room, Main Level
Fireplace Features
Bedroom, Family Room, Gas Log, Master Bedroom
Basement
Partial, Partially Finished, Sump Pump
Security Features
Carbon Monoxide Detectors, Fire Sprinkler System, Security System, Smoke Detectors
Utilities
Cable Connected, Natural Gas Connected, Phone Available, Phone Connected
Parking Features
Attached, Concrete, Carport
Other Features
Lot Features
Corner Lot, Landscaped Ground Cover
Disclosures
Mineral Rights Excluded
Community Features
Sidewalks
Patio And Porch Features
Covered, Deck, Other, Terrace
Price History
| Date | Event | Price |
|---|---|---|
09/09/2026 Source: | Listed for Sale | $2,895,000 $906/sqft |
09/04/2026 Source: | Coming Soon | $2,895,000 $906/sqft |

Nearby Homes

Find Homes by Property Features in Ann Arbor, MI
Nearby New Homes For Sale


Based on information from the Board/Association of REALTORS® (alternatively, from the Realcomp II Ltd. MLS) through Nov 01, 2026, 10:15PM. All information provided is deemed reliable, but is not guaranteed to be accurate and should be independently verified. IDX provided courtesy of Realcomp II Ltd. via Andover Real Estate & Houzeo, Copyright 2026 Realcomp II Ltd. Shareholders Any use of search facilities of data on the site, other than by a consumer looking to purchase real estate, is prohibited. IDX information is provided exclusively for consumers' personal, noncommercial use and may not be used for any purpose other than to identify prospective properties consumers may be interested in purchasing. The accuracy of all information, regardless of source, is not guaranteed or warranted. All information should be independently verified. Listing Information presented by local MLS brokerage: Andover Real Estate, local REALTOR®- Scott Rubin - (248)206-3666 . Any use of search facilities of data on the site, other than by a consumer looking to purchase real estate, is prohibited. © 2024 Realcomp II Ltd. MLS. All Rights Reserved.
 Advertising Broker: Andover Real Estate | Andover Real Estate
