- Overview
- Description
- Property Details
- Location
- HOA Management
- Facts & Features
- Getting Around
- Nearby Homes


Street View
$559,000
Monthly Est:$2,782
 3 Beds
 3 Baths
3 full baths
 2,648sqft
544 Front Range Ln, North Las Vegas, NV 89084
$559,000
$2,782/moEst:
Get Pre-Approved
Single Family Residence
Built in 2020
$76/mo HOA
0.08 acre lot
$211/sq.ft
Description
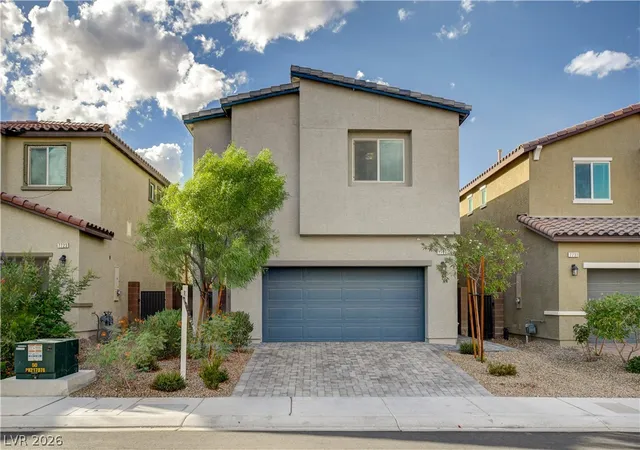
The contemporary multi-level exterior architecture of this two-story stucco home at 544 Front Range LN features clean lines and a striking stone facade. Modern geometric lines combine with stone accents, a tile roof, a paver driveway, and a garage. The front entryway welcomingly opens near paved neighborhood streets lined with sidewalks.
Inside, an open floorplan connects the main living spaces over a combination of tile, wood, and carpet flooring. Built-in features, recessed lighting, and central air units enhance the home. The kitchen is outfitted with dark cabinetry, light countertops, an expansive central island with integrated dual stainless steel sinks, and a stainless steel gas range. Nearby, the dining space and living area present sliding glass doors that open to the outdoor amenities.
Comfortable personal retreats include bedrooms with plush carpeting and ceiling fans. The primary suite features a walk-in closet with built-in hanging rods, while the primary bathroom offers geometric floor tile, a double vanity, a glass-enclosed shower, and a soaking tub. The home also includes an upper-level loft, a laundry room with a utility sink, and a bathroom displaying a double vanity and an integrated bathtub and shower combination.
The private yard is fully fenced by block and stucco walls, creating a low-maintenance outdoor sanctuary. A wooden deck and covered patio sit alongside an inground plunge pool sheltered by a wooden pavilion gazebo. Excellent outdoor living is supported by a built-in barbecue and outdoor kitchen setup overlooking the backyard space.
This modern residential community is framed by a rugged mountain backdrop, offering distant city skyline views and rolling mountain horizons.
- Houzeo last checked: 12 hours ago
- Listing updated: October 8, 2026 at 2:44 am
- Listing Provided by: Giovanny Garcia (702) 533-0516 DRE #S.0178850 | Simply Vegas (702) 568-6800
- Source: Las Vegas REALTORS (LVR) MLS-NV | MLS#: 2823227

- Originating MLS: GLVAR
Property Details
Status
Active
Type
Single Family Residence
No. of Stories
2
County
City
Neighborhood
--
Year Built
2020
HOA Fees
$76/mo
Finished Area
2,648 sqft
Lot Size
0.08 acre lot
Basement Area
- sqft
MLS Name
Las Vegas REALTORS (LVR) MLS
MLS Number
2823227
MLS Status
Active
Days on Market
1

Continue Your Journey in App
Find your dream home, receive real-time updates, and many more!
Download App
Continue Your Journey in App
Find your dream home, receive real-time updates, and many more!
Location
HOA Management
Indigo
HOA Fees
$76/ Monthly
Amenities
 Amenities and services may be covered by one or multiple associations and service providers.
 Park Playground
 AssociationManagement
Disclaimer: Amenities are based on third-party information and may vary; buyers must independently verify all amenities, as information is deemed reliable but not guaranteed.
Facts & Features
Rooms
Bedrooms & bathrooms
Bedrooms: 3
Bathrooms: 3
Interior
Heating
Central, Gas, Multiple Heating Units
Appliances
Dryer, Dishwasher, Disposal, Gas Range, Microwave, Refrigerator, Washer
Flooring
Carpet, Tile
Window Features
Blinds, Window Treatments
Interior Features
Atrium, Bathroomon Main Level, Bedroom On Main Level, Ceiling Fans, Window Treatments, Programmable Thermostat
Exterior Features
Patio, Private Yard, Awnings, Irrigation Sprinklers
Sewer
Public Sewer
Cooling
Central Air, Electric, Two Units
Construction
Year Built
Year Built: 2020
Home type
Single Family Residence
Property Condition
Resale
Construction Materials
Drywall
Roof
Pitched, Tile
Architectural Style
Two Story
Utilities & Energy
Water Source
Public
Laundry Features
Cabinets, Gas Dryer Hookup, Laundry Room, Sink, Upper Level
Electric
Photovoltaics Third Party Owned
Association Amenities
Park
Parking Features
Attached, Electric Vehicle Charging Stations, Garage, Garage Door Opener, Inside Entrance, Private, Guest
Security Features
Controlled Access
Pool Features
Gas Heat, Heated, In Ground, Private
Other Features
Lot Features
Drip Irrigation Bubblers, Desert Landscaping, Landscaped, Rocks, Synthetic Grass, Sprinklers Timer, Less Than Quarter Acre
Patio And Porch Features
Patio
Subdivision Name
Commerce & Revere
Price History
| Date | Event | Price |
|---|---|---|
10/07/2026 Source: | Listed for Sale | $559,000 +9.61% $211/sqft |
02/01/2025 Source: | Sold | $510,000 $193/sqft |

Nearby Homes




Find Homes by Property Features in North Las Vegas, NV
Nearby New Homes For Sale


Based on information from the Greater Las Vegas Association of REALTORS® Multiple Listing Service through Oct 07, 2026, 06:00AM. The data relating to real estate for sale on this web site comes in part from the INTERNET DATA EXCHANGE Program of the Greater Las Vegas Association of REALTORS® MLS. Real estate listings held by brokerage firms other than this site owner are marked with the IDX logo. GLVAR MLS deems information reliable but not guaranteed. Copyright 2026 of the Greater Las Vegas Association of REALTORS® MLS. All rights reserved.
 Advertising Broker: Jared Andrew English | Congress Realty, Inc