- Overview
- Description
- Property Details
- Location
- Facts & Features
- Getting Around
- Nearby Homes
 Price Drop: $10K (09/21)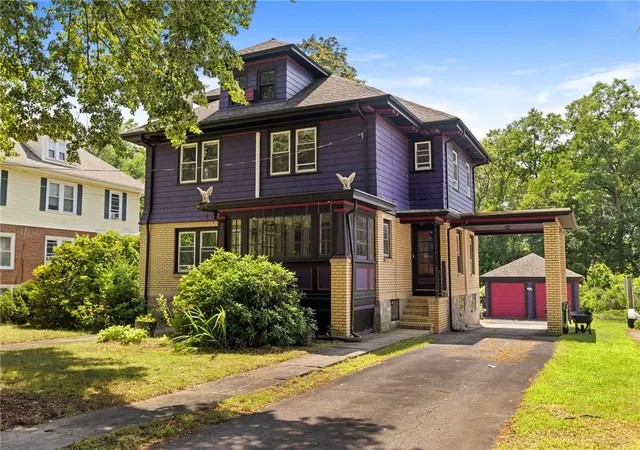

Street View
$459,000
Monthly Est:$2,285
 3 Beds
 2 Baths
1 full bath + 1 half bath
 2,092sqft
544 Harris Ave, Woonsocket, RI 02895
$459,000
$2,285/moEst:
Get Pre-Approved
Single Family Residence
Built in 1926
$-- HOA
19,166 sqft lot
$219/sq.ft
Description
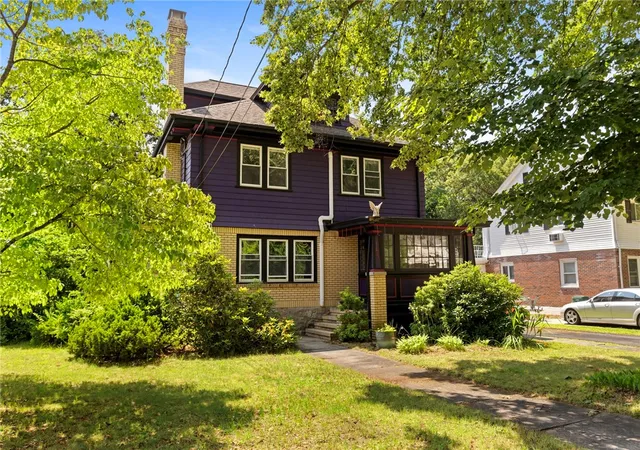
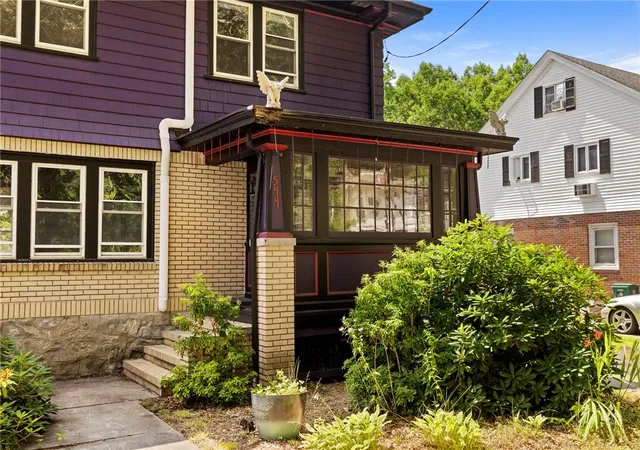
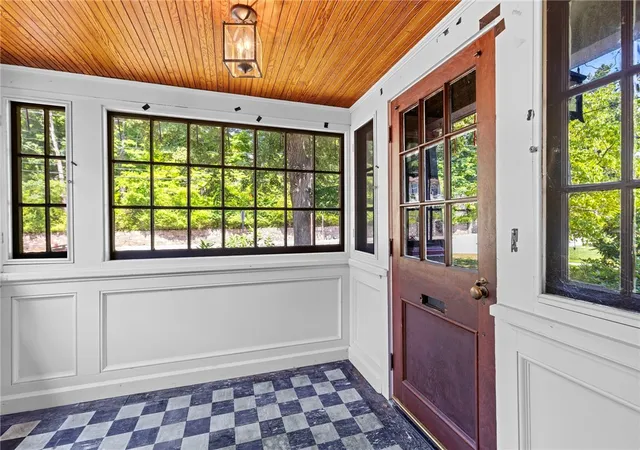
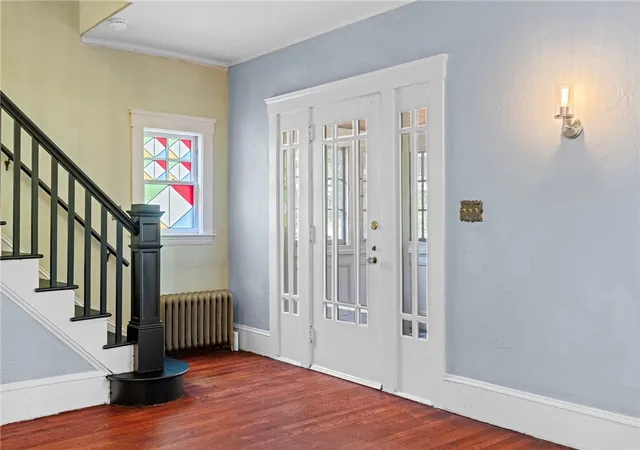
This 1926 yellow-brick Colonial is full of original character yet thoughtfully refreshed, offering the craftsmanship vintage-home lovers are searching for without the long list of projects. An enclosed front porch welcomes you inside, where a gracious entry leads to an oversized living room with a fireplace, formal dining room, & an inviting office or reading room tucked behind French doors with windows on three sides. The refreshed eat-in kitchen connects easily to the heart of the home, making everyday living & entertaining equally comfortable, along with a half bathroom on the first floor. Upstairs you'll find three bedrooms, a full bathroom, an additional bonus room ideal for an office or hobby space, plus abundant storage rarely found in homes of this era. Refinished hardwood floors on the second floor, fresh interior paint, & energy-efficient mini splits throughout provide the right balance of historic charm & modern comfort. The full basement offers storage and potential for future finished living space. Outside, the nearly half-acre lot is bordered by mature trees, creating a private backyard retreat that's increasingly difficult to find. A two-car garage is topped by a deck overlooking the yard, offering a unique outdoor space for relaxing or entertaining. Located in Woonsocket's desirable North End, you're just moments from Cold Spring Park, the Blackstone River Greenway, major commuter routes, & an easy drive to the MBTA station for Boston commuters.
- Houzeo last checked: 12 hours ago
- Listing updated: September 21, 2026 at 5:50 pm
- Listing Provided by: Jess Powers (401) 227-3566 DRE #REB.0018505 | Real Broker, LLC (855) 450-0442
- Source: RI StateWide MLS-RI | MLS#: 1418656

Property Details
Status
Active Under Contract
Type
Single Family Residence
No. of Stories
2
County
City
Neighborhood
--
Year Built
1926
HOA Fees
-
Finished Area
2,092 sqft
Lot Size
19,166 sqft lot
Basement Area
- sqft
MLS Name
RI StateWide MLS
MLS Number
1418656
MLS Status
ActiveUnderContract
Days on Market
67

Continue Your Journey in App
Find your dream home, receive real-time updates, and many more!
Download App
Continue Your Journey in App
Find your dream home, receive real-time updates, and many more!
Location
Facts & Features
Rooms
Bedrooms & bathrooms
Bedrooms: 3
Bathrooms: 2
Bathroom
Level: Second
Office
Level: Second
Bedroom3
Level: Second
Bedroom2
Level: Second
Bedroom1
Level: Second
Office
Level: First
HalfBath
Level: First
Kitchen
Level: First
DiningRoom
Level: First
LivingRoom
Level: First
Interior
Flooring
Ceramic Tile, Hardwood
Exterior Features
Porch
Heating
Electric, Heat Pump, Steam
Interior Features
Interior Steps, Tub Shower
Sewer
Connected, Public Sewer
Appliances
Dryer, Dishwasher, Electric Water Heater, Oven, Range, Refrigerator, Washer
Cooling
Ductless
Construction
Year Built
Year Built: 1926
Home type
Single Family Residence
Foundation Details
Concrete Perimeter, Stone
Architectural Style
Colonial
Construction Materials
Drywall, Plaster, Brick, Clapboard, Wood Siding
Utilities & Energy
Water Source
Connected, Multiple Meters, Public
Parking Features
Detached, Garage, Garage Door Opener
Basement
Exterior Entry, Full, Interior Entry, Unfinished
Fireplace Features
Masonry
Electric
Amps200or More
Utilities
Sewer Connected
Other Features
Subdivision Name
North End
Community Features
Golf, Highway Access, Near Hospital, Near Schools, Pool, Public Transportation, Recreation Area, Restaurant, Shopping, Tennis Courts, Sidewalks
Patio And Porch Features
Porch
Price History
| Date | Event | Price |
|---|---|---|
09/21/2026 Source: | Contingent (Active Under Contract) | $459,000 $219/sqft |
09/08/2026 Source: | Price Decreased | $459,000 -2.13% $219/sqft |
08/03/2026 Source: | Listed for Sale | $469,000 +95.42% $224/sqft |
03/01/2018 Source: | Price Decreased | $240,000 -2.00% $115/sqft |
09/09/2017 Source: | Price Increased | $244,900 +122.64% $117/sqft |

Show more
Nearby Homes


Find Homes by Property Features in Woonsocket, RI

Based on information from State-Wide MLS through Oct 09, 2026, 02:30PM. Information is provided exclusively for consumers’ personal, non-commercial use. It may not be used for any purpose other than to identify prospective properties that consumers may be interested in purchasing. Data is deemed reliable but is not guaranteed accurate by the MLS. This website may not include listings or property addresses of sellers who have directed their listing brokers to withhold their listing or their property address from display on the Internet. © 2026 State-Wide MLS, Inc. All rights reserved.
 Advertising Broker: Derek Greene | The Greene Realty Group