- Overview
- Description
- Property Details
- Location
- HOA Management
- Facts & Features
- Getting Around
- Nearby Homes




$357,000
Monthly Est:$1,777
 4 Beds
 2 Baths
2 full baths
 1,814sqft
544 Oklahoma St, Farmington, AR 72730
$357,000
$1,777/moEst:
Get Pre-Approved
Single Family Residence
Built in 2026
$20.83/mo HOA
0.23 acre lot
$197/sq.ft
Description
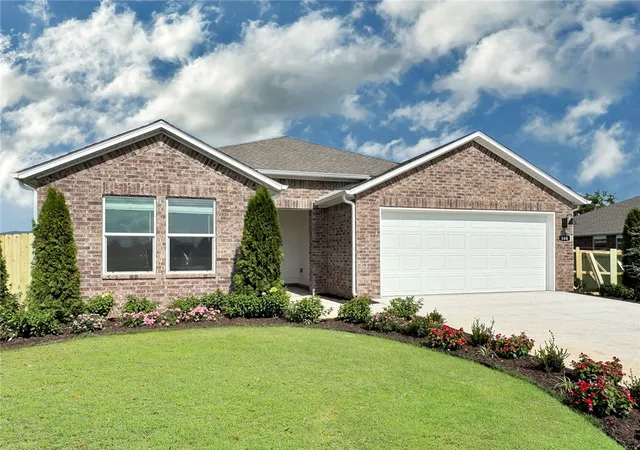
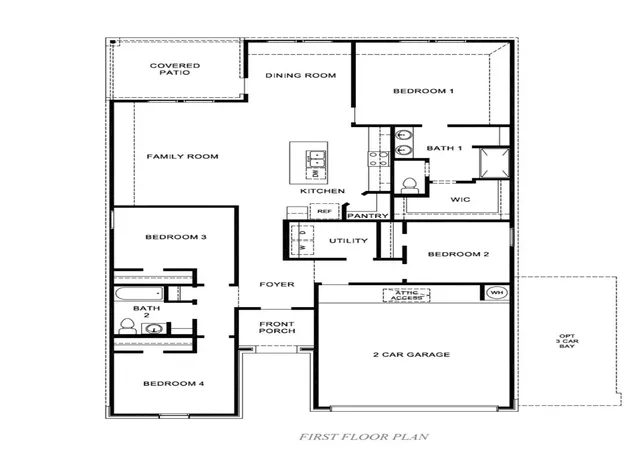
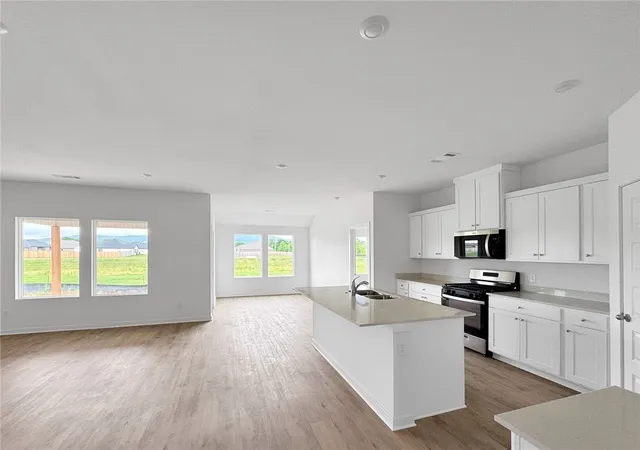
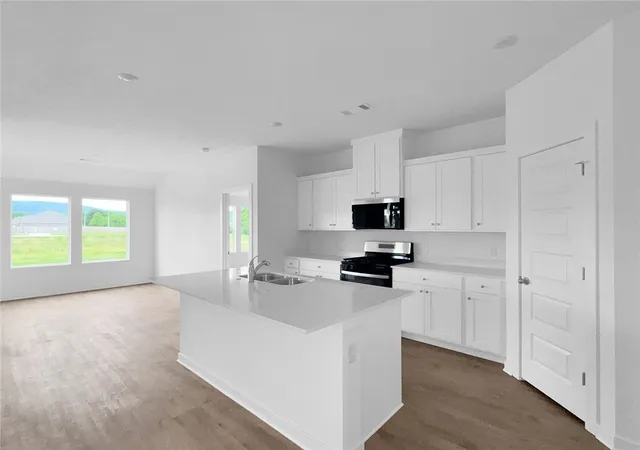
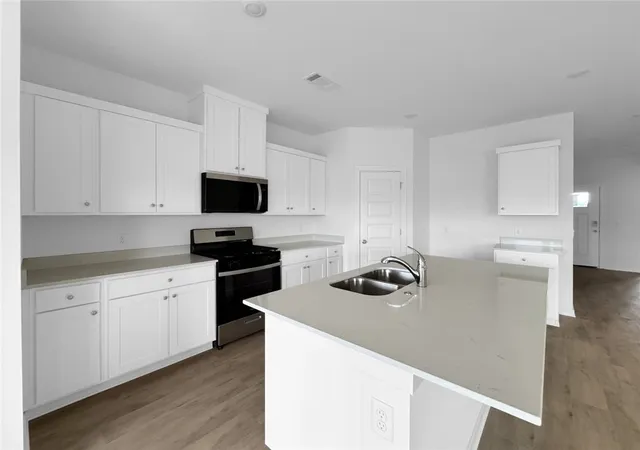
Lovely Huntsville Plan in Wagon Wheel Phase 2, in Farmington, Arkansas! Each home in Wagon Wheel is meticulously crafted with attention to detail, creating a space that feels both luxurious and welcoming. From the moment you walk through the door, you'll be greeted by modern features and spacious a layout that caters to every lifestyle. Our homes boast premium finishes and thoughtful designs, ensuring that you'll be stepping inside your own personal oasis. These homes will be complete with LVP flooring throughout and wood shelving in all closets, pantry and utility room. The kitchen will have quartz kitchen counters, 36-inch cabinets, and stainless-steel appliances! Home will have a Garage Door Opener. Primary bath will have quartz countertops, double sinks, and an oversized walk-in shower. Each home comes with 4-sided brick with siding per plan. NO SHUTTERS. Taxes and Parcel TBD.
- Houzeo last checked: 59 minutes ago
- Listing updated: July 24, 2026 at 9:45 pm
- Listing Provided by: D.R. Horton Team (479) 404-0134 | D.R. Horton Realty of Arkansas, LLC (479) 404-0134
- Source: ArkansasOne MLS-AR | MLS#: 1356590

Property Details
Status
Active
Type
Single Family Residence
No. of Stories
1
County
City
Neighborhood
--
Year Built
2026
HOA Fees
$20.83/mo
Finished Area
1,814 sqft
Lot Size
0.23 acre lot
Basement Area
- sqft
MLS Name
ArkansasOne MLS
MLS Number
1356590
MLS Status
Active
Days on Market
68

Continue Your Journey in App
Find your dream home, receive real-time updates, and many more!
Download App
Continue Your Journey in App
Find your dream home, receive real-time updates, and many more!
Location
HOA Management
N/A
HOA Fees
$250/ Annually
Amenities
 Amenities and services may be covered by one or multiple associations and service providers.
 AssociationManagement
Disclaimer: Amenities are based on third-party information and may vary; buyers must independently verify all amenities, as information is deemed reliable but not guaranteed.
Facts & Features
Rooms
Bedrooms & bathrooms
Bedrooms: 4
Bathrooms: 2
Interior
Interior Features
Pantry, Programmable Thermostat, Quartz Counters
Cooling
Central Air, Electric
Flooring
Luxury Vinyl Plank
Sewer
Public Sewer
Appliances
Dishwasher, Electric Water Heater, Gas Range, Microwave, Plumbed For Ice Maker
Exterior Features
Concrete Driveway
Heating
Gas
Construction
Year Built
Year Built: 2026
Home type
Single Family Residence
Architectural Style
Ranch
Roof
Architectural, Shingle
Foundation Details
Slab
Construction Materials
Brick
Property Condition
To Be Built
Utilities & Energy
Security Features
Smoke Detectors
Parking Features
Attached, Garage, Garage Door Opener
Utilities
Electricity Available, Natural Gas Available, Sewer Available, Water Available
Laundry Features
Washer Hookup, Dryer Hookup
Water Source
Public
Other Features
Lot Features
None, Subdivision
Patio And Porch Features
Covered, Patio
Subdivision Name
Wagon Wheel Crossing
Disclosures
Sellers Disclosure Not Available
Price History
| Date | Event | Price |
|---|---|---|
07/24/2026 Source: | Listed for Sale | $357,000 $197/sqft |

Nearby Homes


Find Homes by Property Features in Farmington, AR
Nearby New Homes For Sale

Based on information from the Northwest Arkansas Board of REALTORS® through Oct 01, 2026, 05:45AM. Information is provided exclusively for personal, non-commercial use, and may not be used for any purpose other than to identify prospective properties consumers may be interested in purchasing. This website may not include listings or property addresses of sellers who have directed their listing brokers to withhold their listing or their property address from display on the Internet. All information deemed reliable but not guaranteed. ©2026 Northwest Arkansas Board of REALTORS®. All Rights Reserved.
 Advertising Broker: William Johnson | William Johnson Brokerage