- Overview
- Description
- Property Details
- Location
- Facts & Features
- Getting Around
- Nearby Homes
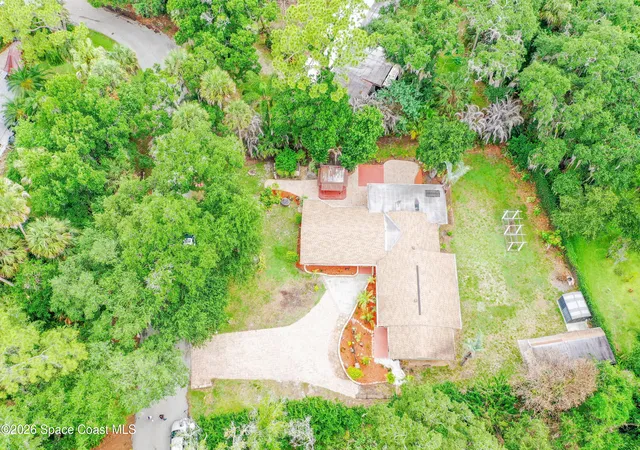

Street View
$435,000
Monthly Est:$2,165
 4 Beds
 3 Baths
3 full baths
 2,082sqft
544 S Wildwood Ln, Melbourne, FL 32904
$435,000
$2,165/moEst:
Get Pre-Approved
Single Family Residence
Built in 1958
$-- HOA
0.37 acre lot
$209/sq.ft
Description
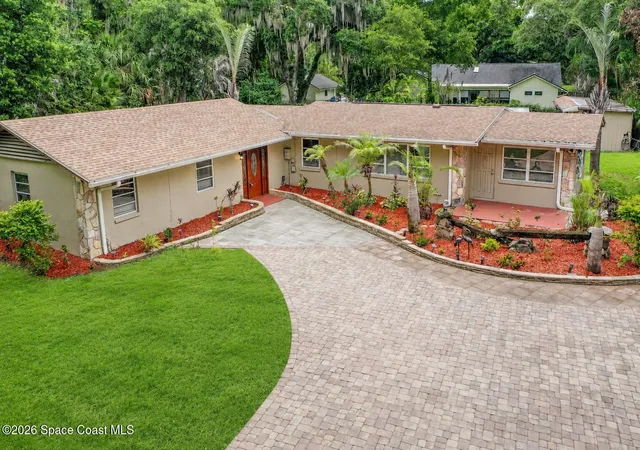
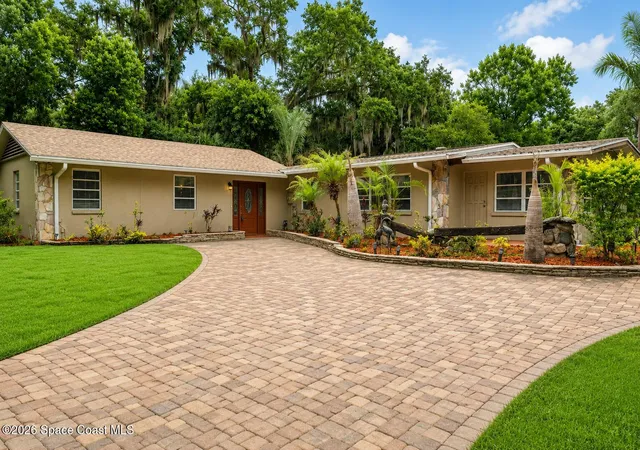
Nestled beneath a canopy of majestic oaks in the heart of Melbourne Village, this unique 4-bedroom, 3-bath residence offers over 2,000 square feet of flexible living space designed for today's evolving lifestyles.
A rare highlight of the property is the private 2-bedroom, 1-bath guest wing featuring its own entrance, full kitchen, separate HVAC system, and dedicated water heater. Ideal for multi-generational living, extended family, guests, a home-based business, or potential income-producing opportunities.
Inside, you'll find spacious living areas, updated kitchens with granite countertops and custom cabinetry, a generously sized primary suite with a beautifully renovated bath and walk-in shower, and an expansive living room perfect for entertaining. The thoughtful floor plan provides privacy while maintaining comfortable shared spaces for gathering.
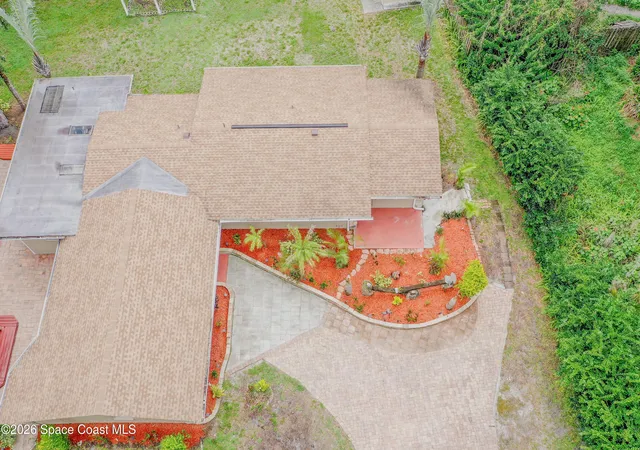
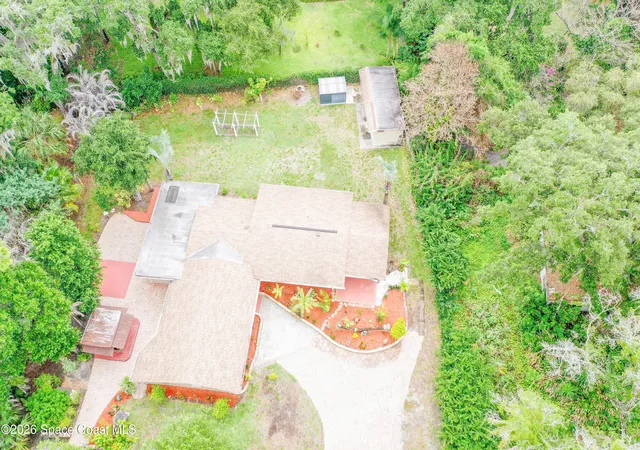
Outside, enjoy a private Old Florida setting surrounded by mature hardwoods, tropical landscaping, and abundant natural beauty. The gazebo, paver walkways, and patio areas create inviting outdoor spaces for relaxing or entertaining. Additional features include a circular paver driveway, large storage building, storage shed, and plenty of room for gardening or recreation.
Major updates include a 2021 roof, 2025 HVAC system, and newer water heater.
Located in the highly desirable Melbourne Village community, residents enjoy a golf-cart-friendly atmosphere, winding tree-lined roads, nature trails, and the freedom of no HOA. All while being just minutes from shopping, dining, healthcare, major employers, and Florida's beautiful Space Coast beaches.
This is more than a home - it's a private retreat with exceptional flexibility in one of Brevard County's most distinctive communities.
- Houzeo last checked: 12 minutes ago
- Listing updated: October 20, 2026 at 6:32 am
- Listing Provided by: Erlin He (518) 334-6592 | Space Coast Realty Corp. (321) 723-3000
- Source: Space Coast MLS (Space Coast Association of REALTORS®)-FL | MLS#: 1078776

Property Details
Status
Active
Type
Single Family Residence
No. of Stories
1
County
City
Neighborhood
--
Year Built
1958
HOA Fees
-
Finished Area
2,082 sqft
Lot Size
0.37 acre lot
Basement Area
- sqft
MLS Name
Space Coast MLS (Space Coast Association of REALTORS®)
MLS Number
1078776
MLS Status
Active
Days on Market
155

Continue Your Journey in App
Find your dream home, receive real-time updates, and many more!
Continue Your Journey in App
Find your dream home, receive real-time updates, and many more!
Location
Facts & Features
Rooms
Bedrooms & bathrooms
Bedrooms: 4
Bathrooms: 3
Interior
Heating
Central, Electric
Interior Features
Ceiling Fan(s), Eat In Kitchen, Guest Suite, In Law Floorplan, Jack And Jill Bath, Kitchen Island, Primary Bathroom Tub With Shower, Walk In Closet(s)
Window Features
Skylight(s)
Cooling
Central Air, Electric
Flooring
Laminate, Tile
Sewer
Septic Tank
Appliances
Dishwasher, Disposal, Dryer, Electric Oven, Electric Range, Electric Water Heater, Microwave, Refrigerator, Washer
Construction
Year Built
Year Built: 1958
Home type
Single Family Residence
Construction Materials
Block, Frame, Stucco
Architectural Style
Multi Generational, Ranch
Roof
Shingle
Utilities & Energy
Water Source
Public
Utilities
Electricity Connected, Water Connected
Laundry Features
Electric Dryer Hookup, Sink, Washer Hookup
Security Features
Smoke Detector(s)
Parking Features
Other
Other Features
Patio And Porch Features
Patio
Subdivision Name
Melbourne Village 4th Sec
Lot Features
Many Trees, Wooded
Price History
| Date | Event | Price |
|---|---|---|
06/01/2026 Source: | Price Decreased | $435,000 -17.77% $209/sqft |
02/01/2025 Source: | Listed for Sale | $529,000 +3.75% $254/sqft |
02/01/2025 Source: | Off Market | $509,900 $245/sqft |

Nearby Homes

Find Homes by Property Features in Melbourne, FL
Nearby New Homes For Sale

Based on information from the Space Coast MLS through Nov 04, 2026, 02:15AM. Information is provided exclusively for consumers’ personal, non-commercial use, that it may not be used for any purpose other than to identify prospective properties consumers may be interested in purchasing. All information provided is deemed reliable but is not guaranteed and should be independently verified. This website may not include listings or property addresses of sellers who have directed their listing brokers to withhold their listing or their property address from display on the Internet. © 2026 Space Coast Association of Realtors®. All Rights Reserved.
 Advertising Broker: Moe Mossa (Savvy Avenue) | Savvy Avenue, LLC
