- Overview
- Description
- Property Details
- Location
- HOA Management
- Facts & Features
- Getting Around
- Nearby Homes


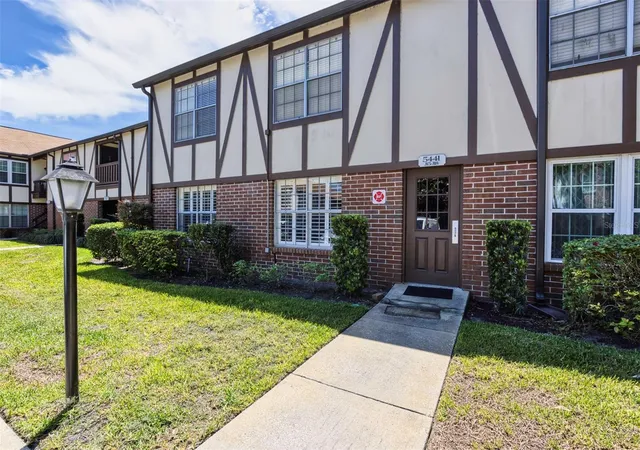
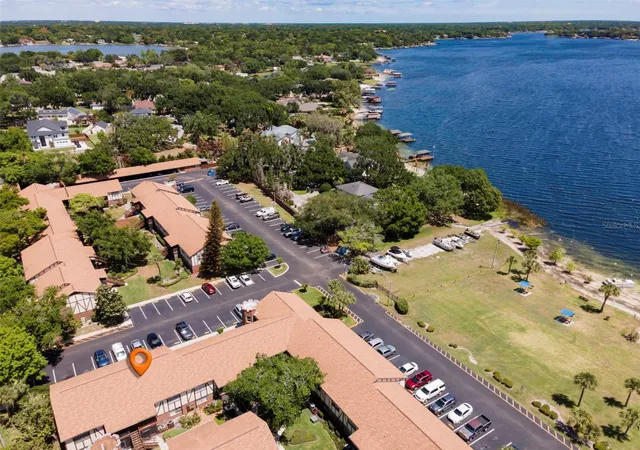
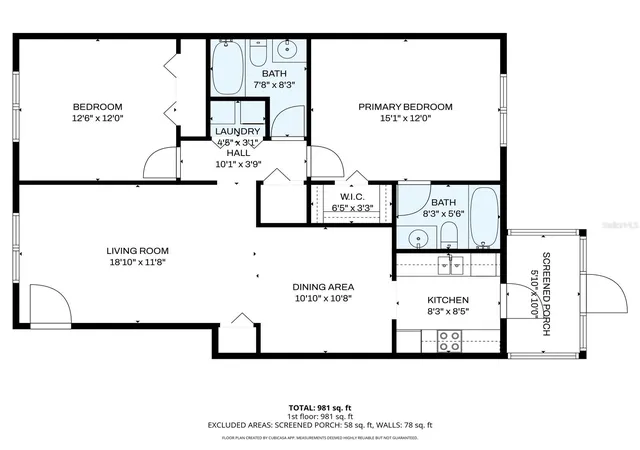


$180,900
Monthly Est:$900
 2 Beds
 2 Baths
2 full baths
 981sqft
5441 Hansel Ave #J15, Orlando, FL 32809
$180,900
$900/moEst:
Get Pre-Approved
Condominium
Built in 1970
$534/mo HOA
9,666 sqft lot
$184/sq.ft
Description
Virtually Staged. Wow — price just improved, and the updates keep coming.
Move-in ready first-floor 2 bed / 2 bath in Camelot by the Lake, now with a price improvement of only $180,900.
This one has been thoughtfully updated and is ready for its next owner.
New kitchen remodel, new flooring in the main living areas and bedrooms, and fresh paint throughout. The primary bath has a new tile surround for tub/shower and new lighting. The second bath was just finished with a new toilet, vanity, light, medicine cabinet/mirror, and fresh paint. This is a huge update: The electrical panel was also just replaced and updated! Stacked washer/dryer stays with the unit. Screened porch off the kitchen, plus a covered carport with storage.
Quiet, tucked-back ground-floor location — short walk to the community pool, tennis/pickleball courts, private beach area, and dog walks. Camelot by the Lake sits on Lake Conway with access to the Conway Chain of Lakes, two pools, clubhouse, fitness center, boat parking options, and the HOA covers water, sewer, trash, and pest control.
About 3 miles south of downtown Orlando with easy access to the Orlando International Airport, Medical City, SODO, shopping, and restaurants. Perfect starter home, easy-living condo, or investment. Come see it — it shows much better in person.
With all of the amenities, location with access to the Conway Chain of Lakes and interior updates, this unit is Priced to sell fast! If you're waiting for interest rates to drop, I get it. However, when prices fall like this, it's a great time to get a great deal and then look to refinance later. Don't let the low price get away while you're waiting.
- Houzeo last checked: 6 minutes ago
- Listing updated: October 5, 2026 at 4:53 pm
- Listing Provided by: Carl Bailey (407) 937-9237 | NEXTHOME SUNSHINE REALTY (321) 900-2389
- Source: Stellar MLS-FL | MLS#: O6398432

Part of

Property Details
Status
Active
Type
Condominium
No. of Stories
2
County
City
Neighborhood
--
Year Built
1970
HOA Fees
$534/mo
Finished Area
981 sqft
Lot Size
9,666 sqft lot
Basement Area
- sqft
MLS Name
Stellar MLS
MLS Number
O6398432
MLS Status
Active
Days on Market
187
Cumulative Days on Market
169

Continue Your Journey in App
Find your dream home, receive real-time updates, and many more!
Download App
Continue Your Journey in App
Find your dream home, receive real-time updates, and many more!
Location
HOA Management
Trish Schneider
HOA Fees
$534.31/ Monthly
Amenities
 Amenities and services may be covered by one or multiple associations and service providers.
 Laundry
 Pool
Pool
 Tennis
 Club House
 Water
Water
 Trash Pickup
 Sewer
Sewer
 Gym
Gym
 Maintenance
 Pest Control
 Optional Additional Fees
Escrow Reserves Fund
Management
Disclaimer: Amenities are based on third-party information and may vary; buyers must independently verify all amenities, as information is deemed reliable but not guaranteed.
Facts & Features
Rooms
Bedrooms & bathrooms
Bedrooms: 2
Bathrooms: 2
Living Room
Level: First
Kitchen
Level: First
Primary Bedroom
Level: First
Primary Bathroom
Level: First
Bedroom 2
Level: First
Bathroom 2
Level: First
Dining Room
Level: First
Interior
Appliances
Dishwasher, Disposal, Dryer, Freezer, Ice Maker, Range, Range Hood, Refrigerator, Washer
Exterior Features
Basketball Court, Courtyard, Dog Run, Lighting, Outdoor Shower, Playground, Rain Gutters, Sidewalk, Sprinkler Metered, Tennis Court(s)
Sewer
Public Sewer
Heating
Electric
Cooling
Central Air
Flooring
Luxury Vinyl
Interior Features
Ceiling Fans(s), Living Room/dining Room Combo, Thermostat, Window Treatments
Construction
Year Built
Year Built: 1970
Home type
Condominium
Roof
Shingle
Property Condition
Completed
Architectural Style
Tudor
Construction Materials
Block
Foundation Details
Slab
Utilities & Energy
Pool Features
In Ground, Lighting
Utilities
Bb/hs Internet Available, Cable Available, Electricity Connected, Public, Sewer Connected, Underground Utilities, Water Connected
Laundry Features
Common Area, Inside
Association Amenities
Clubhouse, Fitness Center, Laundry, Maintenance, Optional Additional Fees, Pool, Tennis Court(s)
Parking Features
Assigned
Water Source
Private, Public, See Remarks
Other Features
Subdivision Name
Camelot By The Lake Condominium Association
Patio And Porch Features
Rear Porch, Screened
Community Features
Buyer Approval Required, Clubhouse, Deed Restrictions, Fitness Center, Irrigation Reclaimed Water, Playground, Pool, Sidewalks, Special Community Restrictions, Tennis Court(s), Street Lights
Vegetation
Mature Landscaping
Price History
| Date | Event | Price |
|---|---|---|
09/04/2026 Source: | Listed for Sale | $180,900 -1.68% $184/sqft |
09/04/2026 Source: | Price Increased | $184,000 +1.71% $188/sqft |
09/04/2026 Source: | Price Decreased | $180,900 -1.68% $184/sqft |
08/28/2026 Source: | Contingent (Active Under Contract) | $184,000 -3.11% $188/sqft |
05/04/2026 Source: | Price Decreased | $189,900 -3.85% $194/sqft |

Show more
Nearby Homes
Find Homes by Property Features in Orlando, FL
Nearby New Homes For Sale

Based on information from Stellar MLS® through Oct 18, 2026, 12:00AM as submitted to and distributed by MLS GRID. All data is obtained from various sources and may not have been verified by the broker or MLS GRID. Supplied Open House Information is subject to change without notice. All information should be independently reviewed and verified for accuracy. Properties may or may not be listed by the office/agent presenting the information. IDX information is provided exclusively for consumers’ personal non-commercial use. It may not be used for any purpose other than to identify prospective properties consumers may be interested in purchasing. The data is deemed reliable but is not guaranteed by MLS GRID. The use of the MLS GRID Data may be subject to an end-user license agreement prescribed by the Member Participant’s applicable MLS, if any, and as amended from time to time. © 2026 Stellar MLS. All Rights Reserved.
 Advertising Broker: Fred McGill | Simple Showing, Inc
