Realty Solution
Powered by 
- 1
- Overview
- Description
- Property Details
- Location
- Facts & Features
- Getting Around
- Nearby Homes

 No HOA


Street View
Listed by: Lisa Broder (562) 900-4444 DRE #00917329 | Think Boutiq Real Estate (657) 465-5200
$1,225,000
Monthly Est:$6,097
 4 Beds
 3 Baths
1 full bath
 1,794sqft
5442 E Parkcrest St, Long Beach, CA 90808
$1,225,000
$6,097/moEst:
Get Pre-Approved
Single Family Residence
Built in 1944
$-- HOA
5,774 sqft lot
$683/sq.ft
Description
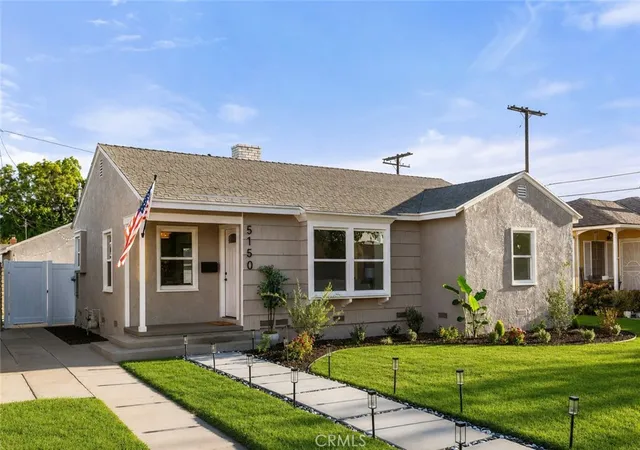
Park views. A private studio. Meticulous upgrades from top to bottom. 5442 E Parkcrest St has it all, and then some! Set on a picturesque street with views of Heartwell Park, this 3 bedroom, 3 bath residence plus office and family room is built with quality materials and finishes throughout. A bonus detached studio out back adds even more flexibility.
Step onto the front porch and take in the park views over your fenced front yard. Inside, original hardwood floors flow through the main living areas, complemented by finished concrete floors in the family room and primary suite. Cook and entertain in the remodeled kitchen, where an island with seating and storage, a gas cooktop, an electric oven, and a pantry sit alongside abundant cabinetry and counter space. It opens to the living and family rooms, creating an easy flow for everyday living and gatherings. A separate office with custom glass doors overlooks the park, perfect for working from home.
The primary suite is spacious and well-appointed, with a high ceiling, French doors, a walk-in closet, and convenient in-suite laundry. The en suite bath adds dual sinks and a private toilet room. Two additional good-sized bedrooms complete the main living space, one with park views, and the main bath offers dual sinks.
Tucked behind the 2-car detached garage, the attached studio is bright and versatile. High ceilings, a skylight, a kitchenette, and a 3/4 bath make it perfect for guests, work, or creative pursuits. A patio with room to dine outdoors adds to the appeal. The private backyard is a gardener’s delight, with fruit trees, planting beds, and a drip watering system to keep everything thriving with ease.
Major systems have been updated for peace of mind: new roof and exterior paint (2025), a replaced heating and air conditioning system (2025), paid-for solar, an upgraded 200-amp electrical panel, copper plumbing, dual-pane windows, and a tankless water heater. A whole-house water softener and a reverse osmosis system in the kitchen add everyday quality, and the whole-house fan makes for comfortable summertime living.
An unbeatable combination of location, quality, and value, this is a home that has been lovingly cared for by its owners and an excellent opportunity for its next ones.
- Houzeo last checked: 3 minutes ago
- Listing updated: November 7, 2026 at 5:48 am
- Source: California Regional MLS-CA | MLS#: PW26238799

Property Details
Status
Active
Type
Single Family Residence
No. of Stories
1
County
City
Neighborhood
Year Built
1944
HOA Fees
-
Finished Area
1,794 sqft
Lot Size
5,774 sqft lot
Basement Area
- sqft
MLS Name
California Regional MLS
MLS Number
PW26238799
MLS Status
Active
Days on Market
1

Continue Your Journey in App
Find your dream home, receive real-time updates, and many more!
Continue Your Journey in App
Find your dream home, receive real-time updates, and many more!
Location
Facts & Features
Rooms
Bedrooms & bathrooms
Bedrooms: 4
Bathrooms: 3
Interior
Exterior Features
Lighting, Rain Gutters
Sewer
Public Sewer
Interior Features
Separate Formal Dining Room, Eat In Kitchen, Granite Counters, High Ceilings, In Law Floorplan, Open Floorplan, Pantry, Recessed Lighting, Instant Hot Water, Primary Suite, Walk In Closets
Flooring
Concrete, Wood
Window Features
Double Pane Windows, Plantation Shutters, Screens, Skylights
Heating
Central, Forced Air
Appliances
Dishwasher, Electric Oven, Gas Cooktop, Disposal, Microwave, Water Softener, Tankless Water Heater, Water To Refrigerator, Water Purifier, Dryer, Washer
Cooling
Central Air
Construction
Year Built
Year Built: 1944
Home type
Single Family Residence
Property Condition
Updated Remodeled, Turnkey
Construction Materials
Stucco, Copper Plumbing
Foundation Details
Raised, Slab
Roof
Composition
Utilities & Energy
Pool Features
None
Laundry Features
Washer Hookup, Gas Dryer Hookup, Inside
Parking Features
Door Single, Driveway, Garage, Garage Door Opener
Fireplace Features
Family Room, Living Room
Water Source
Public
Security Features
Prewired, Security System, Carbon Monoxide Detectors, Smoke Detectors, Security Lights
Utilities
Cable Available, Electricity Connected, Natural Gas Connected, Phone Available, Sewer Connected, Water Connected
Electric
Photovoltaics Seller Owned, Volts220
Other Features
Lot Features
Drip Irrigation Bubblers, Front Yard, Sprinklers In Rear, Sprinklers In Front, Near Park, Near Public Transit, Yard
Subdivision Name
Lakewood City/long Beach (lcb)
Community Features
Biking, Curbs, Dog Park, Street Lights, Suburban, Sidewalks, Park
Patio And Porch Features
Concrete, Front Porch, Open, Patio
Price History
| Date | Event | Price |
|---|---|---|
11/06/2026 Source: | Listed for Sale | $1,225,000 +40.80% $683/sqft |
01/17/2020 Source: | Price Increased | $870,000 +0.59% $485/sqft |
01/17/2020 Source: | Sold | $864,900 $482/sqft |

Nearby Homes

Find Homes by Property Features in Long Beach, CA


Based on information from California Regional Multiple Listing Service, Inc. as of Nov 07, 2026, 08:15AM and /or other sources. All data, including all measurements and calculations of area, is obtained from various sources and has not been, and will not be, verified by broker or MLS. All information should be independently reviewed and verified for accuracy. Properties may or may not be listed by the office/agent presenting the information. Information being provided is for consumers’ personal, non-commercial use and may not be used for any purpose other than to identify prospective properties consumers may be interested in purchasing. This website may not include listings or property addresses of sellers who have directed their listing brokers to withhold their listing or their property address from display on the Internet. © 2026 California Regional Multiple Listing Service. All Rights Reserved.
 Advertising Broker: William Johnson DRE #01463271 | William Johnson Brokerage
