- Overview
- Description
- Property Details
- Location
- Facts & Features
- Getting Around
- Nearby Homes

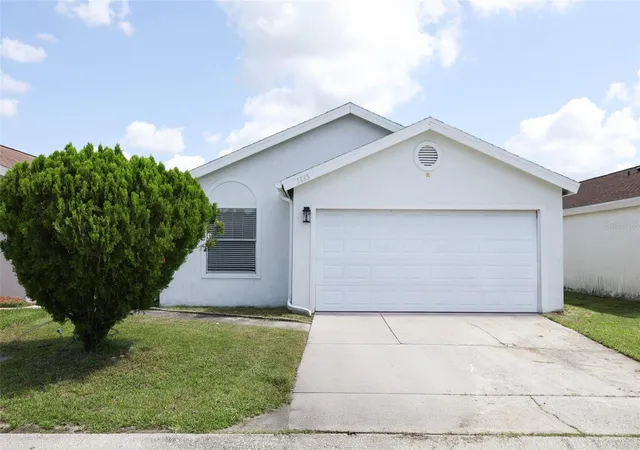
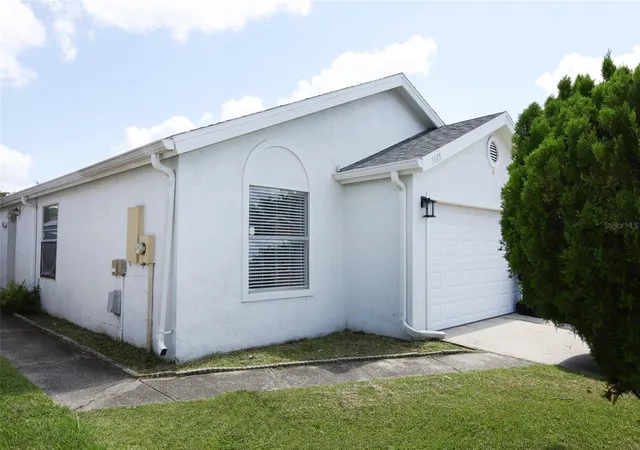
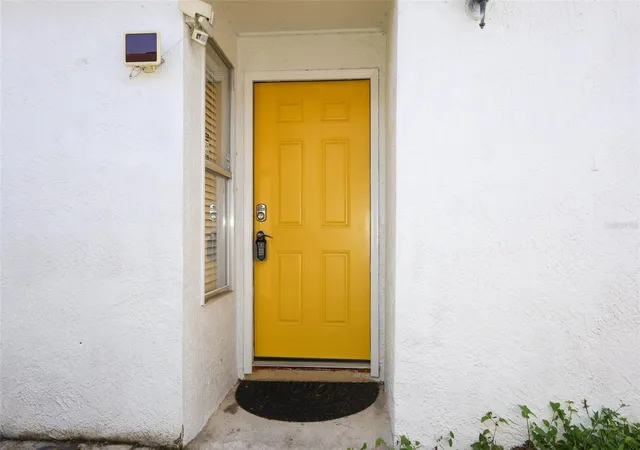
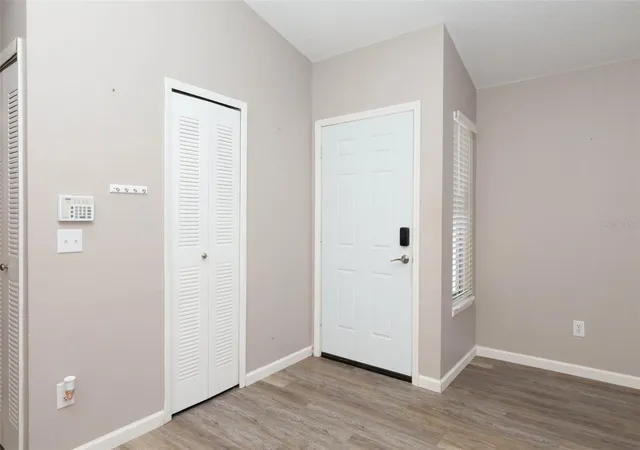


$299,000
Monthly Est:$1,488
 3 Beds
 2 Baths
2 full baths
 1,165sqft
5443 Blueberry Dr, Orlando, FL 32811
$299,000
$1,488/moEst:
Get Pre-Approved
Single Family Residence
Built in 1990
$-- HOA
3,799 sqft lot
$257/sq.ft
Description
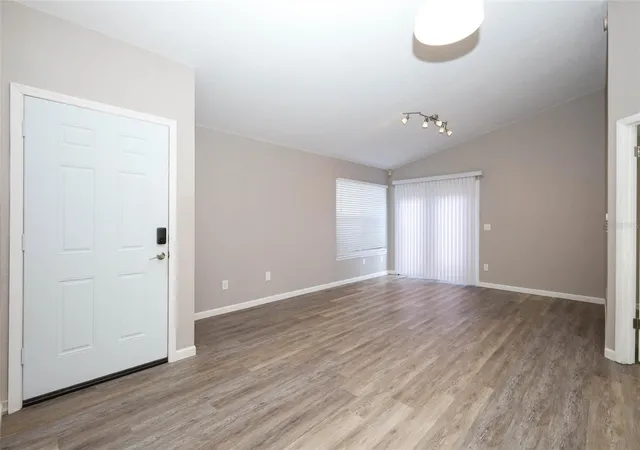
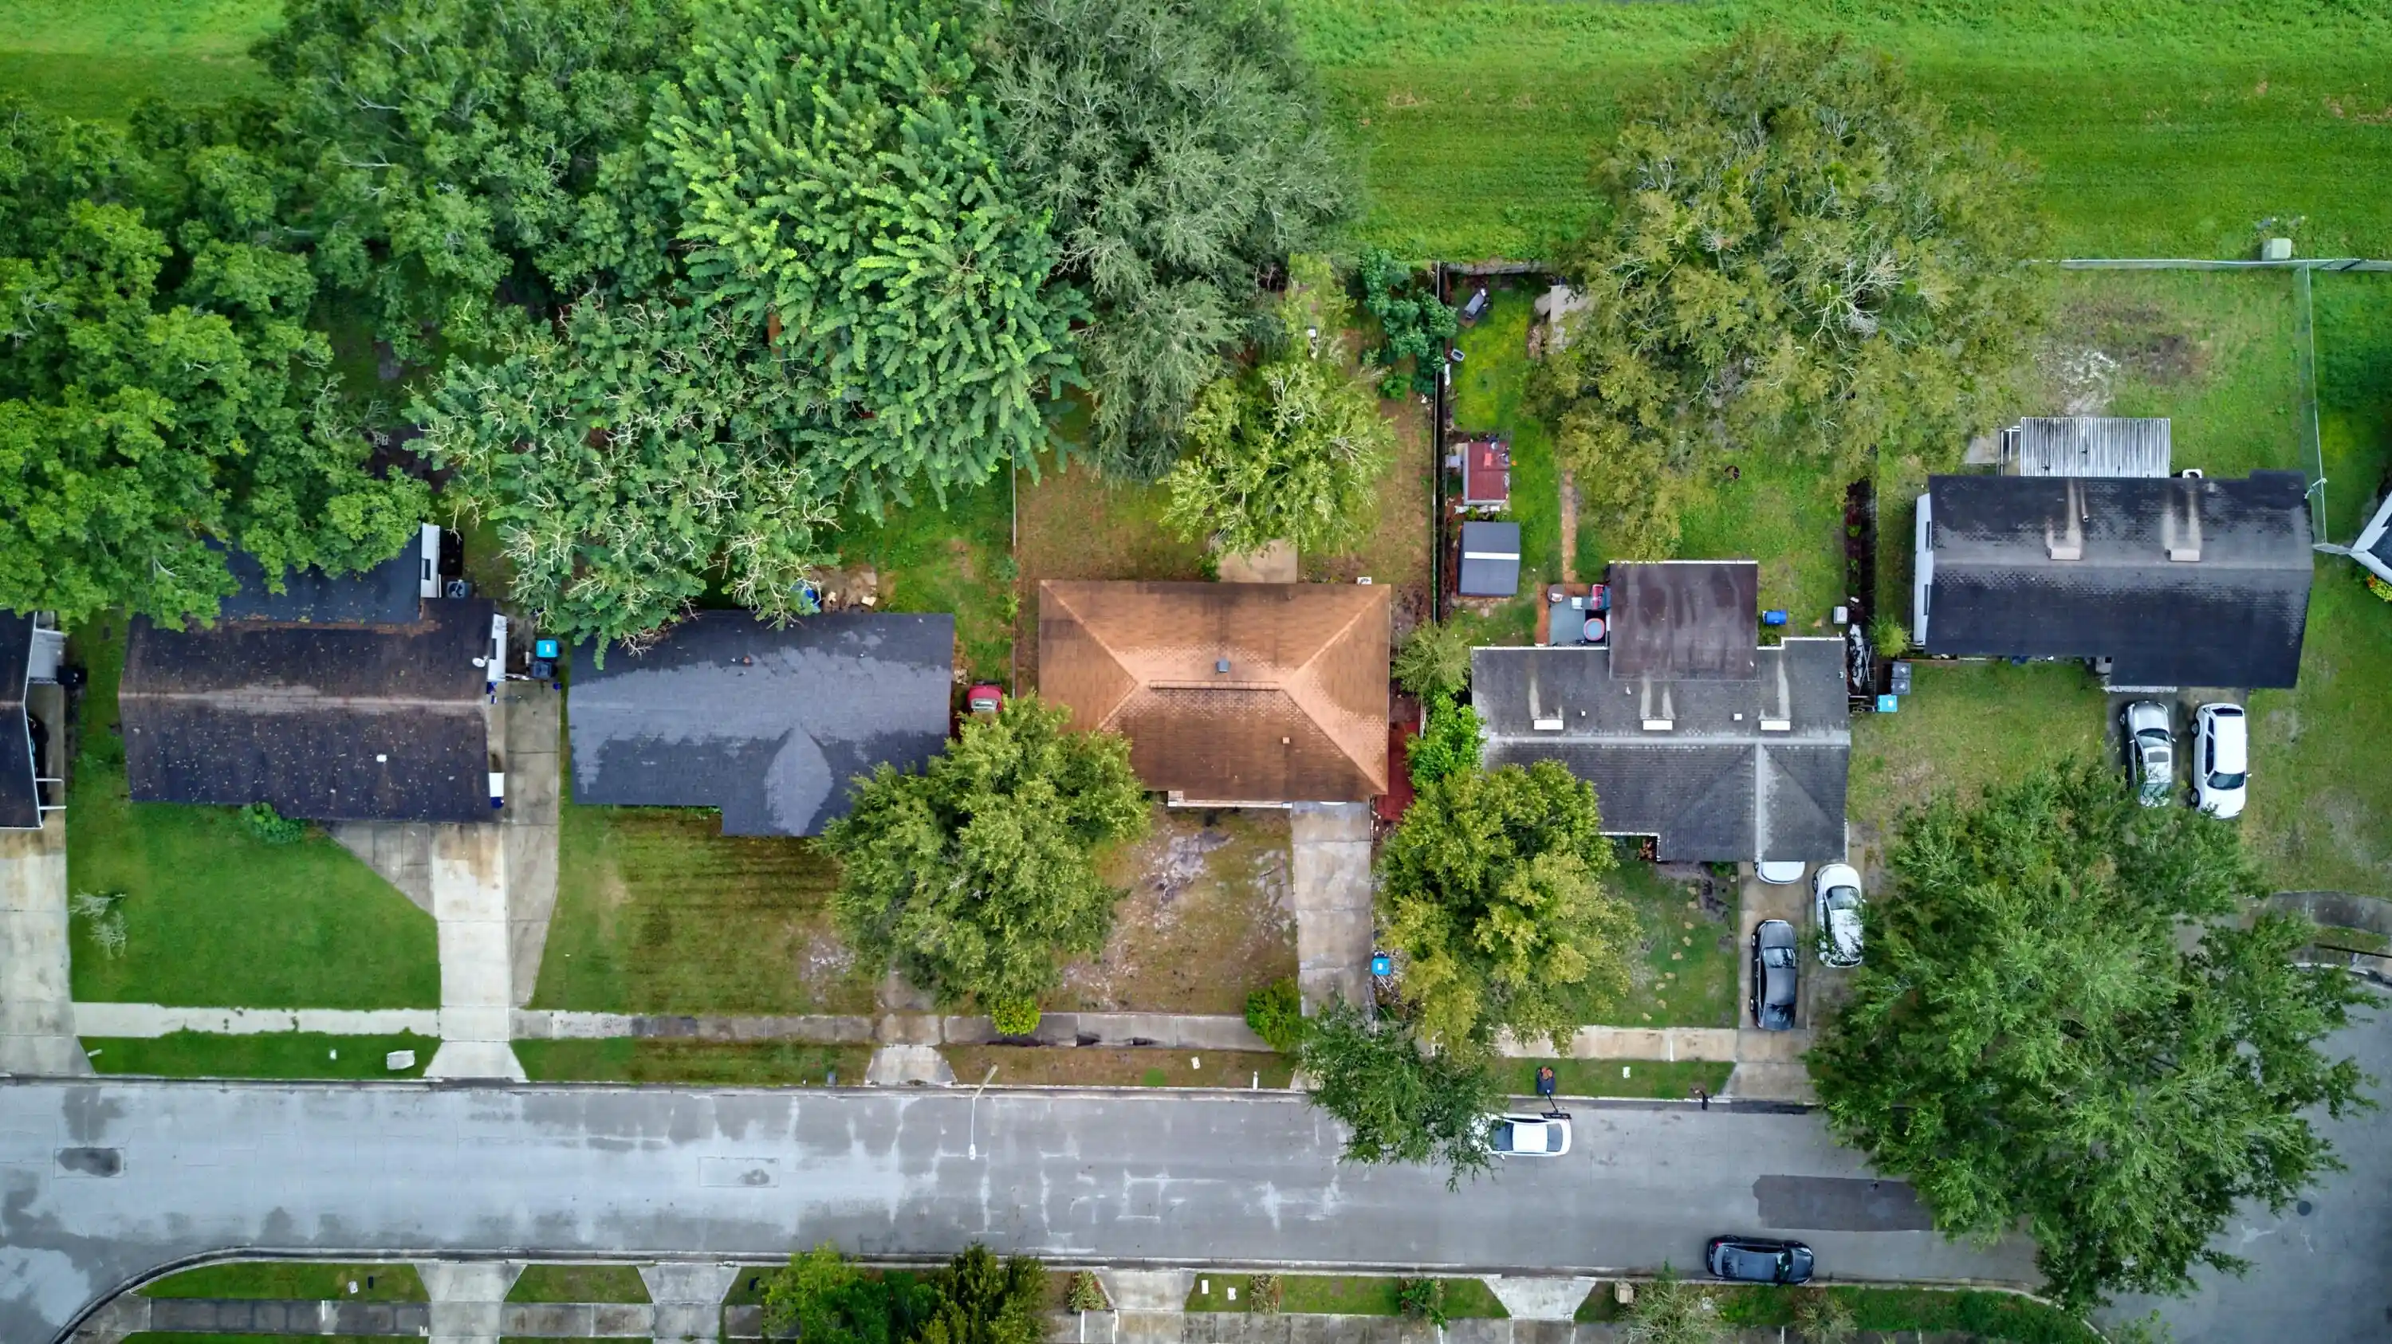
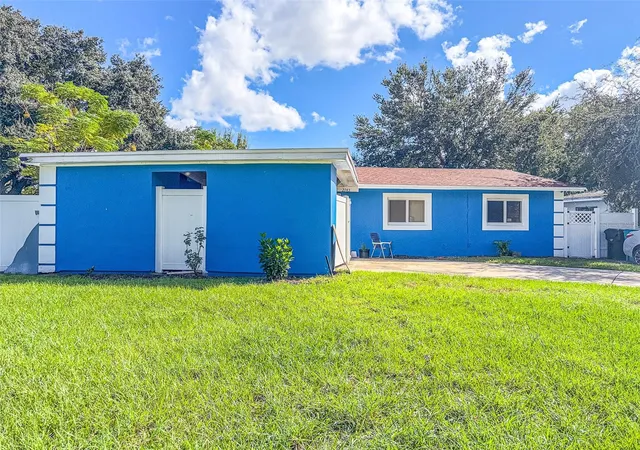
Under contract-accepting backup offers. Welcome home to this lovely 3-bedroom, 2-bathroom home in the Bayberry Village community! Home just had the plumbing re-piped and newer roof installed in 2024. Step inside to an inviting great room with high ceilings that create a bright, open, and spacious feel. The kitchen is perfect for preparing your favorite meals, featuring stainless steel appliances, white shaker cabinetry, and neutral countertops that beautifully complement the space. Retreat to the spacious primary suite, complete with a walk-in closet and an updated en-suite bathroom featuring dual sinks, a modern shower, and a smart toilet. Two additional bedrooms provide flexibility for family, guests, or a home office. Laminate and tile flooring throughout the home offer both style and easy maintenance. The guest bathroom has also been thoughtfully updated with a smart toilet. The laundry room features built-in cabinetry and a utility sink, adding convenience and functionality to everyday living. Additional upgrades include a whole-house water softener. French doors lead to the backyard, creating an inviting transition to the outdoor space and a great spot to relax and enjoy the fresh air. NO HOA! Conveniently located just off Kirkman Road between Highway 50 and I-4, this home offers easy access to major theme parks, Valencia College West Campus, shopping, dining, entertainment, and so much more. Don't let this gem pass you by—schedule your private showing today!
- Houzeo last checked: 3 minutes ago
- Listing updated: September 28, 2026 at 4:14 pm
- Listing Provided by: Jason Zinno (407) 467-5631 | RE/MAX ASSURED (800) 393-8600
- Source: Stellar MLS-FL as distributed by MLS GRID | MLS#: O6420810

Property Details
Status
Active Under Contract
Type
Single Family Residence
No. of Stories
1
County
City
Neighborhood
Year Built
1990
HOA Fees
-
Finished Area
1,165 sqft
Lot Size
3,799 sqft lot
Basement Area
- sqft
MLS Name
Stellar MLS
MLS Number
O6420810
MLS Status
Pending
Days on Market
122
Cumulative Days on Market
71

Continue Your Journey in App
Find your dream home, receive real-time updates, and many more!
Continue Your Journey in App
Find your dream home, receive real-time updates, and many more!
Location
Facts & Features
Rooms
Bedrooms & bathrooms
Bedrooms: 3
Bathrooms: 2
Great Room
Level: First
Area: 340.00 Square Feet
Dimensions: 17x20
Kitchen
Level: First
Primary Bedroom
Level: First
Bedroom 2
Level: First
Bedroom 3
Level: First
Interior
Heating
Central
Sewer
Private Sewer
Flooring
Ceramic Tile, Laminate
Cooling
Central Air
Appliances
Dishwasher, Microwave, Range, Refrigerator, Water Softener
Interior Features
Ceiling Fans(s), High Ceilings, Open Floorplan, Primary Bedroom Main Floor, Split Bedroom, Thermostat
Construction
Year Built
Year Built: 1990
Home type
Single Family Residence
Construction Materials
Frame
Foundation Details
Slab
Roof
Shingle
Utilities & Energy
Laundry Features
Inside
Parking Features
Driveway
Water Source
Public
Utilities
Electricity Connected, Public, Sewer Connected
Other Features
Subdivision Name
Bayberry Village
Lot Features
Paved
Price History
| Date | Event | Price |
|---|---|---|
09/28/2026 Source: | Contingent (Active Under Contract) | $299,000 $257/sqft |
09/08/2026 Source: #MFRO6420810 | Price Decreased | $299,000 -0.33% $257/sqft |
08/19/2026 Source: | Listed for Sale | $299,999 $258/sqft |
08/10/2026 Source: | Contingent (Active Under Contract) | $299,999 $258/sqft |
06/29/2026 Source: | Listing Removed | $299,999 +214.14% $258/sqft |

Show more
Nearby Homes


Find Homes by Property Features in Orlando, FL
Nearby New Homes For Sale

Based on information from Stellar MLS® through Oct 30, 2026, 11:45AM as submitted to and distributed by MLS GRID. All data is obtained from various sources and may not have been verified by the broker or MLS GRID. Supplied Open House Information is subject to change without notice. All information should be independently reviewed and verified for accuracy. Properties may or may not be listed by the office/agent presenting the information. IDX information is provided exclusively for consumers’ personal non-commercial use. It may not be used for any purpose other than to identify prospective properties consumers may be interested in purchasing. The data is deemed reliable but is not guaranteed by MLS GRID. The use of the MLS GRID Data may be subject to an end-user license agreement prescribed by the Member Participant’s applicable MLS, if any, and as amended from time to time. © 2026 Stellar MLS. All Rights Reserved.
 Advertising Broker: Fred McGill | Simple Showing, Inc
