- Overview
- Description
- Property Details
- Location
- HOA Management
- Facts & Features
- Getting Around
- Nearby Homes
 New Construction
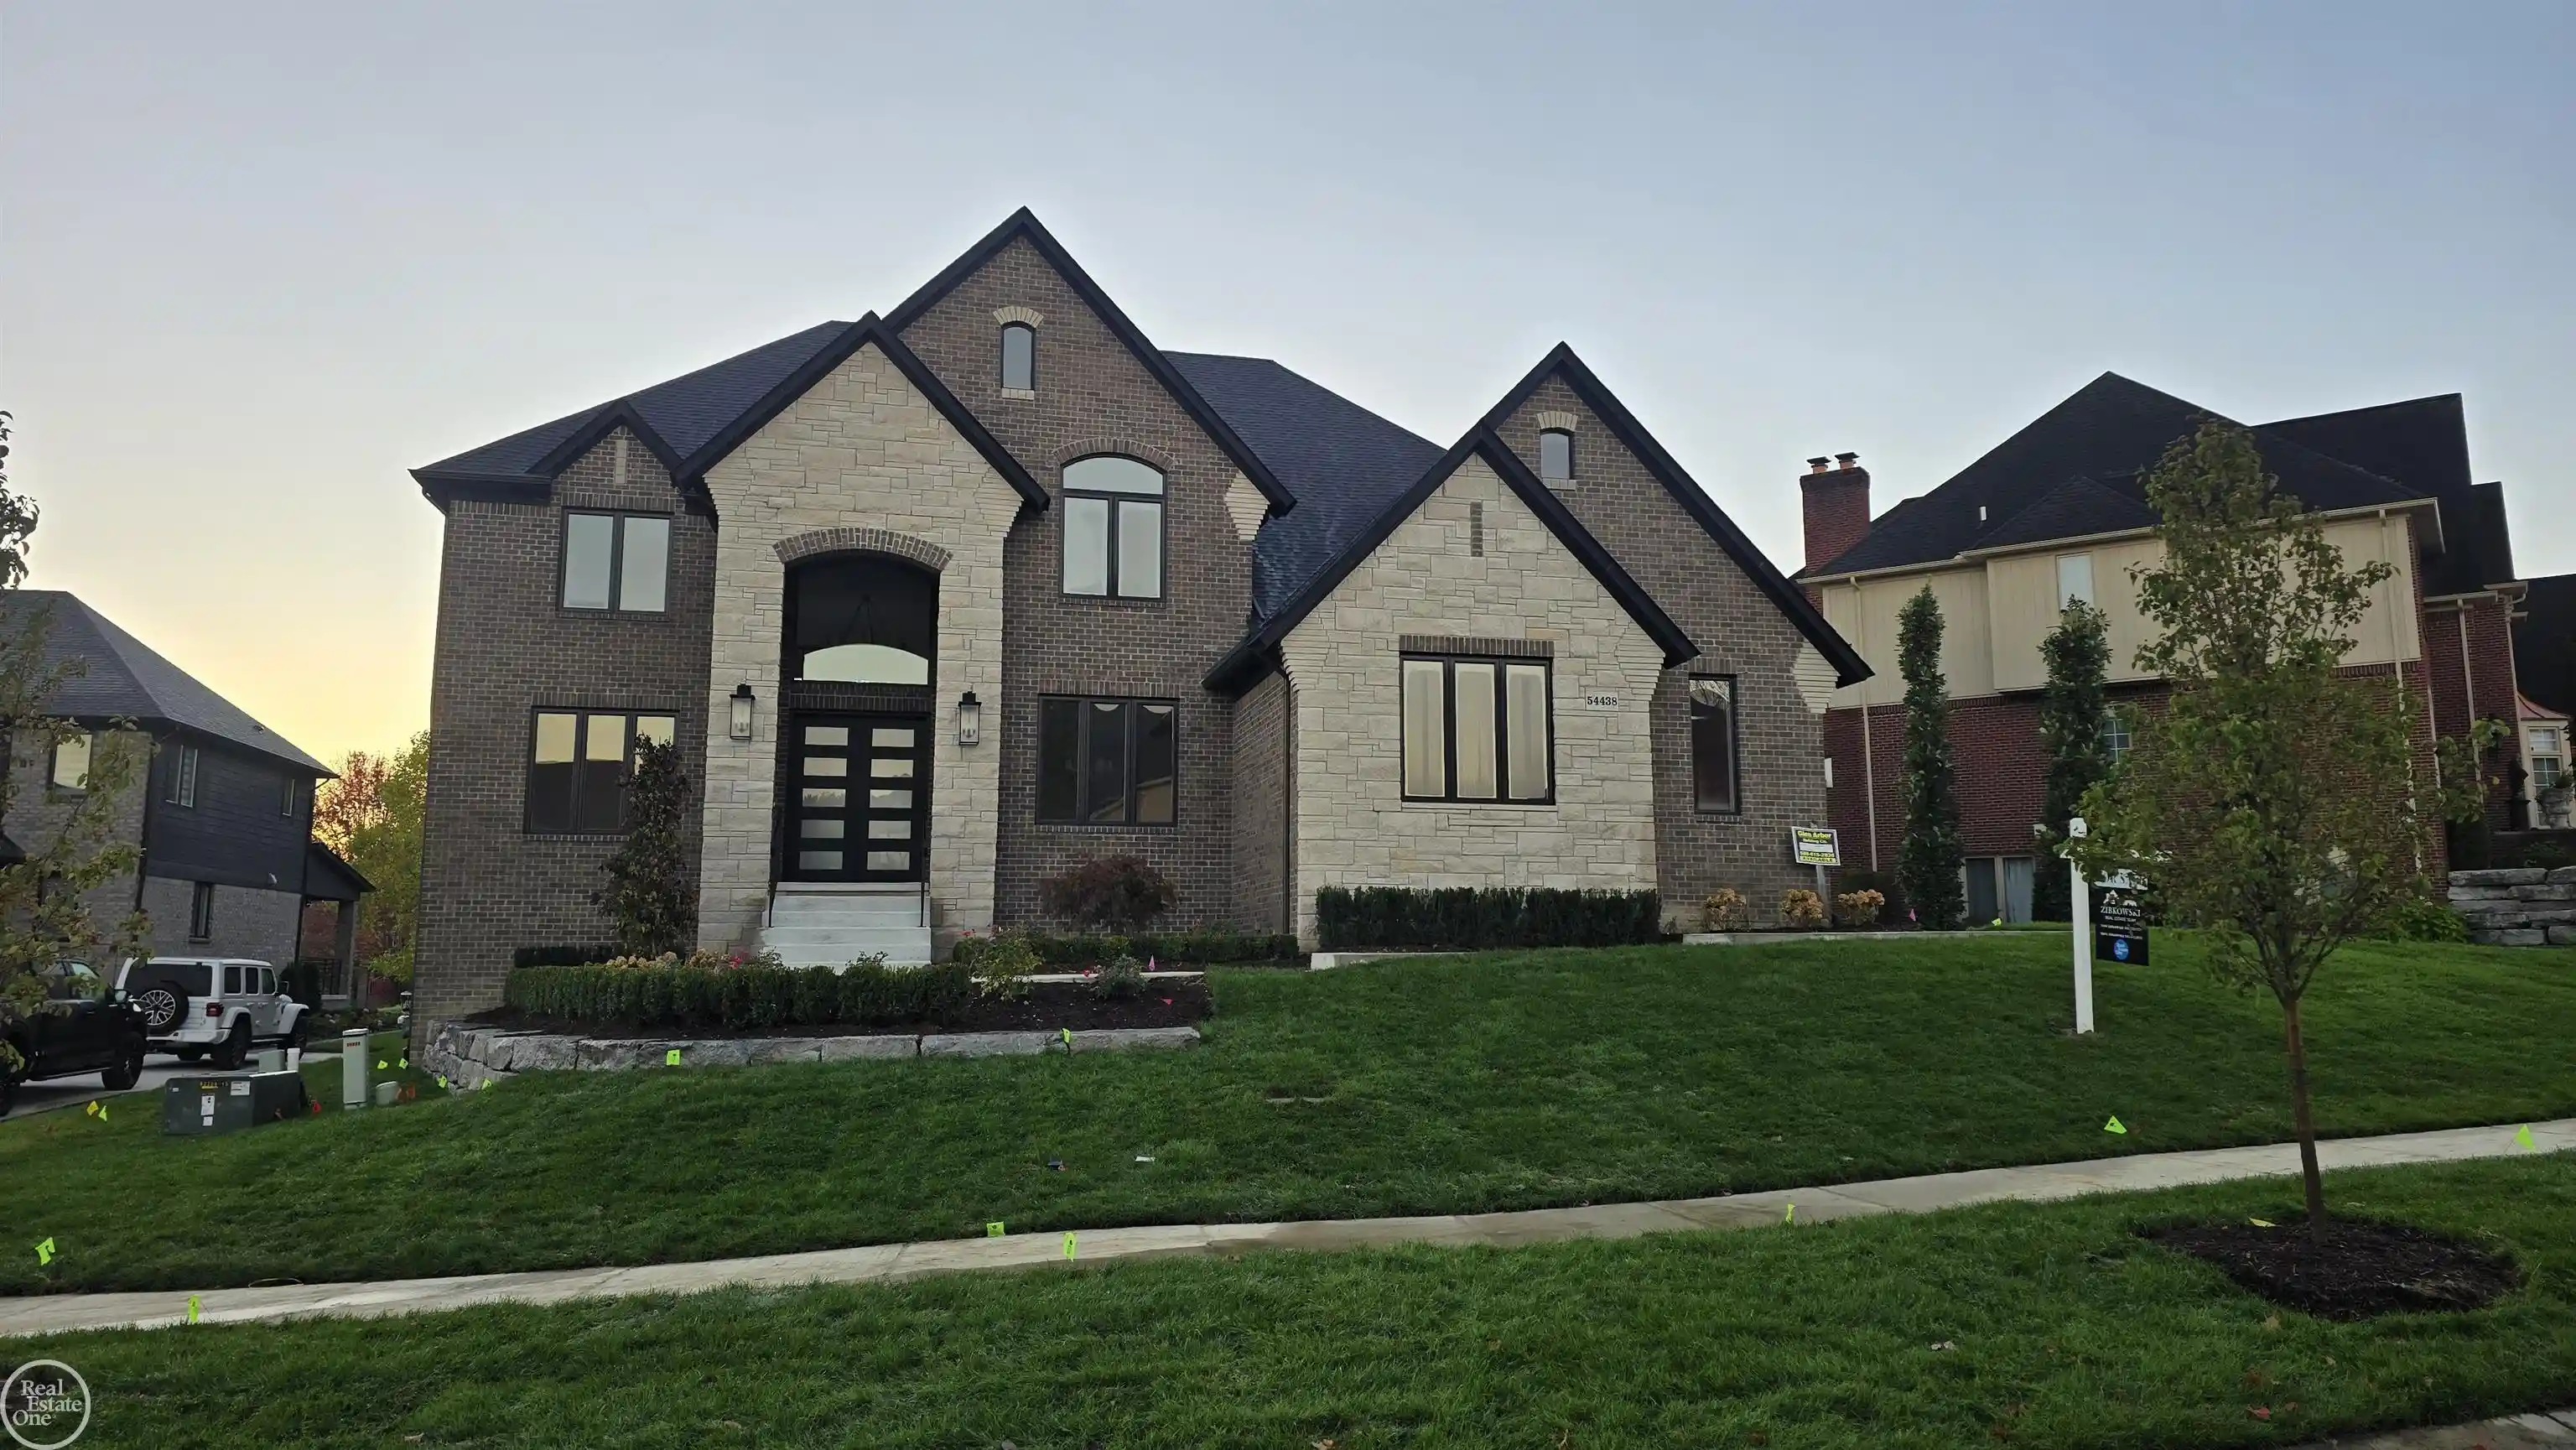


Street View
$1,024,900
Monthly Est:$5,101
 4 Beds
 4 Baths
3 full baths + 1 half bath
 3,651sqft
54438 Carrington Dr #110, Shelby Township, MI 48316
$1,024,900
$5,101/moEst:
Get Pre-Approved
Single Family Residence
Built in 2024
$12.5/mo HOA
12,196.8 sqft lot
$281/sq.ft
Description
Brand New Colonial with walkout basement ready for immediate occupancy featuring beautiful landscaping with sod & sprinklers just installed. Custom wide-plank hardwood flooring throughout. Designer kitchen with custom LaFata cabinets, quartz counters & large walk-in pantry. Stately elevation with custom steel entry door. Wrought iron staircase overlooking 2-story foyer and great room. Large primary suite features luxury bath & huge walk-in closet. 2nd floor laundry. Large covered porch overlooking oversized back yard. 3.5-car attached garage with 2nd staircase to basement.
- Houzeo last checked: 12 hours ago
- Listing updated: October 22, 2026 at 2:46 pm
- Listing Provided by: Thomas Zibkowski (586) 709-1727 DRE #6501186298 | Real Estate One Inc-Shelby (586) 532-5500
- Source: MiRealSource MLS-MI | MLS#: 50225636

Property Details
Status
Active
Type
Single Family Residence
No. of Stories
2
County
City
Neighborhood
--
Year Built
2024
HOA Fees
$12.5/mo
Finished Area
3,651 sqft
Lot Size
12,196.8 sqft lot
Basement Area
- sqft
MLS Name
MiRealSource MLS
MLS Number
50225636
MLS Status
Active
Days on Market
11
Cumulative Days on Market
771

Continue Your Journey in App
Find your dream home, receive real-time updates, and many more!
Continue Your Journey in App
Find your dream home, receive real-time updates, and many more!
Location
HOA Management
N/A
HOA Fees
$150/ Annually
Amenities
 Amenities and services may be covered by one or multiple associations and service providers.
 HOA
Disclaimer: Amenities are based on third-party information and may vary; buyers must independently verify all amenities, as information is deemed reliable but not guaranteed.
Facts & Features
Rooms
Bedrooms & bathrooms
Bedrooms: 4
Bathrooms: 4
Interior
Heating
Natural Gas, Forced Air
Sewer
Public Sanitary
Cooling
Central Air
Interior Features
High Ceilings, Interior Balcony, Cable/internet Avail., Sump Pump, Walk In Closet(s)
Appliances
Disposal, Gas Water Heater
Flooring
Ceramic Tile, Hardwood
Exterior Features
Balcony, Lawn Sprinkler, Sidewalks, Street Lights
Construction
Year Built
Year Built: 2024
Home type
Single Family Residence
Property Condition
New Construction
Architectural Style
Colonial
Construction Materials
Brick
Foundation Details
Basement
Utilities & Energy
Basement
Daylight, Full, Walk Out Access, Poured, Sump Pump, Unfinished
Fireplace Features
Gas, Great Room
Water Source
Public
Parking Features
3 Or More Spaces, Garage, On Street
Laundry Features
Upper Level
Utilities
Cable Available
Other Features
Community Features
Sidewalks, Street Lights
Subdivision Name
Carrington Manor Subdivision #4
Disclosures
Signed Disclosure
Lot Features
Subdivision, Irregular Lot, Platted, Sidewalks, Sloped
Patio And Porch Features
Patio, Porch
Price History
| Date | Event | Price |
|---|---|---|
10/22/2026 Source: | Listed for Sale | $1,024,900 $281/sqft |
10/21/2026 Source: | Listing Removed | $1,024,900 $281/sqft |
05/27/2026 Source: | Price Increased | $1,024,900 +2.50% $281/sqft |
09/09/2024 Source: | Listed for Sale | $999,900 $274/sqft |

Nearby Homes
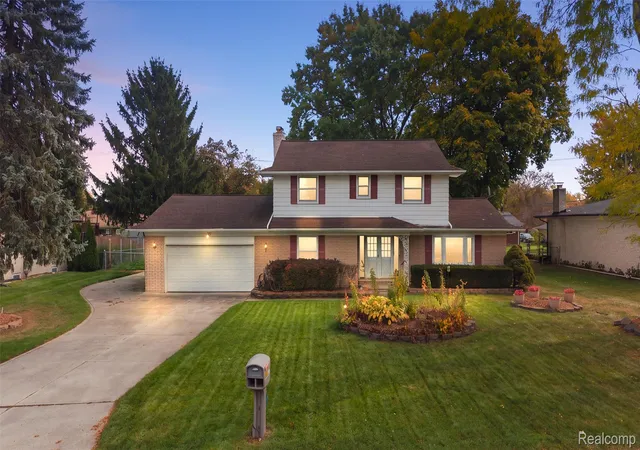

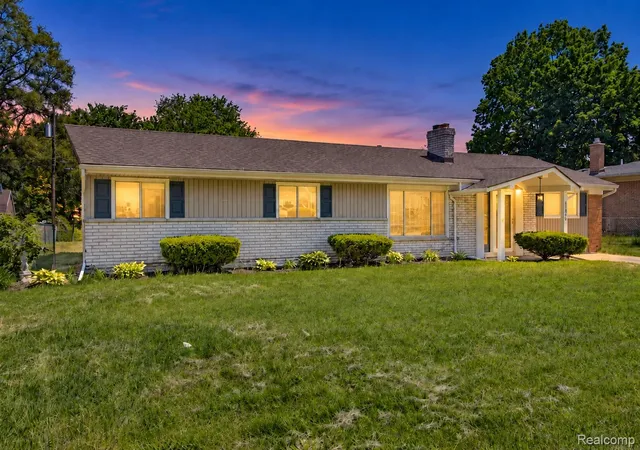
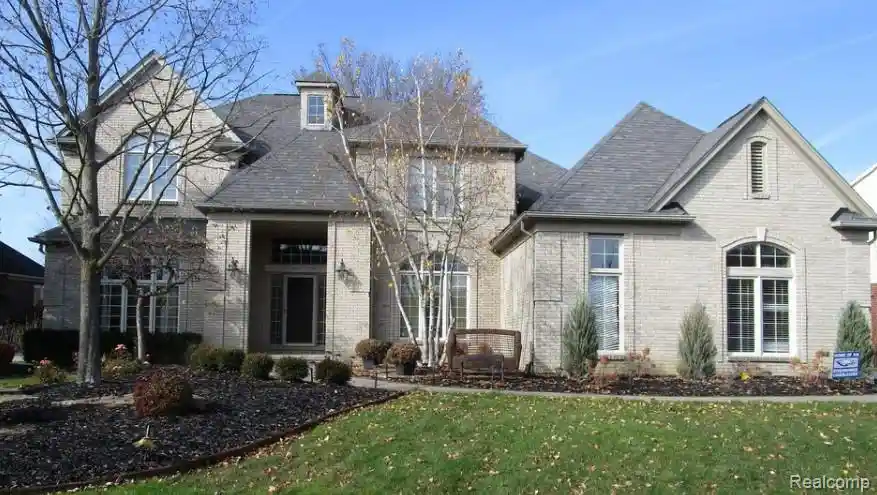
Find Homes by Property Features in Shelby Township, MI
Nearby New Homes For Sale


Based on information from MiRealSource through Nov 02, 2026, 02:15PM . All information is provided exclusively for personal, non-commercial use, and may not be used for any purpose other than to identify prospective properties consumers may be interested in purchasing. The accuracy of all information, regardless of source, is not guaranteed or warranted. All information should be independently verified. Provided through IDX via MiRealSource, Inc. Courtesy of MiRealSource Shareholder. © 2026 MiRealSource. All Rights Reserved.
 Advertising Broker: Andover Real Estate | Andover Real Estate
