- Overview
- Description
- Property Details
- Location
- Facts & Features
- Getting Around
- Nearby Homes



$395,000
Monthly Est:$1,966
 4 Beds
 2 Baths
2 full baths
 1,918sqft
5444 Northridge Ln, Las Vegas, NV 89122
$395,000
$1,966/moEst:
Get Pre-Approved
Single Family Residence
Built in 1971
$-- HOA
0.18 acre lot
$206/sq.ft
Description
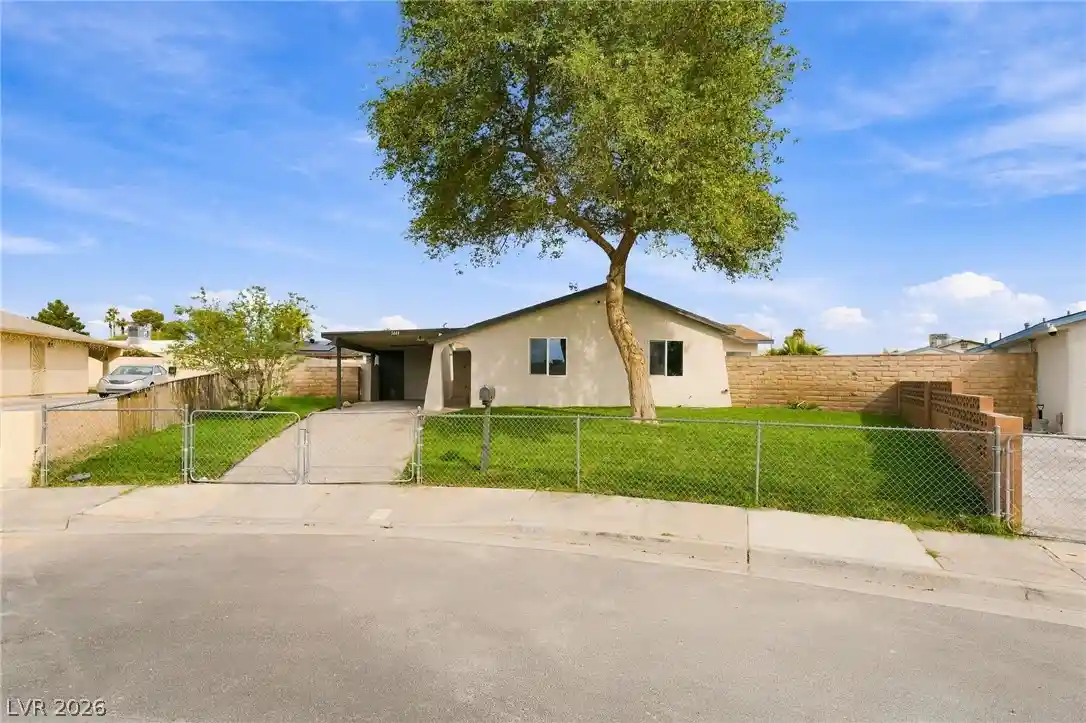
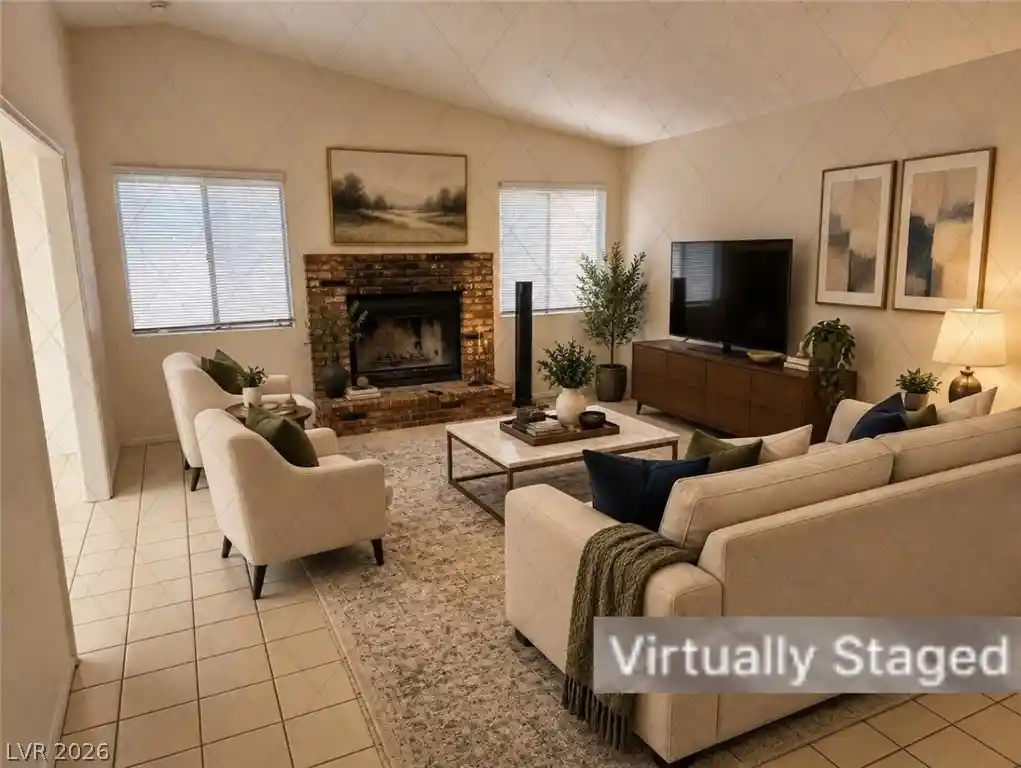
Welcome home to this updated single-story home on a spacious 7,841 sqft cul-de-sac lot with no HOA. Natural green grass and a fenced front yard create inviting curb appeal, along with a covered carport. Step inside to luxury vinyl flooring and an open, spacious living area with recessed lighting and ceiling fans that flows into the dining space and kitchen. The kitchen features white shaker cabinetry, white countertops, a large center island, a pantry, and stainless steel appliances, including a gas range. The primary offers a walk-in closet and a bath with dual vanities, a walk-in glass shower, and a soaking tub with pebble tile accents and a stained glass window. Completing the rest of the home are three additional bedrooms, a full bath, and laundry room. French doors lead to the backyard, featuring newly installed artificial turf, a concrete patio, rock landscaping, and a storage shed, with plenty of room to entertain.
- Houzeo last checked: 4 hours ago
- Listing updated: October 28, 2026 at 12:03 am
- Listing Provided by: Juan Lopez (702) 420-2440 DRE #S.0175815 | Realty of America LLC (702) 248-8271
- Source: Las Vegas REALTORS (LVR) MLS-NV | MLS#: 2827874

- Originating MLS: GLVAR
Property Details
Status
Active
Type
Single Family Residence
No. of Stories
1
County
City
Neighborhood
--
Year Built
1971
HOA Fees
-
Finished Area
1,918 sqft
Lot Size
0.18 acre lot
Basement Area
- sqft
MLS Name
Las Vegas REALTORS (LVR) MLS
MLS Number
2827874
MLS Status
Active
Days on Market
9

Continue Your Journey in App
Find your dream home, receive real-time updates, and many more!
Continue Your Journey in App
Find your dream home, receive real-time updates, and many more!
Location
Facts & Features
Rooms
Bedrooms & bathrooms
Bedrooms: 4
Bathrooms: 2
Interior
Interior Features
Ceiling Fans, Primary Downstairs
Window Features
Double Pane Windows
Cooling
Central Air, Electric
Appliances
Disposal, Gas Range, Microwave, Refrigerator
Exterior Features
Private Yard, Shed
Heating
Central, Gas
Sewer
Public Sewer
Flooring
Hardwood, Laminate
Construction
Year Built
Year Built: 1971
Home type
Single Family Residence
Property Condition
Resale
Architectural Style
One Story
Roof
Composition, Shingle
Utilities & Energy
Association Amenities
None
Parking Features
Attached Carport, Garage, Private
Laundry Features
Electric Dryer Hookup, Gas Dryer Hookup, Laundry Closet
Water Source
Public
Utilities
Underground Utilities
Other Features
Disclosures
Principal Is Real Estate Licensed
Lot Features
Desert Landscaping, Front Yard, Landscaped, Less Than Quarter Acre
Subdivision Name
Cambridge Park #2
Price History
| Date | Event | Price |
|---|---|---|
10/19/2026 Source: | Listed for Sale | $395,000 +12.86% $206/sqft |
03/23/2026 Source: | Sold | $350,000 -7.65% $182/sqft |
01/22/2026 Source: | Contingent (Active Under Contract) | $379,000 $198/sqft |
01/13/2026 Source: | Listed for Sale | $379,000 $198/sqft |

Nearby Homes
Find Homes by Property Features in Las Vegas, NV


Based on information from the Greater Las Vegas Association of REALTORS® Multiple Listing Service through Oct 29, 2026, 02:15PM. The data relating to real estate for sale on this web site comes in part from the INTERNET DATA EXCHANGE Program of the Greater Las Vegas Association of REALTORS® MLS. Real estate listings held by brokerage firms other than this site owner are marked with the IDX logo. GLVAR MLS deems information reliable but not guaranteed. Copyright 2026 of the Greater Las Vegas Association of REALTORS® MLS. All rights reserved.
 Advertising Broker: Jared Andrew English | Congress Realty, Inc
