- Overview
- Description
- Property Details
- Location
- HOA Management
- Facts & Features
- Getting Around
- Nearby Homes
 New Construction

Street View
$369,490
Monthly Est:$1,839
 4 Beds
 3 Baths
2 full baths + 1 half bath
 1,927sqft
5445 Brightwater St, South Fulton, GA 30349
$369,490
$1,839/moEst:
Get Pre-Approved
Single Family Residence
Built in 2026
$-- HOA
-- sqft lot
$192/sq.ft
Description
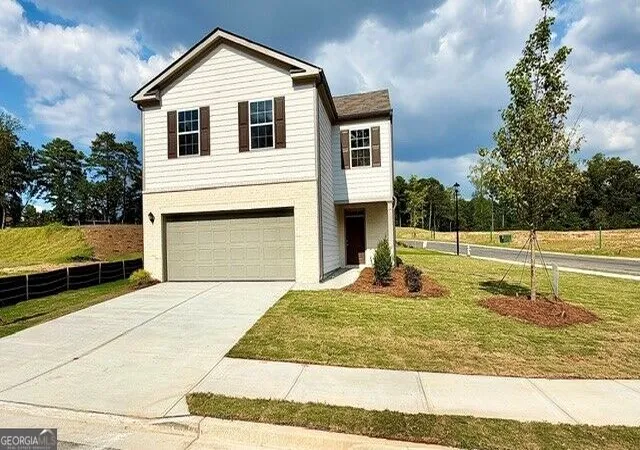
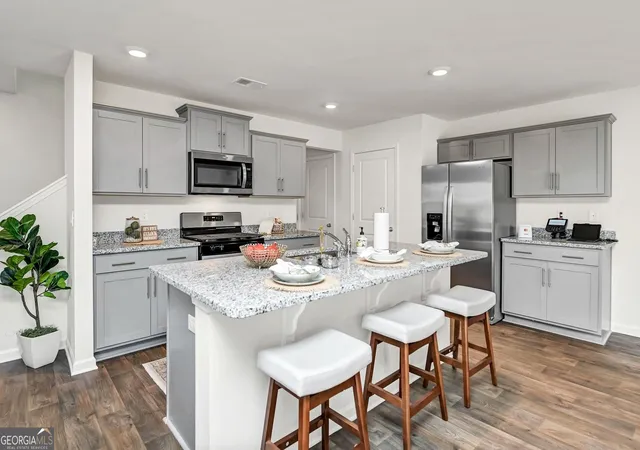
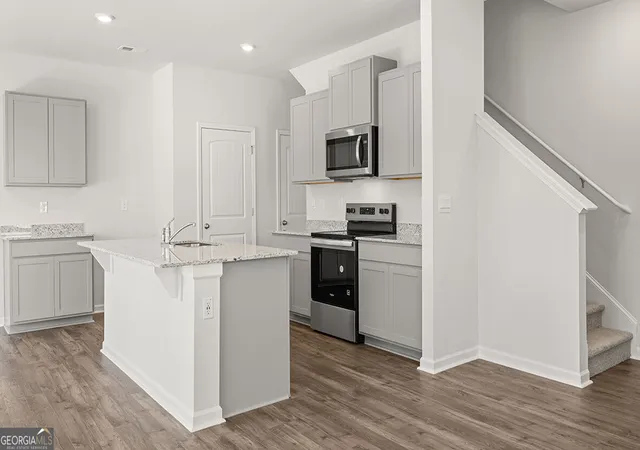
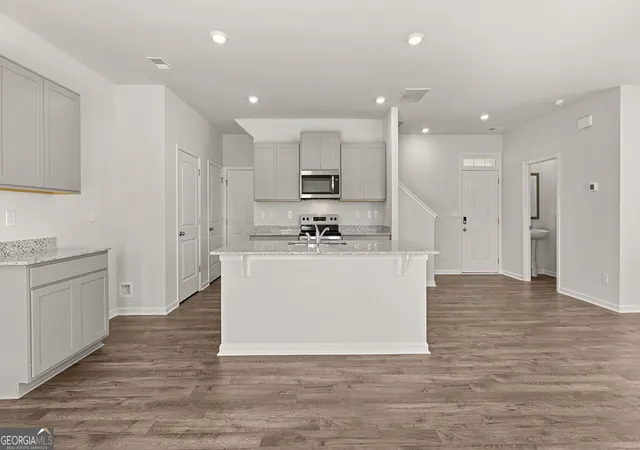
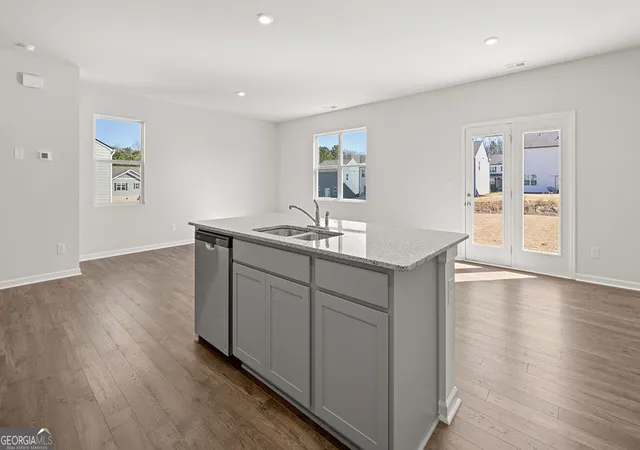
The AISLE - Elevated Living on a Coveted Corner Lot! Welcome to The Aisle, a beautifully designed 4-bedroom, 2.5-bath home that combines modern luxury with effortless everyday living. Set on a large, flat corner lot, this home offers an exceptional sense of space and curb appeal, with plenty of room to enjoy the outdoors, entertain, or create your own private retreat. Inside, The Aisle delivers a thoughtfully designed open-concept layout with inviting living spaces, a stylish kitchen, and room to gather, relax, and entertain. The spacious bedrooms provide comfort and privacy, while the primary suite creates a peaceful escape at the end of the day. And with its premium corner-lot position, The Aisle offers something truly special-more breathing room, enhanced outdoor potential, and a prominent presence within the community. Beautifully positioned. Thoughtfully designed. Ready to become yours. Come experience The Aisle at Sherwood Manor and discover how exceptional homeownership can feel.
- Houzeo last checked: 13 minutes ago
- Listing updated: September 20, 2026 at 7:08 pm
- Listing Provided by: | D.R. Horton Realty of Georgia, Inc. (770) 730-7926
- Source: Georgia MLS-GA | MLS#: 10837791

Property Details
Status
Active
Type
Single Family Residence
No. of Stories
-
County
City
Neighborhood
--
Year Built
2026
HOA Fees
-
Finished Area
1,927 sqft
Lot Size
-- sqft lot
Basement Area
- sqft
MLS Name
Georgia MLS
MLS Number
10837791
MLS Status
Active
Days on Market
59
Cumulative Days on Market
19

Continue Your Journey in App
Find your dream home, receive real-time updates, and many more!
Continue Your Journey in App
Find your dream home, receive real-time updates, and many more!
Location
HOA Management
N/A
HOA Fees
$750/
Amenities
 Amenities and services may be covered by one or multiple associations and service providers.
 Reserve Fund
Disclaimer: Amenities are based on third-party information and may vary; buyers must independently verify all amenities, as information is deemed reliable but not guaranteed.
Facts & Features
Rooms
Bedrooms & bathrooms
Bedrooms: 4
Bathrooms: 3
Interior
Sewer
Public Sewer
Cooling
Central Air, Electric, Zoned
Appliances
Dishwasher, Disposal, Electric Water Heater, Microwave, Range
Flooring
Carpet, Other, Vinyl
Window Features
Double Pane Windows
Interior Features
Double Vanity, High Ceilings, Walk In Closet(s)
Heating
Central, Electric, Zoned
Construction
Year Built
Year Built: 2026
Home type
Single Family Residence
Property Condition
New Construction
Construction Materials
Other
Architectural Style
Brick Front, Traditional
Roof
Composition
Foundation Details
Slab
Utilities & Energy
Utilities
Cable Available, Electricity Available, High Speed Internet, Phone Available, Sewer Available, Sewer Connected, Underground Utilities, Water Available
Basement
None
Laundry Features
In Hall, Upper Level
Water Source
Public
Security Features
Carbon Monoxide Detector(s), Smoke Detector(s)
Parking Features
Garage, Attached, Kitchen Level, Garage Door Opener
Other Features
Subdivision Name
Sherwood Manor
Lot Features
Level, Other
Community Features
Sidewalks, Street Lights, Near Public Transport, Walk To Schools, Near Shopping
Patio And Porch Features
Patio
Price History
| Date | Event | Price |
|---|---|---|
09/01/2026 Source: | Listed for Sale | $369,490 $192/sqft |

Getting Around 5445 Brightwater St
Bike Score®

Somewhat Bikeable
27/100
Walk Score®

Car-Dependent
47/100
Data provided by Redfin
Nearby Homes


Find Homes by Property Features in South Fulton, GA
Nearby New Homes For Sale


Information Deemed Reliable But Not Guaranteed. © 2026 Georgia Multiple Listing Service. All Rights Reserved.
 Advertising Broker: Fred McGill | Simple Showing, Inc
