- Overview
- Description
- Property Details
- Location
- HOA Management
- Facts & Features
- Getting Around
- Nearby Homes


Street View
$1,899,900
Monthly Est:$9,456
 5 Beds
 4 Baths
3 full baths + 1 half bath
 3,208sqft
545 Admiral Benbow Ln, Mc Queeney, TX 78123
$1,899,900
$9,456/moEst:
Get Pre-Approved
Single Family Residence
Built in 1959
$48.17/mo HOA
11,120.87 sqft lot
$592/sq.ft
Description
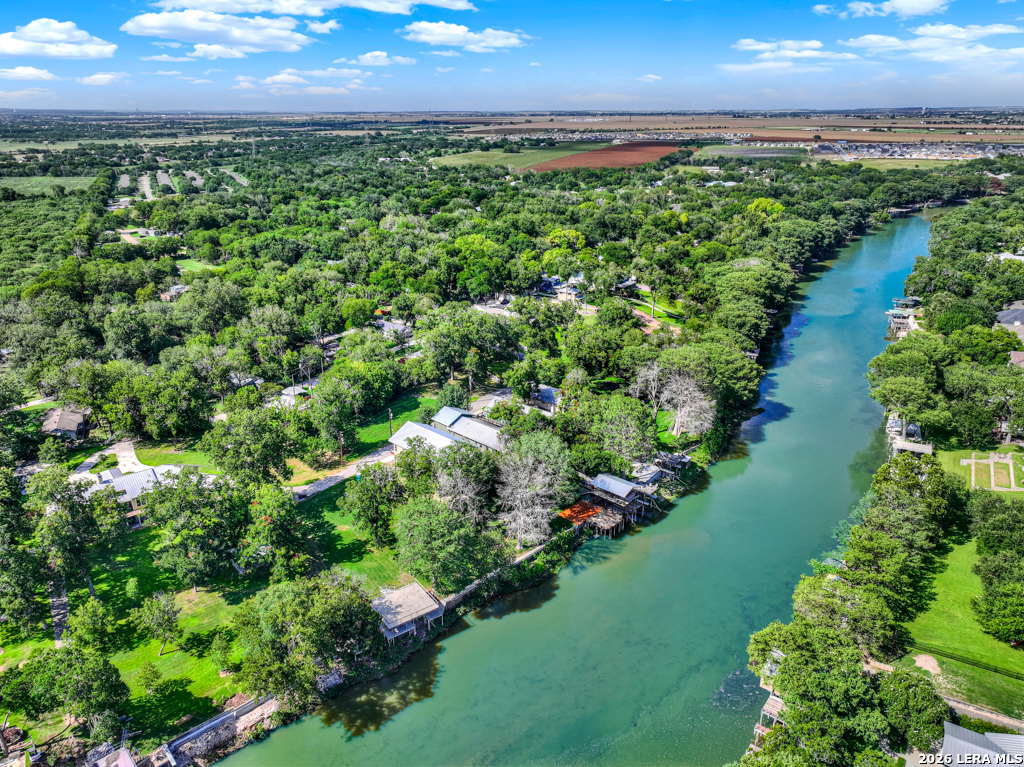
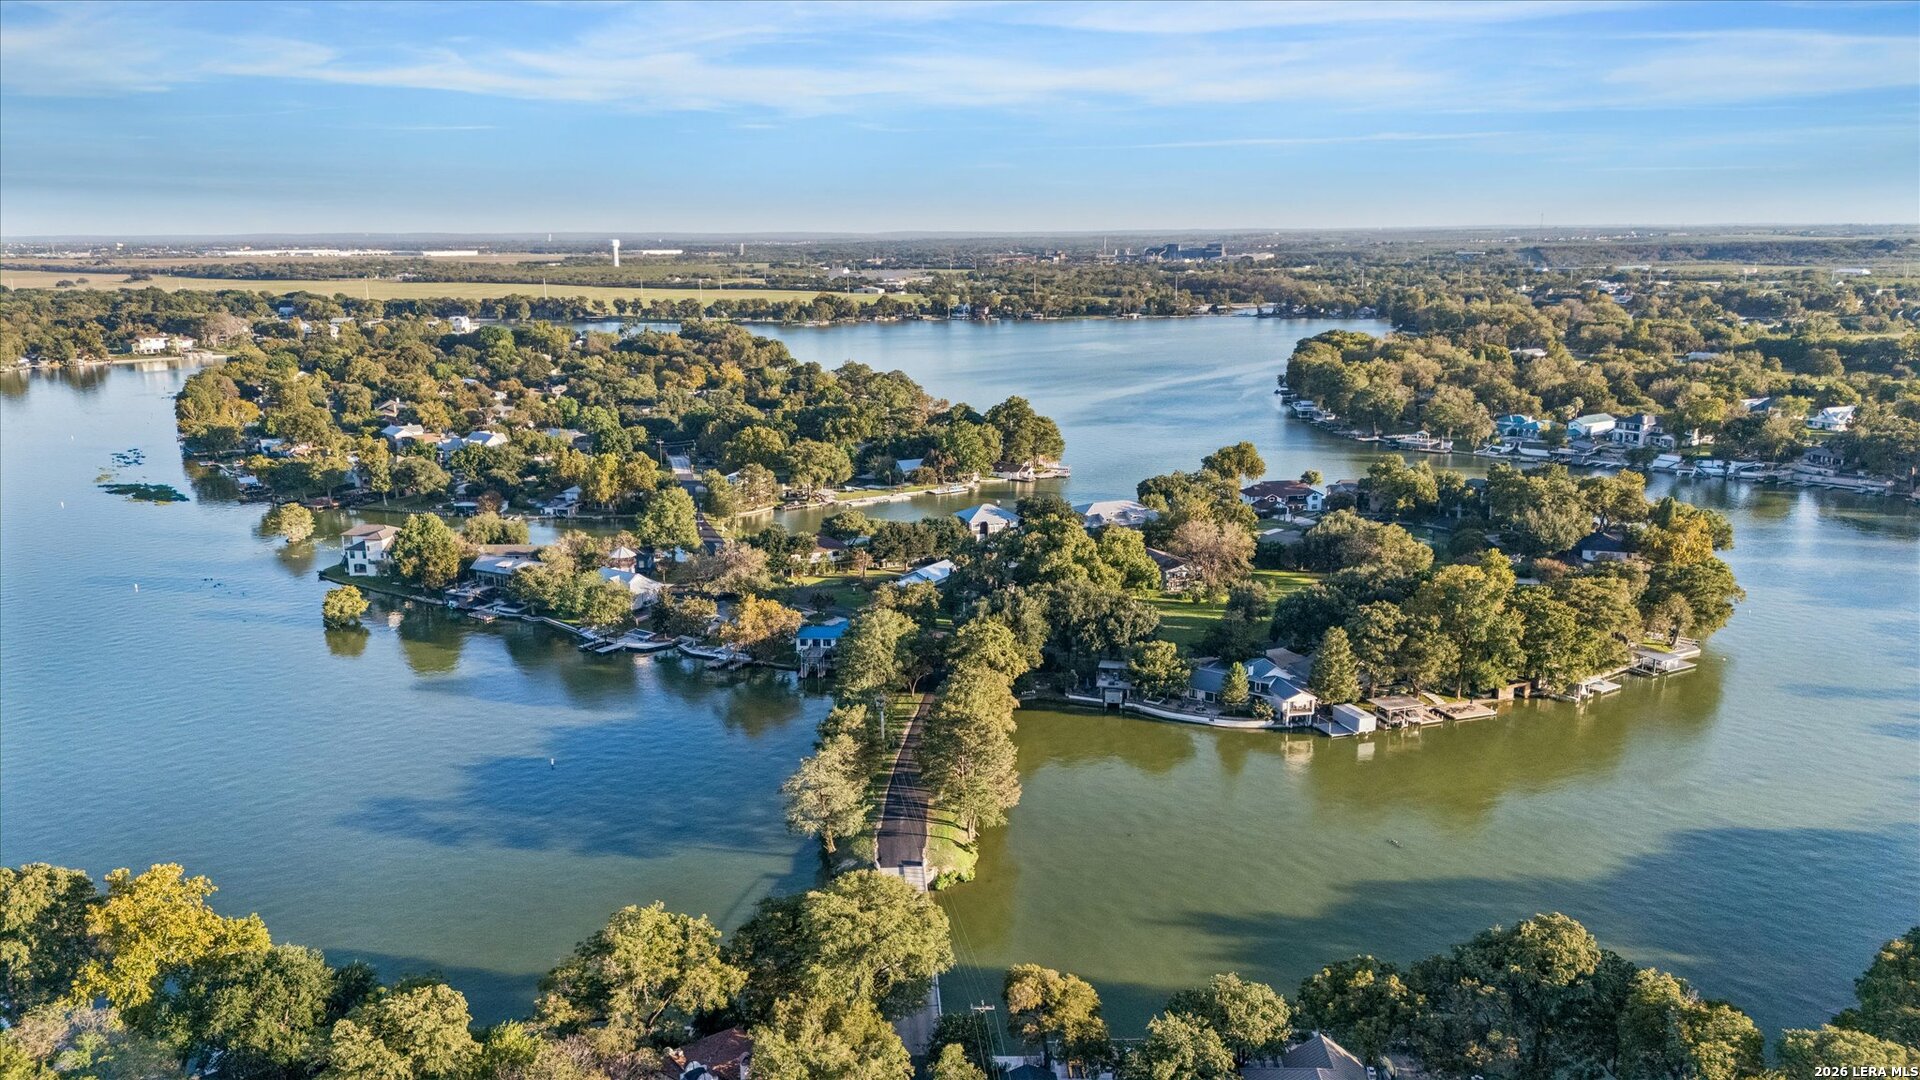
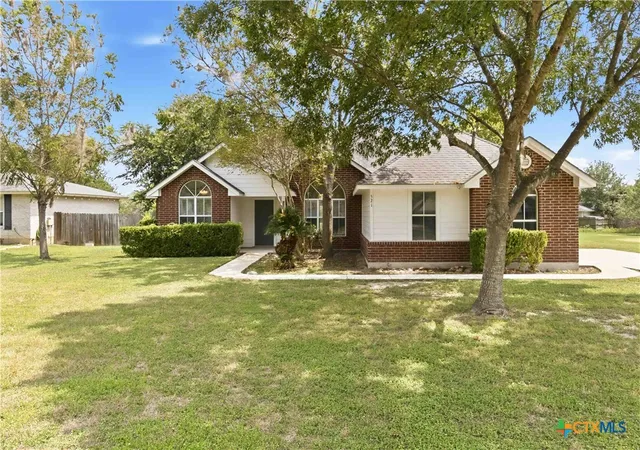
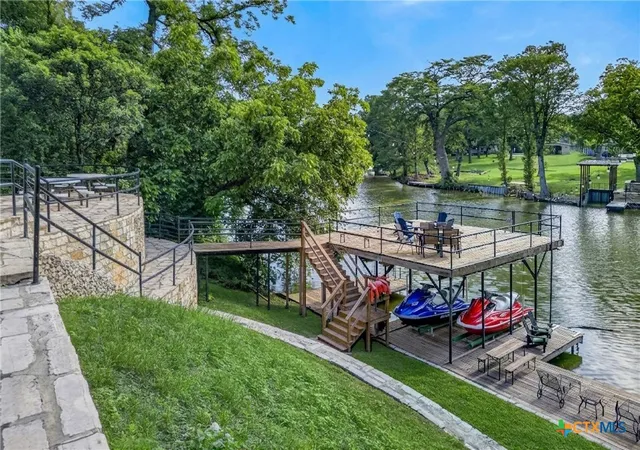
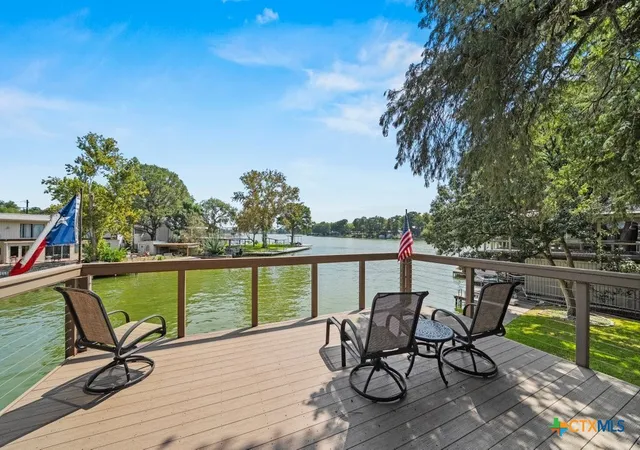
One of Lake McQueeney’s most iconic homes is now on the market! 545 Admiral Benbow is a beautifully renovated 5-bedroom, 3.5-bath property featuring a boathouse, boatslip, boat dock, and swimming pool. Located in one of the most sought-after spots on the lake, it offers stunning open views of its largest section. Enjoy watching the sunrise in the morning and the shimmering glow on the water at sunset. Kids and grandkids can splash in the pool, swim in the lake, or ski past your own sun deck. Host gatherings in the newly updated kitchen, share dinner and drinks in the vaulted-ceiling living room, and let natural light pour in through enormous A-frame windows. Accommodate plenty of guests or retreat to one of two primary bedrooms—choose between a romantic, cozy space with a river rock fireplace or a spacious, secluded room. Thoughtfully redesigned with numerous updates, this home is ready for you and your family. Experience lake life in the charming community of Treasure Island, where you can enjoy friendly neighbors, festive boat parades, the July 4th golf cart parade, annual spring and fall events, or simply the peaceful solitude of the islands. Whether as a vacation getaway or a primary residence, this is where you’ll find the serenity—or vibrant lake fun—you’ve been dreaming of.
- Houzeo last checked: 12 hours ago
- Listing updated: October 10, 2026 at 1:23 am
- Listing Provided by: Bryan Taylor (830) 406-8979 DRE #0395673 | Bryan Taylor Properties (830) 406-8979
- Source: Central Texas MLS-TX | MLS#: 627202

Property Details
Status
Active
Type
Single Family Residence
No. of Stories
2
County
City
Neighborhood
--
Year Built
1959
HOA Fees
$48.17/mo
Finished Area
3,208 sqft
Lot Size
11,120.87 sqft lot
Basement Area
- sqft
MLS Name
Central Texas MLS
MLS Number
627202
MLS Status
Active
Days on Market
2
Cumulative Days on Market
2

Continue Your Journey in App
Find your dream home, receive real-time updates, and many more!
Download App
Continue Your Journey in App
Find your dream home, receive real-time updates, and many more!
Location
HOA Management
Treasure Island HOA
HOA Fees
$578/ Annually
Amenities
 Amenities and services may be covered by one or multiple associations and service providers.
 Maintenance
 Other
Other
SeeRemarks
Disclaimer: Amenities are based on third-party information and may vary; buyers must independently verify all amenities, as information is deemed reliable but not guaranteed.
Facts & Features
Rooms
Bedrooms & bathrooms
Bedrooms: 5
Bathrooms: 4
Laundry
Level: Main
Area: 72.00 Square Feet
Dimensions: 12x6
Bathroom
Level: Upper
Area: 132.00 Square Feet
Dimensions: 12x11
PrimaryBedroom
Level: Upper
Area: 280.00 Square Feet
Dimensions: 20x14
Bedroom4
Level: Upper
Area: 182.00 Square Feet
Dimensions: 14x13
Bedroom3
Level: Main
Area: 143.00 Square Feet
Dimensions: 13x11
Bedroom2
Level: Main
Area: 132.00 Square Feet
Dimensions: 12x11
BreakfastRoomNook
Level: Main
Area: 108.00 Square Feet
Dimensions: 12x9
Other
Level: Main
Area: 32.00 Square Feet
Dimensions: 8x4
Kitchen
Level: Main
Area: 176.00 Square Feet
Dimensions: 22x8
DiningRoom
Level: Main
Area: 323.00 Square Feet
Dimensions: 19x17
EntryFoyer
Level: Main
Area: 80.00 Square Feet
Dimensions: 10x8
PrimaryBedroom
Level: Upper
Area: 196.00 Square Feet
Dimensions: 14x14
Interior
Cooling
Three Or More Units
Appliances
Down Draft, Double Oven, Dryer, Dishwasher, Electric Cooktop, Disposal, Ice Maker, Microwave, Refrigerator, Water Heater, Washer, Some Electric Appliances, Built In Oven, Cooktop
Interior Features
Beamed Ceilings, Wet Bar, Ceiling Fans, Chandelier, Dining Area, Separate Formal Dining Room, Entrance Foyer, High Ceilings, Living Dining Room, Multiple Primary Suites, Open Floorplan, Recessed Lighting, Shower Only, Separate Shower, Tub Shower, Upper Level Primary, Vanity, Breakfast Bar, Breakfast Area, Eat In Kitchen, Granite Counters
Flooring
Carpet, Ceramic Tile, Luxury Vinyl Plank, Tile
Exterior Features
Balcony, Covered Patio, Deck, Dock, Gas Grill, Outdoor Kitchen, Porch, Propane Tank Owned
Sewer
Not Connected At Lot, Public Sewer, Septic Needed
Heating
Electric, Fireplaces, Zoned
Construction
Year Built
Year Built: 1959
Home type
Single Family Residence
Property Condition
Resale
Foundation Details
Slab
Construction Materials
Board And Batten Siding, Frame, Masonry, Stone, Stone Veneer, Stucco, Vertical Siding
Roof
Metal
Architectural Style
A Frame, Contemporary Modern, Split Level
Utilities & Energy
Laundry Features
Washer Hookup, Electric Dryer Hookup, Main Level, Laundry Room
Utilities
Cable Available, Electricity Available, Propane, Phone Available, Trash Collection Private
Pool Features
In Ground, Pool Cover, Private
Fireplace Features
Bedroom, Double Sided, Kitchen, Living Room, Raised Hearth, Stone, Wood Burning
Security Features
Fire Alarm
Parking Features
Attached, Circular Driveway, Door Single, Garage Faces Front, Garage, Garage Door Opener
Other Features
Disclosures
Flood Plain Disclosure, Owner Is Listing Agent
Patio And Porch Features
Balcony, Covered, Deck, Patio, Porch, Refrigerator
Community Features
Boat Facilities, Street Lights
Vegetation
Partially Wooded
Subdivision Name
Treasure Island
Price History
| Date | Event | Price |
|---|---|---|
10/07/2026 Source: | Listed for Sale | $1,899,900 $592/sqft |

Nearby Homes





Find Homes by Property Features in Mc Queeney, TX

Based on information from the association of REALTORS® (alternatively, from the Central Texas MLS) through Oct 09, 2026, 02:30PM. IDX information is provided exclusively for personal, non-commercial use, and may not be used for any purpose other than to identify prospective properties consumers may be interested in purchasing. Information is deemed reliable but not guaranteed. © 2026 Central Texas MLS, All Rights Reserved.
 Advertising Broker: Michelle Brecker | Pathway To Home Realty