
- Overview
- Description
- Property Details
- Location
- Facts & Features
- Getting Around
- Nearby Homes

 3D Tour

$369,900
Monthly Est:$1,841
 4 Beds

2 full baths
 2,091sqft
545 Edenberg Bnd, Pearl, MS 39208
$369,900
$1,841/moEst:
Single Family Residence
Built in 2026
$-- HOA
0.25 acre lot
$177/sq.ft
Description
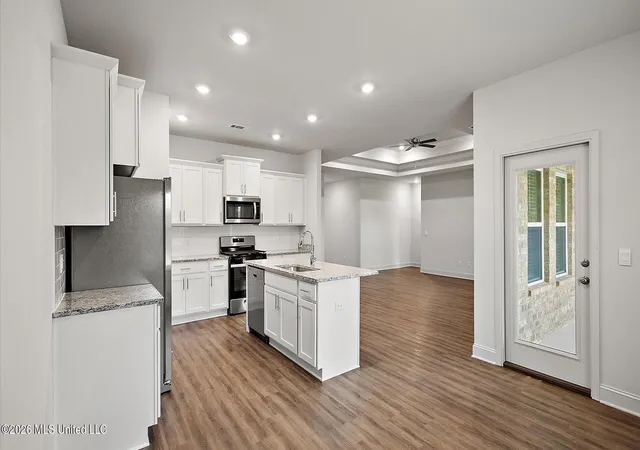
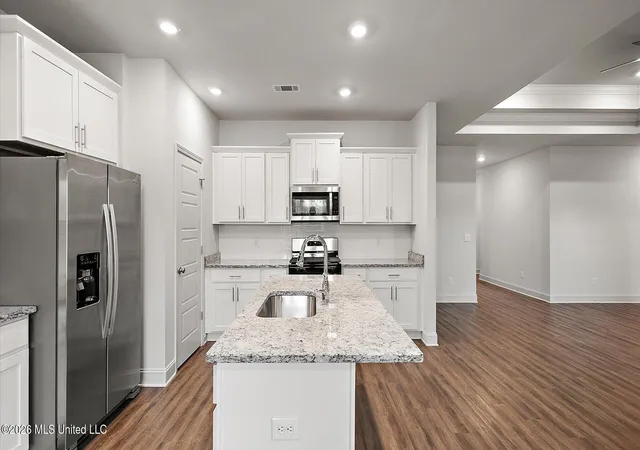
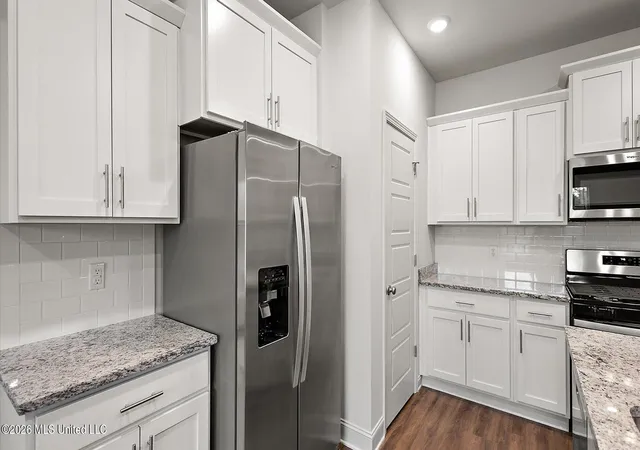
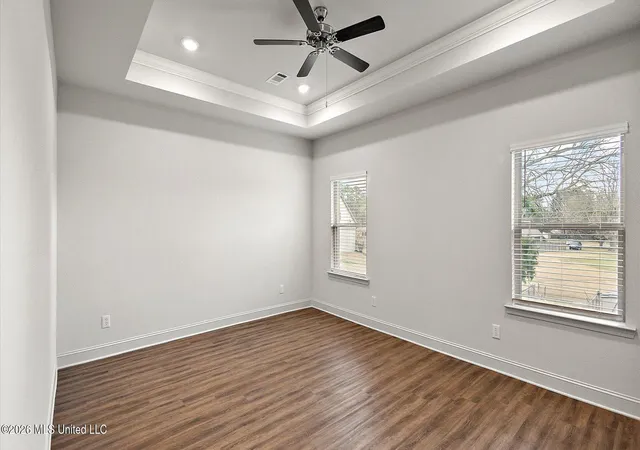
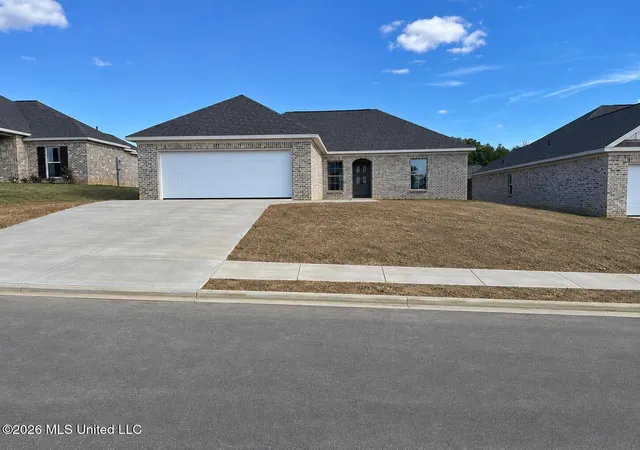
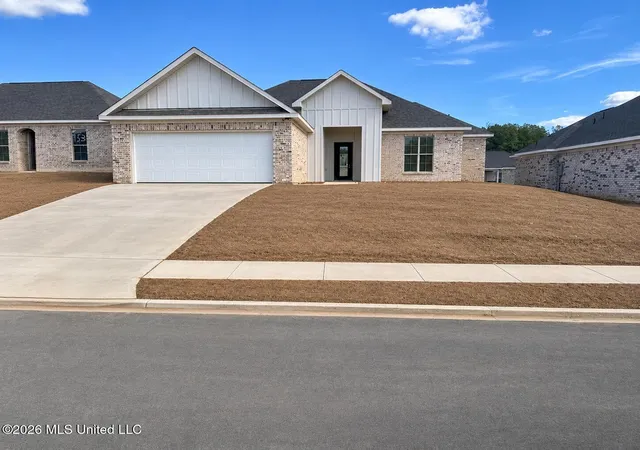
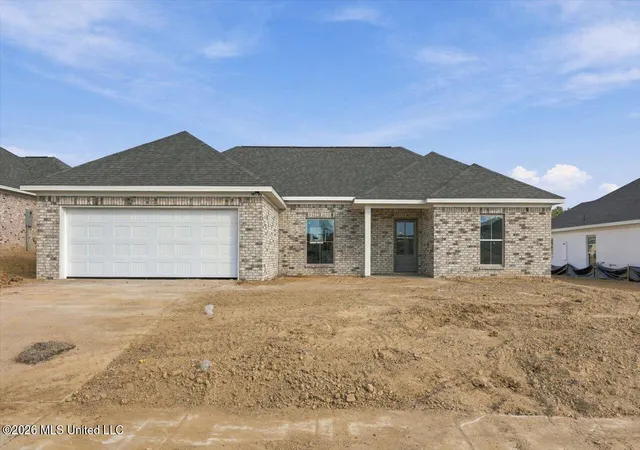
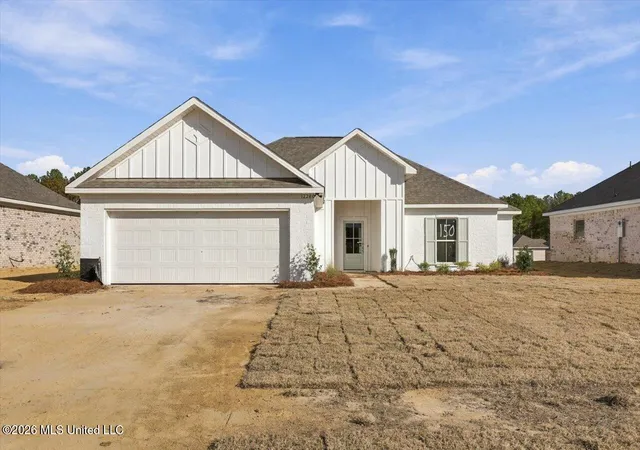
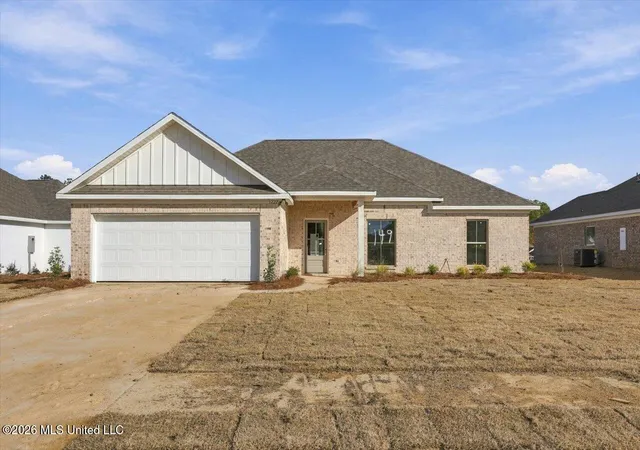
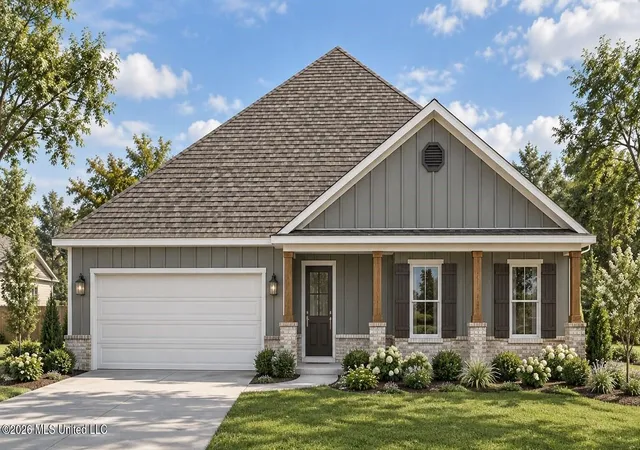
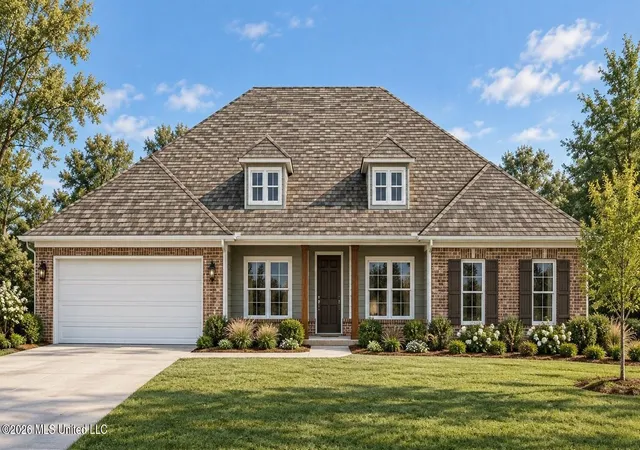
The Jasmine is one of our single-story floorplans featured in our Horseshoe Bend community in Clinton, Mississippi. This well laid out plan has 4-bedrooms and 2-bathrooms in over 2,000 square feet of space with a 2-car garage. Entering the home from the front porch to one side, are two bedrooms nestled close to a full bathroom and access to the laundry room. An additional bedroom is directly across the foyer which also allows access to the garage. The Jasmine has a fabulous open kitchen, featuring a walk-in pantry and large island perfectly suited for bar-dining. The kitchen overlooks the dining and living room areas leading outside to a large, covered porch for an extended living and entertaining space. The spacious primary bedroom, located at the back of the home for privacy, offers natural light from large windows creating an inviting, spacious retreat. The ensuite bathroom has a double vanity with granite countertop, garden tub, standing shower, separate water closet and a large walk-in closet. This ''Smart Home'' features a Kwikset Lock, Sky Video Doorbell, and a digital thermostat, all integrated with the Qoisys IQ touch panel and an Echo Dot device.
Seller is offering buyer(s) a concession which can be used toward closing costs, interest rate buy downs, upgraded appliances or blinds.
- Houzeo last checked: 0 minutes ago
- Listing updated: November 20, 2026 at 6:43 pm
- Listing Provided by: Robert E Wantland (228) 224-2972 DRE #B21060 | D R Horton (228) 215-1943
- Source: MLS United-MS | MLS#:

Property Details
Status
Active
Type
Single Family Residence
No. of Stories
-
County
City
Neighborhood
--
Year Built
2026
HOA Fees
-
Finished Area
2,091 sqft
Lot Size
0.25 acre lot
Basement Area
- sqft
MLS Name
MLS United
MLS Number
4168992
MLS Status
Active
Days on Market
2
Continue Your Journey in App
Find your dream home, receive real-time updates, and many more!
Location
Facts & Features
Rooms
Bedrooms & bathrooms
Bedrooms: 4
Bathrooms: 2
Interior
Heating
Central
Sewer
Public Sewer
Exterior Features
None
Cooling
Central Air
Flooring
Luxury Vinyl
Appliances
Dishwasher, Disposal, Microwave
Window Features
Insulated Windows, Vinyl
Interior Features
Breakfast Bar, Ceiling Fan(s), Crown Molding, Double Vanity, Eat In Kitchen, Granite Counters, High Ceilings, Open Floorplan, Pantry, Recessed Lighting, Smart Home, Smart Thermostat, Walk In Closet(s), Soaking Tub, Kitchen Island
Construction
Year Built
Year Built: 2026
Home type
Single Family Residence
Roof
Architectural Shingles
Architectural Style
Traditional
Construction Materials
Brick
Foundation Details
Slab
Property Condition
Move In Ready
Utilities & Energy
Security Features
Smoke Detector(s)
Laundry Features
Electric Dryer Hookup, Laundry Room
Water Source
Public
Parking Features
Concrete, Garage Faces Side
Utilities
Electricity Connected, Natural Gas Connected, Sewer Connected, Water Connected
Other Features
Lot Features
Level
Disclosures
None
Subdivision Name
Shadow Ridge
Price History
| Date | Event | Price |
|---|---|---|
11/20/2026 Source: | Listed for Sale | $369,900 $177/sqft |

Find Homes by Property Features in Pearl, MS


Based on information from MLS United, LLC. through Nov 22, 2026, 01:00PM. IDX information is provided exclusively for consumers' personal, non-commercial use, that it may not be used for any purpose other than to identify prospective properties consumers may be interested in purchasing, and that the data is deemed reliable but is not guaranteed accurate by the MLS. © 2026 MLS United, LLC. All Rights Reserved.
 Advertising Broker: Daniel Demers | Sell Your Home Services