- Overview
- Description
- Property Details
- Location
- HOA Management
- Facts & Features
- Getting Around
- Nearby Homes



$3,900,000
Monthly Est:$19,412
 3 Beds
 4 Baths
3 full baths + 1 half bath
 3,659sqft
545 Lighthouse Way, Sanibel, FL 33957
$3,900,000
$19,412/moEst:
Get Pre-Approved
Single Family Residence
Built in 2001
$41.67/mo HOA
0.35 acre lot
$1,066/sq.ft
Description
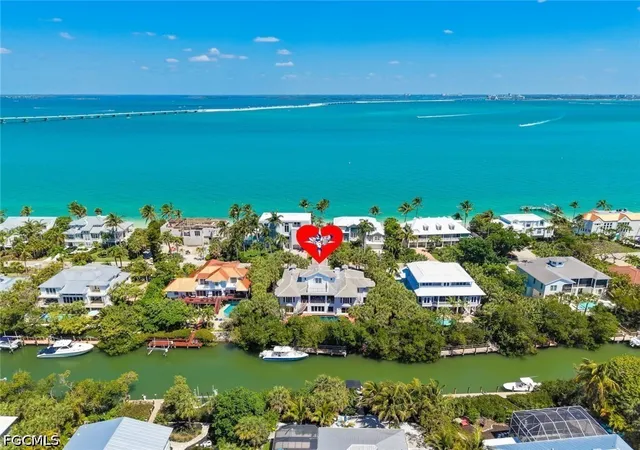
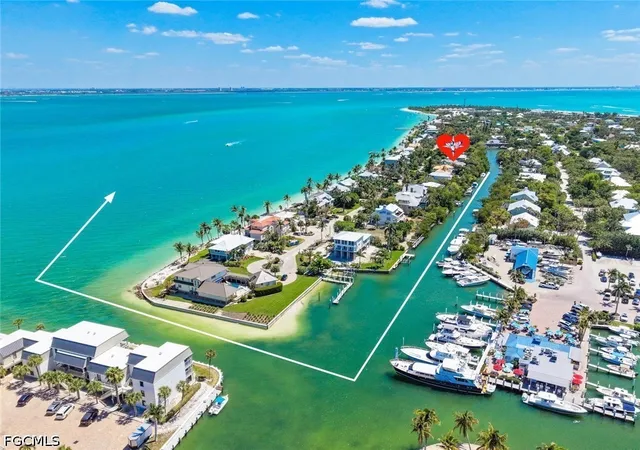
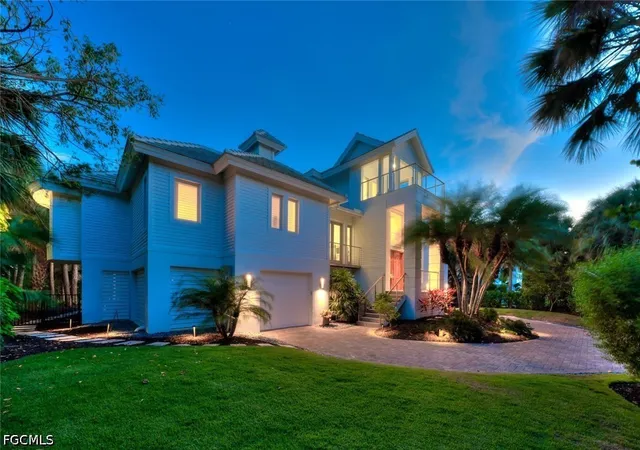
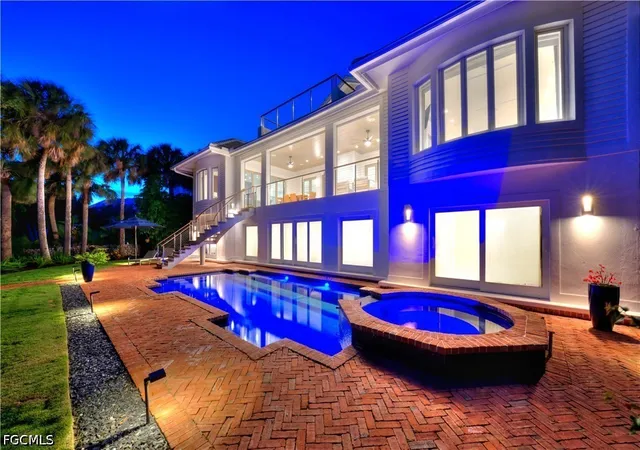
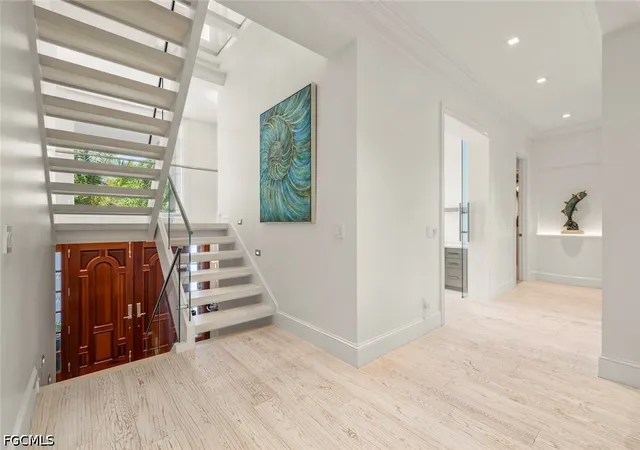
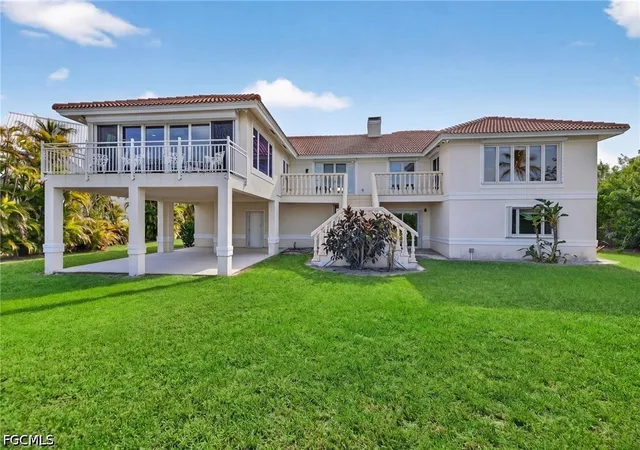
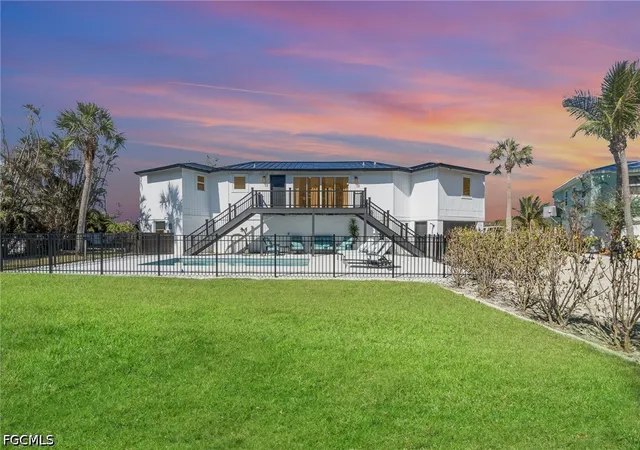
Situated along prestigious Lighthouse Way on the desirable East End, this exceptional coastal contemporary residence with116 ft of frontage affords deep water with quick direct Sailboat access to the calm bay waters and beyond. Complete with a private boat dockwith the potential to construct a boat lift (buyer to verify) and ideally positioned in close proximity to a full-service marina, waterfrontrestaurants, and island amenities, this home offers the ultimate boating lifestyle. Masterfully designed by Dwayne Bergman Interiors, thisresidence showcases a refined, sophisticated aesthetic paired with relaxed waterfront living and is superbly constructed of solid concrete onthe first two levels. Surrounded by turquoise water views and lush tropical landscaping, the setting is as impressive as the home itself. Inside, the light-filled open-concept living spaces feature hand-finished white oak flooring, and exceptional details including a striking glassstaircase that sets a modern architectural tone. The main living area flows seamlessly for both everyday living and entertaining, completewith a fireplace and custom wet bar. The designer kitchen is a true showpiece—sleek, bright, and highly functional featuring waterfall-edgeCambria countertops, an oversized island, custom cabinetry, premium appliances, and a spacious hidden pantry. With the kitchen openingdirectly to the dining and living areas it creates a cohesive and inviting gathering space. The primary suite is a private retreat with a spa-inspired bath and an expansive custom walk-in closet with built-ins. A dedicated home office or additional bedroom with balcony accessprovides a refined and flexible workspace. Outdoor living is equally exceptional. A large covered lanai with a tongue and groove pine ceilingand grilling area overlooks the heated saltwater pool and spa featuring vintage brick decking with copious space to relax and take in thecoastal surroundings. This residence presents a rare opportunity to own a meticulously designed waterfront home in one of the area's mostsought-after locations.
- Houzeo last checked: 14 minutes ago
- Listing updated: October 16, 2026 at 5:45 pm
- Listing Provided by: Phaidra McDermott (239) 898-3778 DRE #280500222 | Kingfisher Real Estate, Inc. (239) 472-4411
- Source: Florida Gulf Coast MLS, Fort Myers-FL | MLS#: 2026042617

Property Details
Status
Active
Type
Single Family Residence
No. of Stories
2
County
City
Neighborhood
--
Year Built
2001
HOA Fees
$41.67/mo
Finished Area
3,659 sqft
Lot Size
0.35 acre lot
Basement Area
- sqft
MLS Name
Florida Gulf Coast MLS, Fort Myers
MLS Number
2026042617
MLS Status
Active
Days on Market
28
Cumulative Days on Market
182

Continue Your Journey in App
Find your dream home, receive real-time updates, and many more!
Continue Your Journey in App
Find your dream home, receive real-time updates, and many more!
Location
HOA Management
N/A
HOA Fees
$500/ Annually
Amenities
 Amenities and services may be covered by one or multiple associations and service providers.
 deck
Management
Disclaimer: Amenities are based on third-party information and may vary; buyers must independently verify all amenities, as information is deemed reliable but not guaranteed.
Facts & Features
Rooms
Bedrooms & bathrooms
Bedrooms: 3
Bathrooms: 4
Interior
Heating
Central, Electric
Exterior Features
None
Cooling
Central Air, Electric
Appliances
Dryer, Dishwasher, Gas Cooktop, Disposal, Ice Maker, Microwave, Refrigerator, Refrigerator With Ice Maker, Wine Cooler
Sewer
Public Sewer
Window Features
Impact Glass
Interior Features
Bathtub, Tray Ceilings, Separate Formal Dining Room, Dual Sinks, Living Dining Room, Pantry, See Remarks, Separate Shower, Walk In Closets, Home Office, Split Bedrooms
Flooring
Wood
Construction
Year Built
Year Built: 2001
Home type
Single Family Residence
Architectural Style
Contemporary, Two Story
Construction Materials
Block, Other, Concrete, Wood Frame
Property Condition
Resale
Roof
Tile
Foundation Details
Pillar Post Pier, Raised
Utilities & Energy
Association Amenities
Boat Dock, Management
Water Source
Public
Laundry Features
Inside, Laundry Tub
Parking Features
Attached, Garage, Garage Door Opener
Pool Features
Gas Heat, Heated, In Ground, Pool Equipment, Salt Water
Utilities
Cable Available, Natural Gas Available
Security Features
Security System
Other Features
Community Features
Boat Facilities, Non Gated
Subdivision Name
Sanibel Estates
Lot Features
Rectangular Lot
Disclosures
Owner Has Flood Insurance
Patio And Porch Features
Lanai, Open, Porch, Screened
Price History
| Date | Event | Price |
|---|---|---|
10/09/2026 Source: | Listed for Sale | $3,900,000 $1,066/sqft |
04/17/2026 Source: | Off Market | $3,900,000 +20.00% $1,066/sqft |
08/19/2021 Source: | Sold | $3,250,000 $888/sqft |

Nearby Homes
Find Homes by Property Features in Sanibel, FL
Nearby New Homes For Sale


Based on information from the Florida Gulf Coast Multiple Listing Service, Inc. through Nov 07, 2026, 09:15AM. IDX information is provided exclusively for consumers’ personal, non-commercial use, that it may not be used for any purpose other than to identify prospective properties consumers may be interested in purchasing. All information provided is deemed reliable but is not guaranteed and should be independently verified. Some IDX listings have been excluded from this website. © 2026 Florida Gulf Coast Multiple Listing Service - All Rights Reserved.
 Advertising Broker: Moe Mossa (Savvy Avenue) | Savvy Avenue, LLC
