- Overview
- Description
- Property Details
- Location
- HOA Management
- Facts & Features
- Getting Around
- Nearby Homes

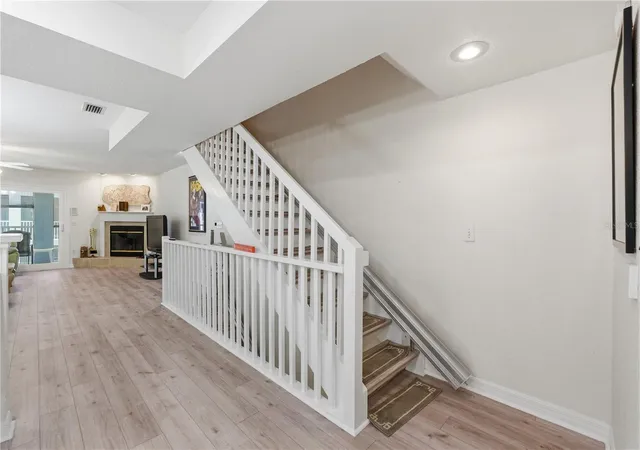


$494,500
Monthly Est:$2,461
 3 Beds
 3 Baths
3 full baths
 2,100sqft
545 Pinellas Bayway S #302, St Petersburg, FL 33715
$494,500
$2,461/moEst:
Get Pre-Approved
Townhouse
Built in 1999
$700/mo HOA
1,241 sqft lot
$235/sq.ft
Description
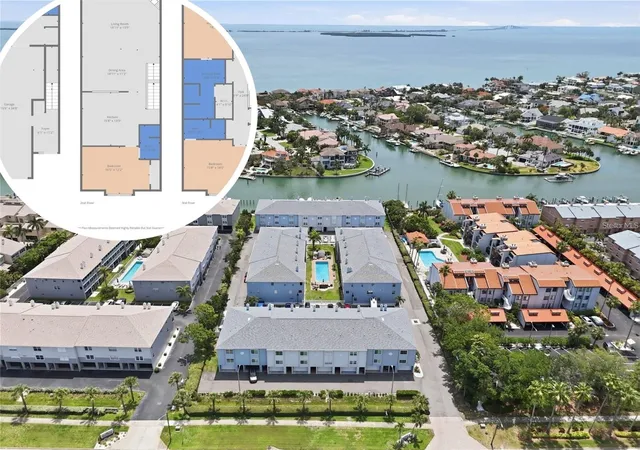
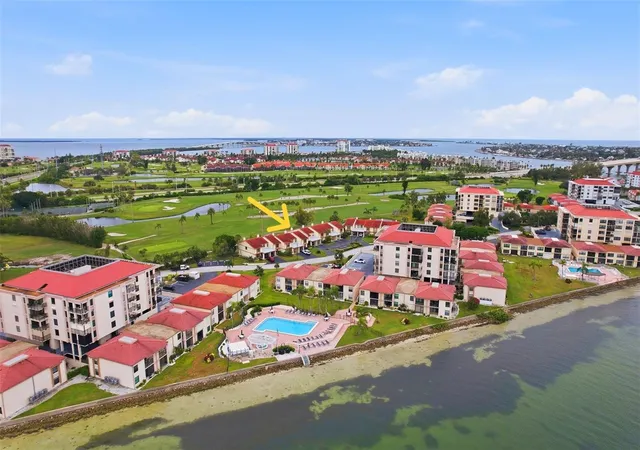
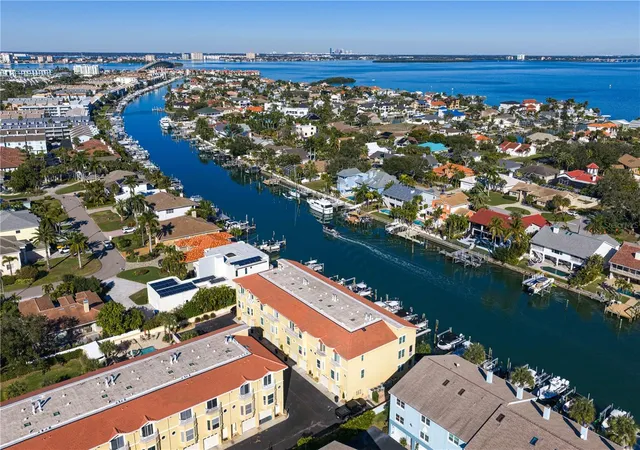
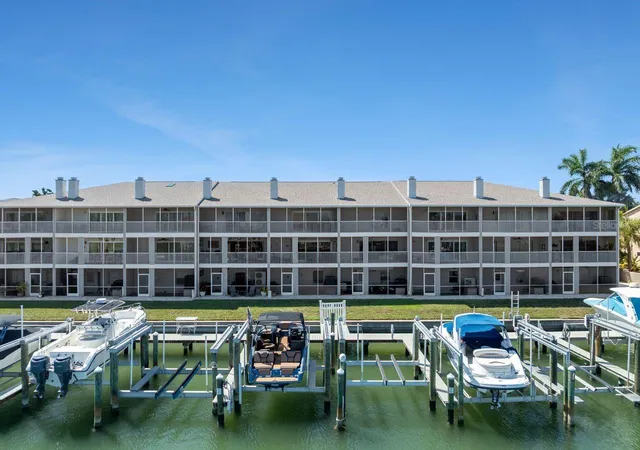
Experience the relaxed Florida lifestyle at 545 Pinellas Bayway S, Unit 302, in the sought-after waterfront community of Tierra Verde, near St. Petersburg and the beautiful beaches of Pinellas County. This spacious, three-bedroom, multi-level residence offers the feel of a townhome with the convenience of condominium living.
Designed for comfortable everyday living and entertaining, the multi-level floor plan offers flexibility for a home office, guest accommodations, or additional living space. Bright, inviting interiors and a functional layout create a welcoming setting for a full-time residence, seasonal retreat, or coastal getaway.
Property Highlights
Three-bedroom layout: Versatile space for everyday living, visiting guests, or working from home.
Multi-level design: Distinct living areas provide flexibility, privacy, and a townhome-style feel.
Desirable Tierra Verde location: Enjoy the coastal atmosphere of this Pinellas County community.
Outdoor recreation nearby: Convenient access to Fort De Soto Park, cycling routes, boating opportunities, and local marinas.
Dining and entertainment: Explore nearby restaurants, shopping, and the vibrant St. Petersburg lifestyle.
Full-time or seasonal living: An opportunity for buyers seeking a coastal home base in the Tampa Bay area.
Enjoy the Tierra Verde Lifestyle
Located along Pinellas Bayway, this residence puts you in a position to enjoy the natural beauty and recreational opportunities that make Tierra Verde a sought-after destination. Spend your free time exploring Fort De Soto Park, enjoying the water, visiting nearby restaurants, or heading into St. Petersburg for shopping, arts, and entertainment.
Whether you're searching for a three-bedroom home in Tierra Verde, a multi-level residence near St. Petersburg, or a coastal property in Pinellas County, 545 Pinellas Bayway S, Unit 302, is worth exploring.
Ready to experience coastal living in Tierra Verde? Contact Amanda Adams to schedule a private showing and learn more about this property.
- Houzeo last checked: 4 minutes ago
- Listing updated: October 12, 2026 at 6:30 pm
- Listing Provided by: Amanda Adams (727) 729-9526 , Christopher Dufala | SUNBELT REAL ESTATE FLORIDA (727) 741-9007
- Source: Stellar MLS-FL as distributed by MLS GRID | MLS#: TB8506496

This condo is in:
 Tennis Court
 Boat Dock / Slip
 Park / Green Space
 Playground
 Swimming Pool
Property Details
Status
Active
Type
Townhouse
No. of Stories
-
County
City
Neighborhood
--
Year Built
1999
HOA Fees
$700/mo
Finished Area
2,100 sqft
Lot Size
1,241 sqft lot
Basement Area
- sqft
MLS Name
Stellar MLS
MLS Number
TB8506496
MLS Status
Active
Days on Market
173
Cumulative Days on Market
155

Continue Your Journey in App
Find your dream home, receive real-time updates, and many more!
Continue Your Journey in App
Find your dream home, receive real-time updates, and many more!
Location
HOA Management
John Kreite
HOA Fees
$700/ Monthly
Amenities
 Amenities and services may be covered by one or multiple associations and service providers.
 Pool
 Cable TV
 Insurance
 Maintenance
 Water
 Internet
 Trash Pickup
 Sewer
 Escrow Reserves Fund
Common Area Taxes
Private Road
Disclaimer: Amenities are based on third-party information and may vary; buyers must independently verify all amenities, as information is deemed reliable but not guaranteed.
Facts & Features
Rooms
Bedrooms & bathrooms
Bedrooms: 3
Bathrooms: 3
Studio
Level: First
Area: 226.38 Square Feet
Dimensions: 18.11x12.5
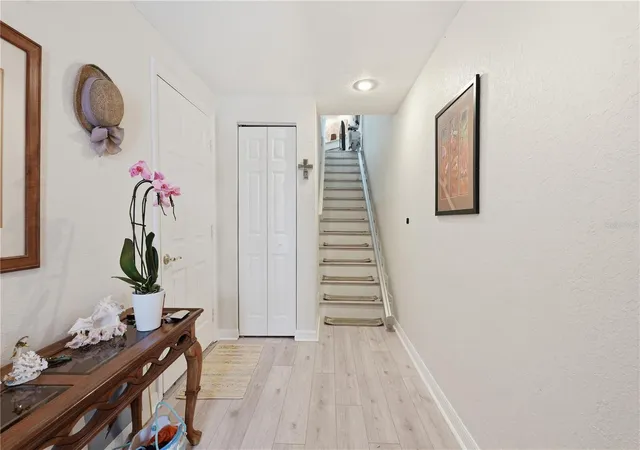
Foyer
Level: First
Area: 68.32 Square Feet
Dimensions: 6.1x11.2
Bathroom 1
Level: First
Area: 22.56 Square Feet
Dimensions: 4.8x4.7
Bedroom 1
Level: Second
Area: 201.30 Square Feet
Dimensions: 16.5x12.2
Bathroom 2
Level: Second
Area: 36.08 Square Feet
Dimensions: 4.1x8.8
Kitchen
Level: Second
Area: 219.62 Square Feet
Dimensions: 15.8x13.9
Dining Room
Level: Second
Area: 202.83 Square Feet
Dimensions: 18.11x11.2
Living Room
Level: Second
Area: 251.73 Square Feet
Dimensions: 18.11x13.9
Bedroom 2
Level: Third
Area: 221.20 Square Feet
Dimensions: 15.8x14
Primary Bathroom
Level: Third
Area: 50.00 Square Feet
Dimensions: 10x5
Primary Bedroom
Level: Third
Area: 291.57 Square Feet
Dimensions: 18.11x16.1
Bathroom 4
Level: Third
Area: 154.00 Square Feet
Dimensions: 10x15.4
Interior
Heating
Central, Electric
Appliances
Dishwasher, Dryer, Range, Refrigerator, Washer
Interior Features
Ceiling Fans(s), Living Room/dining Room Combo, Ninguno, Thermostat, Walk In Closet(s)
Exterior Features
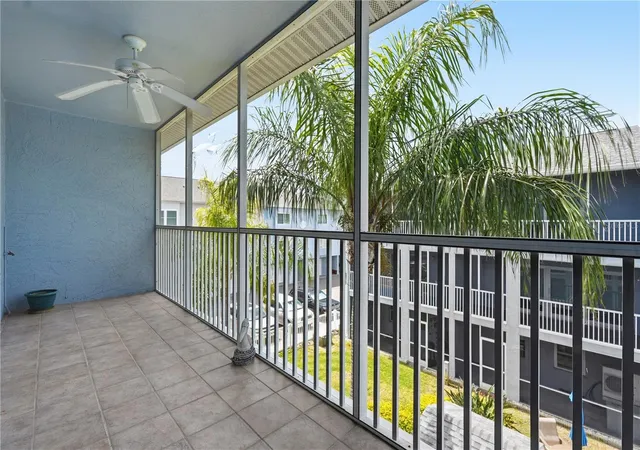
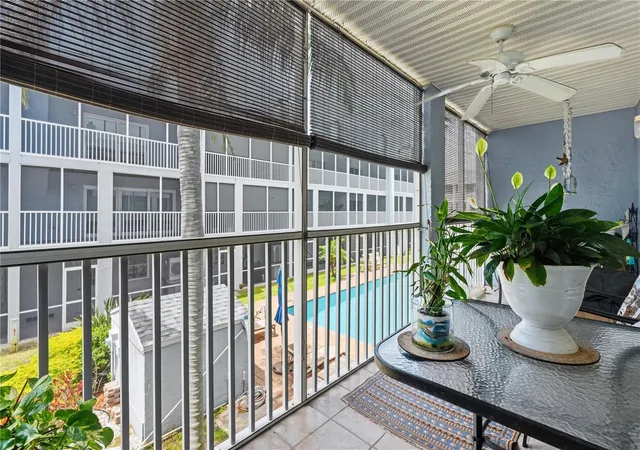
Balcony, Courtyard
Cooling
Central Air
Flooring
Tile, Vinyl
Sewer
Public Sewer
Construction
Year Built
Year Built: 1999
Home type
Townhouse
Foundation Details
Slab
Roof
Shingle
Construction Materials
Block, Concrete
Utilities & Energy
Laundry Features
Inside, Laundry Closet
Utilities
Electricity Connected, Sewer Connected, Water Connected
Water Source
Public
Fireplace Features
Electric
Other Features
Subdivision Name
Tern Bay Twnhms
Community Features
Deed Restrictions, Pool
Price History
| Date | Event | Price |
|---|---|---|
09/25/2026 Source: | Price Decreased | $494,500 -5.81% $235/sqft |
09/09/2026 Source: | Price Decreased | $525,000 -4.55% $250/sqft |
05/10/2026 Source: | Listed for Sale | $550,000 $262/sqft |

Nearby Homes
Find Homes by Property Features in St Petersburg, FL

Based on information from Stellar MLS® through Oct 31, 2026, 12:45PM as submitted to and distributed by MLS GRID. All data is obtained from various sources and may not have been verified by the broker or MLS GRID. Supplied Open House Information is subject to change without notice. All information should be independently reviewed and verified for accuracy. Properties may or may not be listed by the office/agent presenting the information. IDX information is provided exclusively for consumers’ personal non-commercial use. It may not be used for any purpose other than to identify prospective properties consumers may be interested in purchasing. The data is deemed reliable but is not guaranteed by MLS GRID. The use of the MLS GRID Data may be subject to an end-user license agreement prescribed by the Member Participant’s applicable MLS, if any, and as amended from time to time. © 2026 Stellar MLS. All Rights Reserved.
 Advertising Broker: Fred McGill | Simple Showing, Inc
