- Overview
- Description
- Property Details
- Location
- Facts & Features
- Getting Around
- Nearby Homes



$675,000
Monthly Est:$3,360
 3 Beds
 3 Baths
2 full baths
 3,294sqft
545 Tenderfoot Dr, Larkspur, CO 80118
$675,000
$3,360/moEst:
Get Pre-Approved
Single Family Residence
Built in 1984
$-- HOA
0.91 acre lot
$205/sq.ft
Description
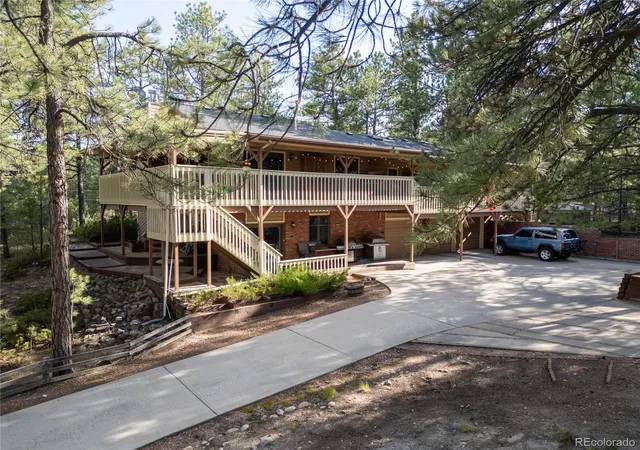
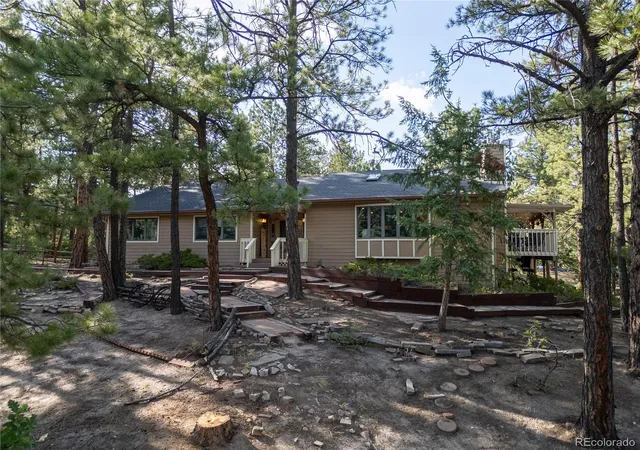
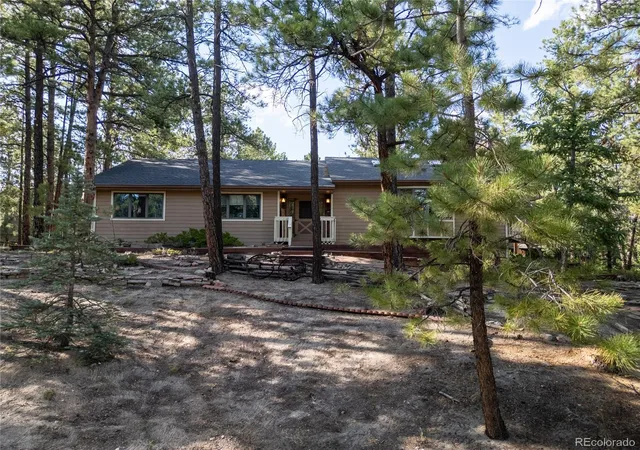
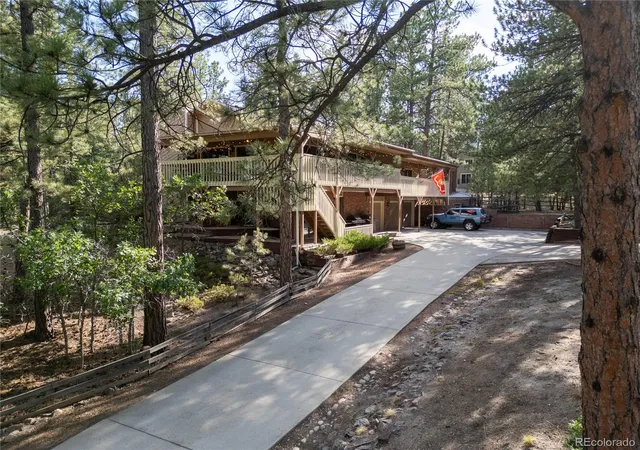
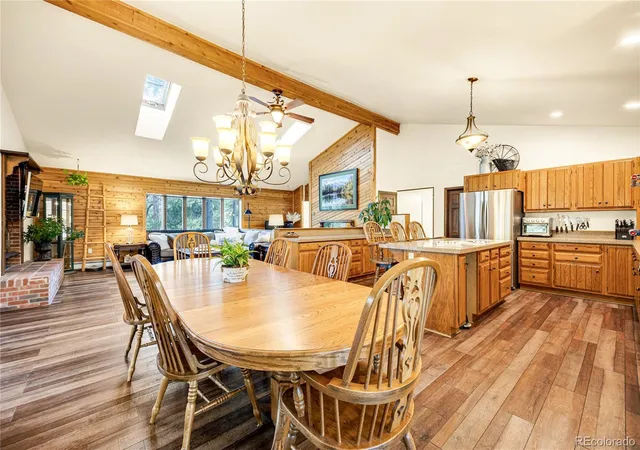
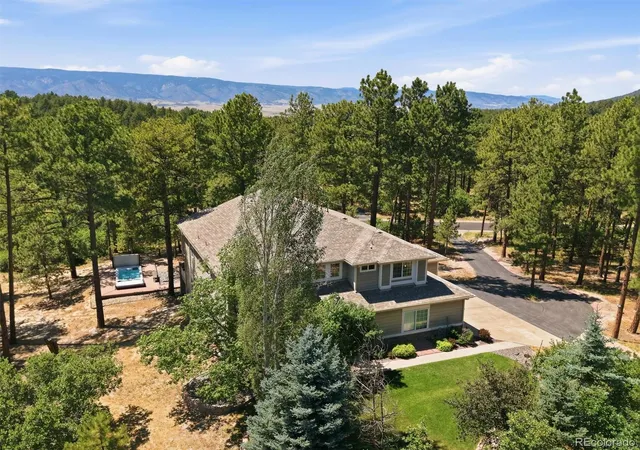
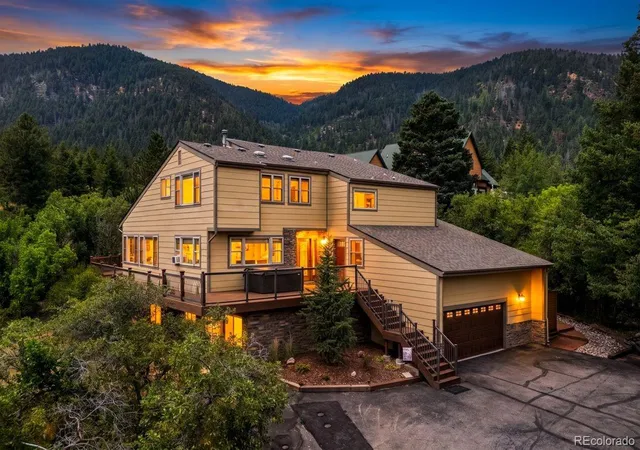
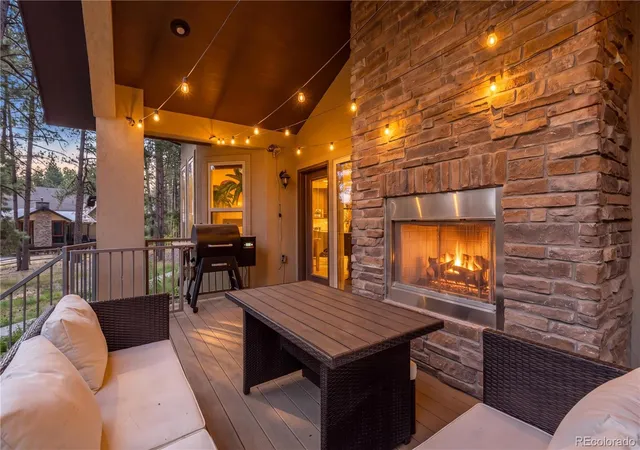
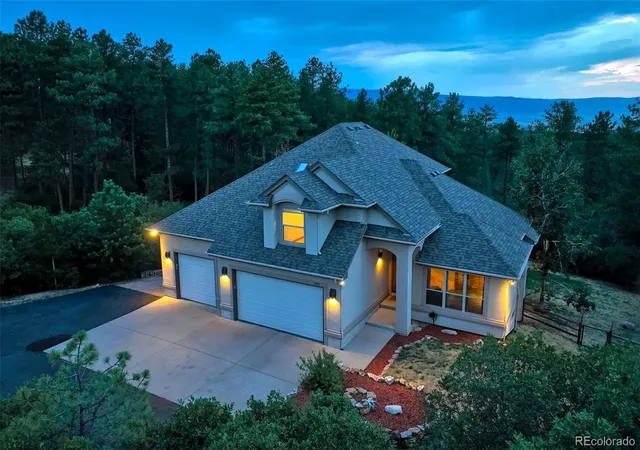
Assumable VA interest rate of 2.38% with substitution/pay gap. Escape to your own Colorado retreat on approximately .906 acres in the heart of Larkspur! This warm, cabin-inspired home offers the perfect blend of mountain charm, privacy, and convenience. Enjoy the fabulous shops and restaurants in Larkspur—or travel 15 minutes to large town amenities, boutique shopping, and dining in Castle Rock or Monument. This home is near hiking, mountain biking, and golf. More than 3300 sf of living space, the spacious great room is the heart of the home, featuring an open-concept layout with a large kitchen with island and pantry, generous living area, and an oversized dining space that's ideal for gathering with family and friends. Expansive wraparound decks with multiple walkouts on the main level invite you to enjoy morning coffee and fresh Colorado air. Large master bedroom retreat with walkout to wraparound deck, features a 5-piece bathroom and his/her closets. With 3 bedrooms on the main level and an extra room in the basement. The walkout basement opens to a covered wraparound patio, extending your living space outdoors year-round. Outside, the property is ready to enjoy from day one with a storage shed and play set—all included with the sale. Surrounded by towering pines, you'll love the peaceful setting where the sound of rustling trees replaces city noise and local wildlife is a regular visitor. Larkspur is known for its welcoming small-town atmosphere, seasonal holiday celebrations, and easy access to outdoor recreation. Whether you're looking for a full-time residence, mountain getaway, or a home you can personalize over time, this property offers incredible potential. Located within the highly regarded Douglas County School District and offering the serenity of mountain living with convenient access to nearby communities, this is a rare opportunity to own a slice of Colorado.
- Houzeo last checked: 13 minutes ago
- Listing updated: September 1, 2026 at 10:32 pm
- Listing Provided by: Melinda Sachaj (719) 290-9837 | eXp Realty, LLC (888) 440-2724
- Source: DENVER (RE COLORADO) MLS-CO | MLS#: 3434507

Property Details
Status
Active Under Contract
Type
Single Family Residence
No. of Stories
-
County
City
Neighborhood
--
Year Built
1984
HOA Fees
-
Finished Area
3,294 sqft
Lot Size
0.91 acre lot
Basement Area
- sqft
MLS Name
DENVER (RE COLORADO) MLS
MLS Number
3434507
MLS Status
Pending
Days on Market
103

Continue Your Journey in App
Find your dream home, receive real-time updates, and many more!
Continue Your Journey in App
Find your dream home, receive real-time updates, and many more!
Location
Facts & Features
Rooms
Bedrooms & bathrooms
Bedrooms: 3
Bathrooms: 3
Bedroom
Level: Main
Area: Square Feet
Dimensions: 288.00
Bedroom
Level: Main
Area: Square Feet
Dimensions: 204.00
Bedroom
Level: Main
Area: Square Feet
Dimensions: 121.00
Bathroom Full
Level: Main
Area: Square Feet
Dimensions: 120.00
Bathroom Full
Level: Main
Area: Square Feet
Dimensions: 40.00
Bathroom Three Quarter
Level: Basement
Area: Square Feet
Dimensions: 45.00
Family Room
Level: Basement
Area: Square Feet
Dimensions: 891.00
Bonus Room
Level: Basement
Area: Square Feet
Dimensions: 375.00
Dining Room
Level: Main
Area: Square Feet
Dimensions: 204.00
Kitchen
Level: Main
Area: Square Feet
Dimensions: 255.00
Living Room
Level: Main
Area: Square Feet
Dimensions: 400.00
Interior
Interior Features
Built In Features, Ceiling Fan(s), Central Vacuum, Entrance Foyer, Five Piece Bath, Granite Counters, High Ceilings, High Speed Internet, Kitchen Island, Open Floorplan, Primary Suite, Vaulted Ceiling(s), Wet Bar
Window Features
Bay Window(s), Double Pane Windows, Skylight(s), Window Coverings
Cooling
Attic Fan, Other
Appliances
Cooktop, Dishwasher, Disposal, Dryer, Microwave, Oven, Refrigerator, Self Cleaning Oven, Washer
Exterior Features
Balcony, Garden, Playground, Private Yard, Rain Gutters
Heating
Baseboard, Hot Water
Sewer
Public Sewer
Flooring
Carpet, Tile, Vinyl
Construction
Year Built
Year Built: 1984
Home type
Single Family Residence
Property Condition
Updated/remodeled
Architectural Style
Chalet, Mountain Contemporary
Foundation Details
Concrete Perimeter
Roof
Shingle
Construction Materials
Brick, Frame, Wood Siding
Utilities & Energy
Fireplace Features
Basement, Family Room, Free Standing, Great Room, Insert, Living Room, Wood Burning, Wood Burning Stove
Basement
Partial
Parking Features
Concrete, Finished Garage, Oversized
Laundry Features
Sink, Common Area
Water Source
Public
Utilities
Cable Available, Electricity Connected, Natural Gas Connected, Phone Available
Other Features
Subdivision Name
Sage Port
Patio And Porch Features
Covered, Deck, Front Porch, Patio, Wrap Around
Vegetation
Heavily Wooded, Natural State, Pine, Wooded, Xeriscaping
Price History
| Date | Event | Price |
|---|---|---|
09/01/2026 Source: | Contingent (Active Under Contract) | $675,000 $205/sqft |
08/18/2026 Source: | Listed for Sale | $675,000 -2.17% $205/sqft |
08/13/2026 Source: | Price Decreased | $690,000 -1.40% $209/sqft |
07/28/2026 Source: | Price Decreased | $699,800 -0.01% $212/sqft |
07/17/2026 Source: | Price Increased | $699,900 +0.01% $212/sqft |

Show more
Nearby Homes
Find Homes by Property Features in Larkspur, CO

Based on information from REcolorado®, Inc.through Oct 29, 2026, 09:00PM. Not all properties were listed and/or closed by Company. This representation is based in whole or in part on content supplied by REcolorado®, Inc. REcolorado®, Inc. does not guarantee nor is it in any way responsible for its accuracy. Content maintained by REcolorado®, Inc. may not reflect all real estate activity in the market. Some IDX listings have been excluded from this website. Any use search of data on the website, other than by a consumer looking to purchase real estate, is prohibited. If Houzeo suspect “scraping” of the data has occurred, the suspicion and any evidence will be reported to the MLS. IDX information is provided exclusively for consumers' personal non-commercial use. It may not be used for any purpose other than to identify prospective properties consumers may be interested in purchasing. The data is deemed reliable but is not guaranteed by REcolorado®. The use of the IDX Data may be subject to an end user license agreement prescribed by REcolorado® as amended from time to time.
Based on information submitted to the MLS GRID as of Oct 29, 2026, 09:00PM. All data is obtained from various sources and may not have been verified by broker or MLS GRID. Supplied Open House information is subject to change without notice. All information should be independently reviewed and verified for accuracy. Properties may or may not be listed by the office/agent presenting the information. ©2026 REcolorado®, Inc. All Rights Reserved.
 Advertising Broker: Albert Gollas | Gollas and Company, Inc.
