
- Overview
- Description
- Property Details
- Location
- HOA Management
- Facts & Features
- Getting Around
 New Construction


Street View
$6,495,000
Monthly Est:$32,328
 4 Beds
 4 Baths
3 full baths + 1 half bath
 4,017sqft
545 W 20Th St #3B, New York, NY 10011
$6,495,000
Get Pre-Approved
Apartment
Built in 1910
$-- HOA
-- sqft lot
$1,617/sq.ft
Description
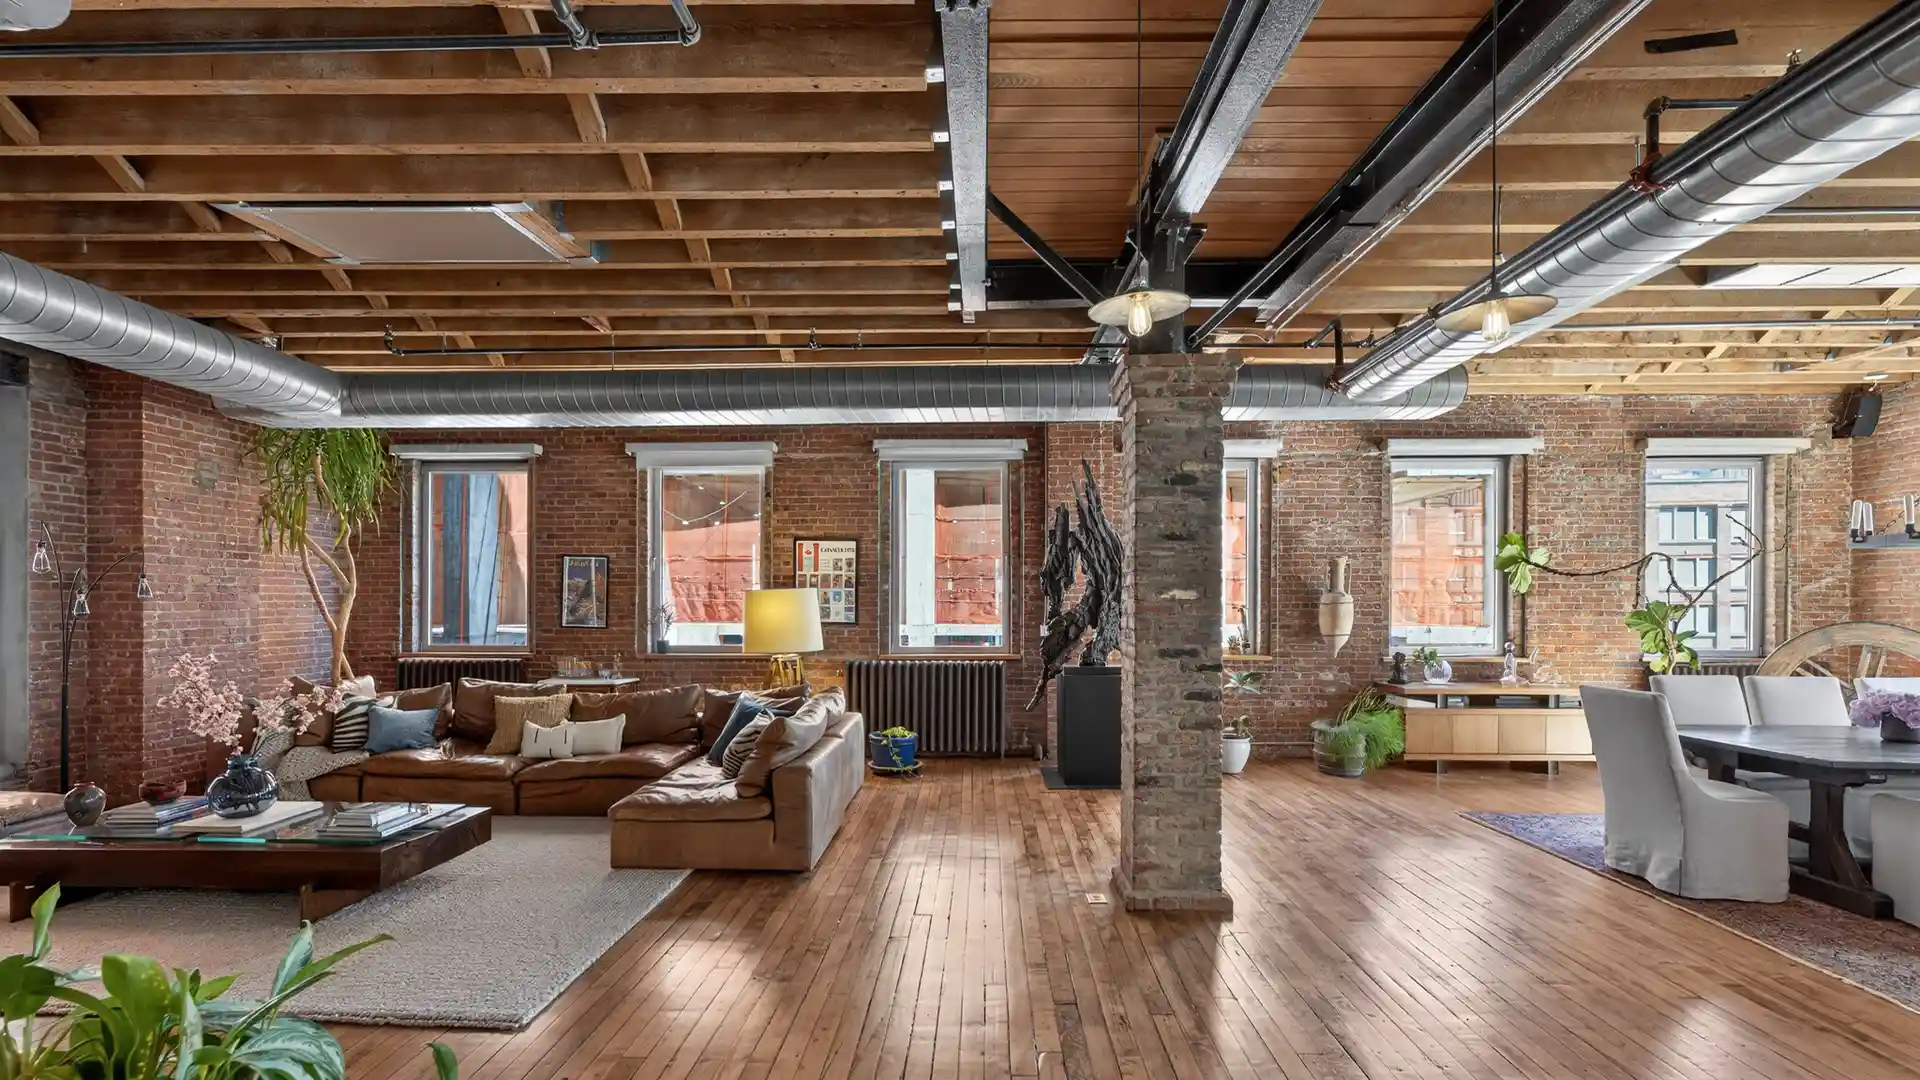
Truly one of the finest appointed homes in Chelsea. This sprawling four bedroom, three and half bathroom loft is situated in the heart of West Chelsea, amongst world premier art galleries, restaurants shopping and just a block from the High Line and Chelsea Piers. A unique blend of an understated original historic loft with updated chic & sophisticated modern finishes. This is truly a home for everyone whether for grand scale entertaining or more intimate living with. This 4,000+ square foot loft is flooded with light coming from oversized windows with north, south and eastern exposures.
The elevator opens directly into the home and immediately you are met with the beautiful southern light streaming in through the 5 south-facing windows and the warm exposed brick walls. You enter into the large living/dining area with the beautiful open kitchen all before you. The exquisite chef's kitchen boasts a Gaggeneau gas cooktop and three ovens, Sub-Zero refrigerator, two Miele dishwashers, and a built-in Miele coffee maker. Marble countertops, Heath tile backsplash, custom cabinetry, and a separate wet bar make this remarkable space open and inviting.
The central feature of the home is the grand gallery with original cast iron columns and custom steel book cases. Also in this section of the home is the cozy media room with surround sound, cork walls and a walnut ceiling and a powder room.
There are three large bedrooms, and a fourth bedroom currently being used as a home office. The expansive master bedroom suite features two dressing rooms with custom cabinetry, generous floor-to-ceiling storage, and a spa-like bathroom with double Boffi vanity, soaking tub, and separate shower. The sizable second bedroom has an en-suite bathroom, and the third and fourth bedrooms share a Jack-and-Jill bathroom. All baths are equipped with radiant heat and Boffi vanities.
Features throughout the apartment include cast iron columns, exposed brick, and ebony stained original hardwood floors dating back to the wood floors date back to the original occupant, Lifesaver Candy, circa 1913. Additionally there is central-air, Sonos system throughout, a large laundry room with sink, and abundant storage spaces, including an additional deeded basement storage.
Other unique features include custom wallpaper by Flavor Paper in Brooklyn, custom drapery for the floor to ceiling windows, light fixtures by Alvar Aalto, and a vintage Schiolari chandelier in the dining room. Every aspect of this idyllic home is perfectly curated for everyday life, as well as for graciously entertaining dozens of guests. This luxurious loft occupies one of only ten others, spread over seven floors, in a notably private, pre-war part-time doorman condominium built in the early 1900's. The West Chelsea location is at the apex of the City's cultural scene and in the heart of the Chelsea Art District, only a short distance from the Highline, the Hudson River Park, Chelsea Market, Chelsea Piers, Meatpacking District, Whitney Museum, and the new state-of-the-art Hudson Yards complex.
- Houzeo last checked: 12 hours ago
- Listing updated: October 6, 2025 at 8:26 pm
- Listing Provided by: STEVEN ADAM COHEN (917) 834-4287 , Timothy P Malone (631) 804-3816 | Douglas Elliman Real Estate (212) 891-7000
- Source: Rebny MLS-NY | MLS#: RLS10964352

This condo is in:
Property Details
Status
Pending
Type
Condominium
No. of Stories
5
County
City
Neighborhood
Year Built
1910
HOA Fees
-
Finished Area
4,017 sqft
Lot Size
-- sqft lot
Basement Area
- sqft
MLS Name
Rebny MLS
MLS Number
RLS10964352
Days on Market
1707

Continue Your Journey in App
Find your dream home, receive real-time updates, and many more!
Continue Your Journey in App
Find your dream home, receive real-time updates, and many more!
Location
HOA Management
N/A
HOA Fees
$2,765/
Disclaimer: Amenities are based on third-party information and may vary; buyers must independently verify all amenities, as information is deemed reliable but not guaranteed.
Facts & Features
Rooms
Bedrooms & bathrooms
Bedrooms: 4
Bathrooms: 4
Interior
Appliances
Dryer, Washer Dryer Allowed, Washer
Construction
Year Built
Year Built: 1910
Home type
Apartment
Architectural Style
Prewar
Utilities & Energy
Laundry Features
Building Washer Dryer Install Allowed
Other Features
Subdivision Name
Chelsea
Price History
| Date | Event | Price |
|---|---|---|
11/02/2021 Source: | Pending | $6,495,000 $1,617/sqft |

Chelsea Ranks # in New York, NY


Homes

Rental Prices

Median Home Price
Find Homes by Property Features in New York, NY


The real estate listing data marked with this icon comes from the IDX program of the RLS at REBNY Listing Service (RLS). Listing information for certain New York City properties provided courtesy of the Real Estate Board of New York's Residential Listing Service (the "RLS") through Nov 02, 2026, 02:15PM. Information deemed reliable but not guaranteed. Information is provided exclusively for consumers' personal, non-commercial use, and may not be used for any purpose other than the identification of potential properties for purchase. The information contained in this listing has not been verified by the RLS and should be verified by the consumer. The listing information provided here is for the consumer's personal, non-commercial use. Retransmission, redistribution or copying of this listing information is strictly prohibited except in connection with a consumer's consideration of the purchase and/or sale of an individual property. This listing information is not verified for authenticity or accuracy and is not guaranteed and may not reflect all real estate activity in the market. Buyer to verify all information. © 2026 The Real Estate Board of New York, Inc. All rights reserved.
 Advertising Broker: Derek Greene | The Greene Realty Group
