
- Overview
- Description
- Property Details
- Location
- HOA Management
- Facts & Features
- Getting Around
- Nearby Homes

Street View
$3,800,000
Monthly Est:$18,914
 4 Beds
 3 Baths
3 full baths
 --sqft
545 W End Ave #16A, New York, NY 10024
$3,800,000
Get Pre-Approved
Apartment
Built in 1925
$4,647/mo HOA
-- sqft lot
--/sqft
Description
Designed for the Way You Live Today
Behind the elegant facade of The Florence, Residence 16A is a home where classic pre-war architecture has been thoughtfully reimagined for modern living.
Perched on a high floor, this beautifully renovated Classic Seven honors the gracious proportions and timeless craftsmanship that define pre-war design while embracing the way we live today.
Sunlight pours in from all four exposures, open city views stretch beyond the windows, and every room feels connected by an effortless sense of scale.
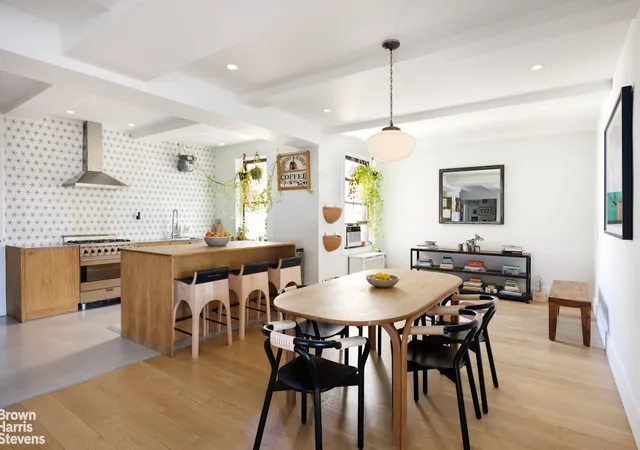
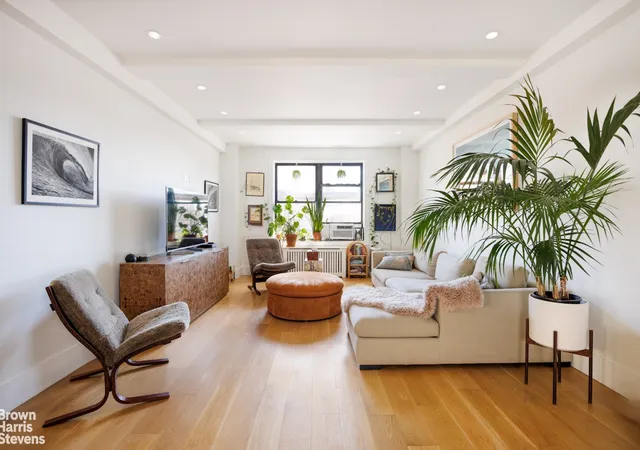
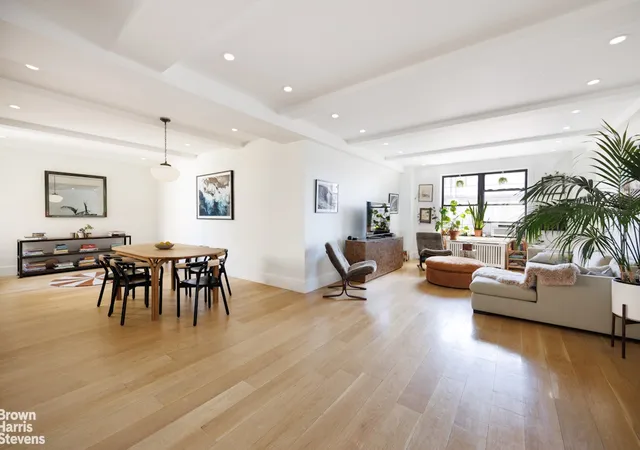
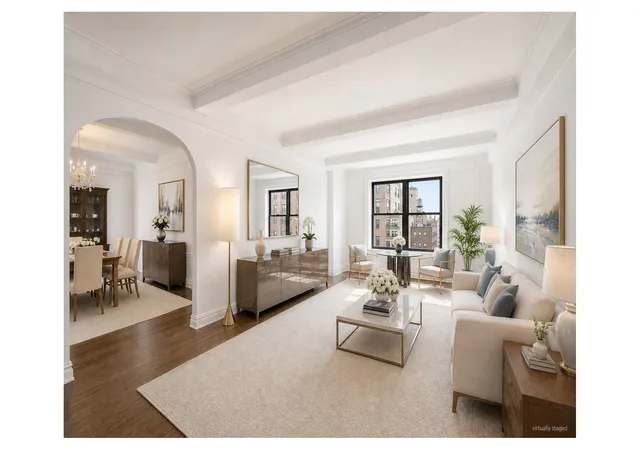
A gracious gallery welcomes you inside before unfolding into a series of beautifully proportioned living spaces. The formal living room, dining room and windowed kitchen flow naturally together, creating a home suited for lively gatherings, quiet evenings, and everyday life.
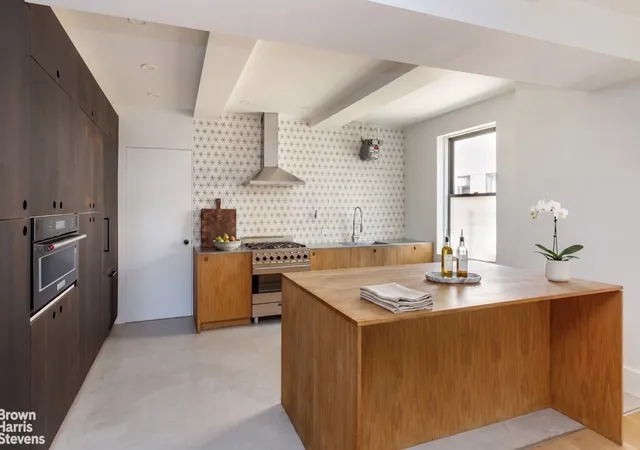
At the heart of the home, the chef's kitchen has been thoughtfully designed with premium Miele and Bosch appliances, a vented gas range, generous cabinetry, expansive work surfaces, and windows that fills the space with natural light. Every detail reflects a renovation focused as much on function as on design.
The layout is remarkably flexible. Currently configured with three bedrooms and a spacious laundry room with an en-suite bath, the home easily accommodates a fourth bedroom or dedicated home office. This separate staff suite with its own private entrance and bath provides another opportunity for guests, live-in accommodations, or additional workspace.
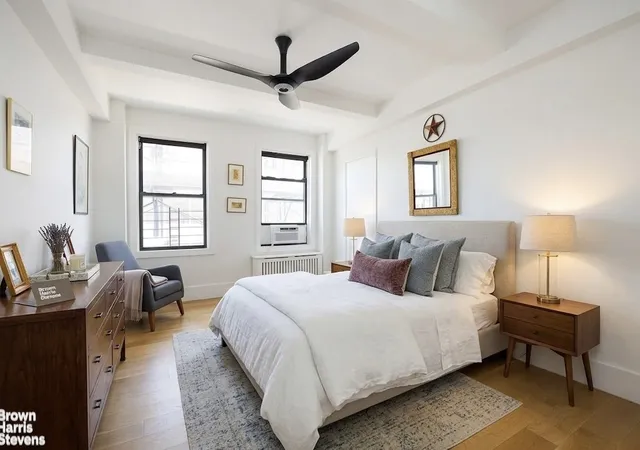
Tucked away from the entertaining rooms, the private bedroom wing enjoys beautiful southern light throughout the day. The primary suite offers open views, a walk-in closet, and an additional closet, while each secondary bedroom is generously scaled with built-ins and filled with natural light.
Plumbing, electrical systems, custom cabinetry, closets, bathrooms, and wide-plank white oak flooring have all been thoughtfully updated, creating a residence that feels timeless, sophisticated, and truly move-in ready.
With only two residences on the floor, privacy is exceptional.
Built in 1924, The Florence is one of West End Avenue's distinguished pre-war cooperatives, celebrated for its Italian Renaissance Palazzo architecture and impeccable service. Residents enjoy a 24-hour doorman, live-in resident manager, gym, bike storage, central laundry room, rentable storage, and a pet-friendly community.
Perfectly positioned between Riverside Park and Central Park, the neighborhood offers the very best of the Upper West Side. Morning walks along the Hudson River, afternoons in the park, neighborhood cafés, celebrated restaurants, world-class museums, and transportation are all just moments from your front door. Pied-à-terres are not permitted. Limited subletting is allowed.
Please note that there is an ongoing monthly reserve fund assessment of $338.
- Houzeo last checked: 11 minutes ago
- Listing updated: August 25, 2026 at 3:52 pm
- Listing Provided by: Michael S Lubin (212) 317-3672 , Stephen Kolka (845) 709-1184 | Brown Harris Stevens Residential Sales LLC (212) 906-9234
- Source: Rebny MLS-NY | MLS#: RLS20099974

This condo is in:
Property Details
Status
Pending
Type
Condominium
No. of Stories
16
County
City
Neighborhood
Year Built
1925
HOA Fees
$4647/mo
Finished Area
- sqft
Lot Size
-- sqft lot
Basement Area
- sqft
MLS Name
Rebny MLS
MLS Number
RLS20099974
Days on Market
118

Continue Your Journey in App
Find your dream home, receive real-time updates, and many more!
Download App
Continue Your Journey in App
Find your dream home, receive real-time updates, and many more!
Location
HOA Management
N/A
HOA Fees
$4,647/ Monthly
Disclaimer: Amenities are based on third-party information and may vary; buyers must independently verify all amenities, as information is deemed reliable but not guaranteed.
Facts & Features
Rooms
Bedrooms & bathrooms
Bedrooms: 4
Bathrooms: 3
Interior
Appliances
Dishwasher, Washer Dryer Allowed
Interior Features
Separate Formal Dining Room, Storage, Walk In Closets
Cooling
Other
Exterior Features
None
Utilities & Energy
Basement
Other
Pool Features
Building None
Laundry Features
Building Other
Other Features
Subdivision Name
Upper West Side
Patio And Porch Features
None
Price History
| Date | Event | Price |
|---|---|---|
08/25/2026 Source: | Pending | $3,800,000 $0/sqft |
06/25/2026 Source: | Listed for Sale | $3,800,000 $0/sqft |

Upper West Side Ranks # in New York, NY


Homes

Rental Prices

Median Home Price
Getting Around 545 W End Ave
Walk Score®

Walker's Paradise
97/100
Transit Score®

Rider's Paradise
100/100
Data provided by Redfin
Nearby Homes


Find Homes by Property Features in New York, NY


The real estate listing data marked with this icon comes from the IDX program of the RLS at REBNY Listing Service (RLS). Listing information for certain New York City properties provided courtesy of the Real Estate Board of New York's Residential Listing Service (the "RLS") through Oct 22, 2026, 01:00AM. Information deemed reliable but not guaranteed. Information is provided exclusively for consumers' personal, non-commercial use, and may not be used for any purpose other than the identification of potential properties for purchase. The information contained in this listing has not been verified by the RLS and should be verified by the consumer. The listing information provided here is for the consumer's personal, non-commercial use. Retransmission, redistribution or copying of this listing information is strictly prohibited except in connection with a consumer's consideration of the purchase and/or sale of an individual property. This listing information is not verified for authenticity or accuracy and is not guaranteed and may not reflect all real estate activity in the market. Buyer to verify all information. © 2026 The Real Estate Board of New York, Inc. All rights reserved.
 Advertising Broker: Derek Greene | The Greene Realty Group
