- Overview
- Description
- Property Details
- Location
- Facts & Features
- Getting Around

Street View
$350,000
Monthly Est:$1,742
 3 Beds
 2 Baths
2 full baths
 1,225sqft
5450 Dixon Rd, Orlinda, TN 37141
$350,000
$1,742/moEst:
Get Pre-Approved
Single Family Residence
Built in 1993
$-- HOA
1.07 acres lot
$286/sq.ft
Description
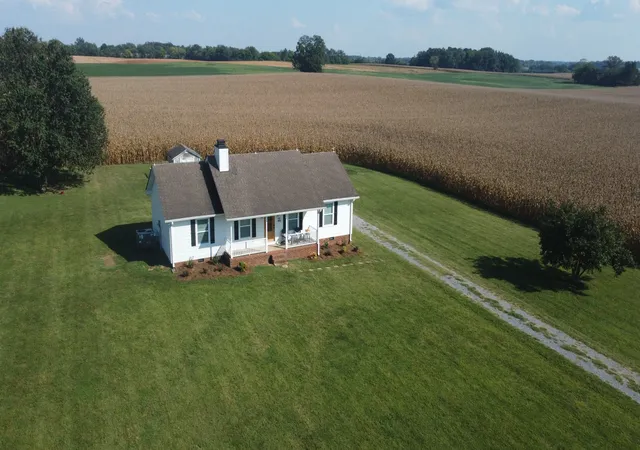
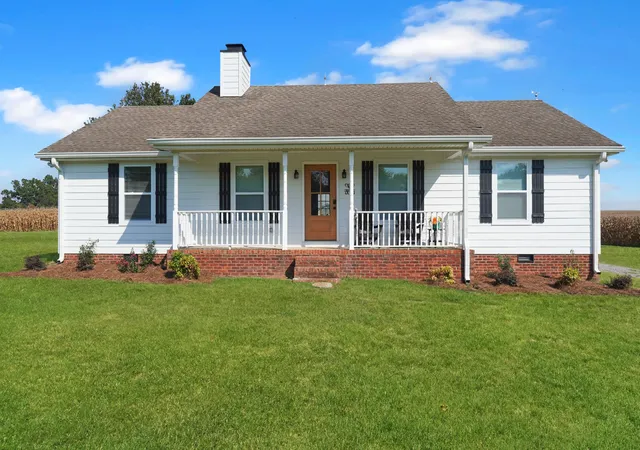
You'll fall in love with the peaceful country setting surrounding this beautifully remodeled ranch-style home! Situated on a large, level lot of just over an acre, this property offers the perfect opportunity to enjoy country living surrounded by the beautiful farmland Orlinda is known for.
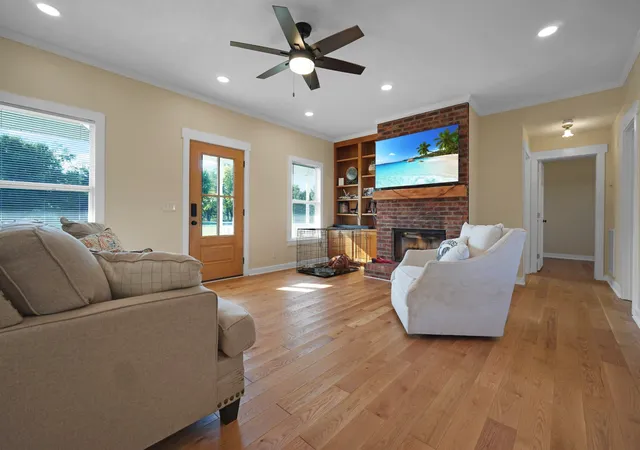
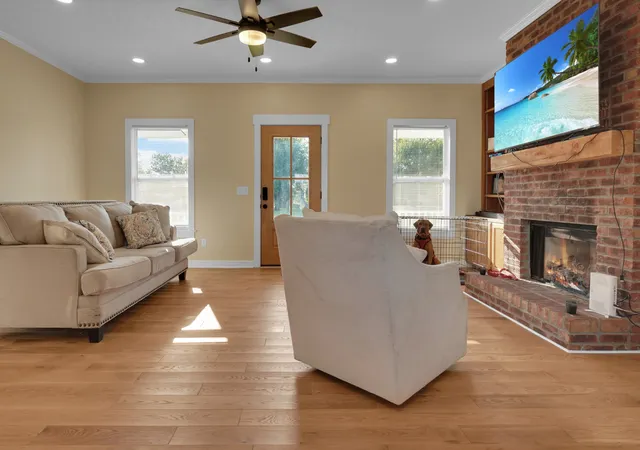
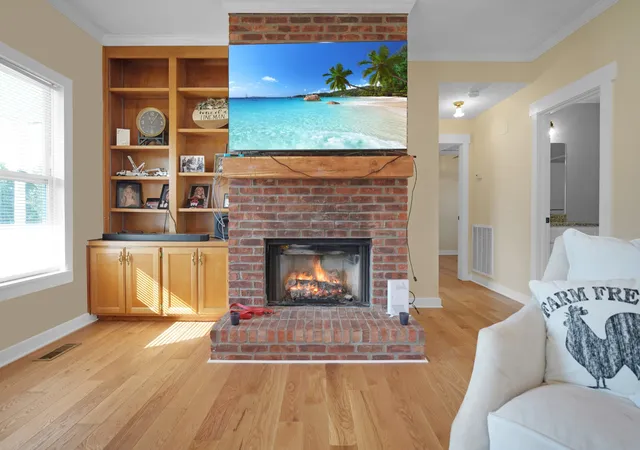
The home has been extensively updated in 2026, including new windows, Hardie® Board siding, ductwork, flooring, and beautifully renovated bathrooms. The primary suite features a stunning walk-in tiled shower big enough for two with a seat, creating a relaxing retreat at the end of the day. The inviting living room features tall ceilings and a beautiful fireplace flanked by built-in bookshelves, a wood mantle, and TV mounted above, creating a warm and welcoming gathering space.
The completely redesigned kitchen is sure to impress with new cabinetry, stainless steel appliances including a dual fuel 6 burner range, copper farmhouse sink, pantry, updated lighting, and oversized checkerboard tile flooring.
Thoughtfully remodeled with the intention of being a forever home, this property offers a level of quality and attention to detail you don't often find at this price point. The extensive updates were completed for the owner's personal use, with quality finishes and improvements throughout. The back deck was removed as part of plans to create a new covered outdoor living space, giving the next owner the opportunity to design and finish the space to their own vision. With so much of the renovation already completed, this is a unique opportunity to enjoy the work that's been done while adding your own finishing touch outdoors.
Rural living while remaining conveniently situated between Nashville and Bowling Green, Kentucky, approximately a 45-minute drive to either city. And while you'll enjoy the peaceful country setting, fiber internet provides the connectivity you need for work, streaming, and everyday life.
- Houzeo last checked: 10 hours ago
- Listing updated: September 23, 2026 at 1:43 pm
- Listing Provided by: Ann Blackburn (615) 440-8179 DRE #344270 | Real Broker (844) 591-7325
- Source: Nashville (RealTracs Mid) MLS-TN | MLS#: 3542780

Property Details
Status
Active Under Contract
Type
Single Family Residence
No. of Stories
1
County
City
Neighborhood
--
Year Built
1993
HOA Fees
-
Finished Area
1,225 sqft
Lot Size
1.07 acres lot
Basement Area
- sqft
MLS Name
Nashville (RealTracs Mid) MLS
MLS Number
3542780
MLS Status
Under Contract - Showing
Days on Market
20

Continue Your Journey in App
Find your dream home, receive real-time updates, and many more!
Download App
Continue Your Journey in App
Find your dream home, receive real-time updates, and many more!
Location
Facts & Features
Rooms
Bedrooms & bathrooms
Bedrooms: 3
Bathrooms: 2
Interior
Flooring
Wood, Tile
Sewer
Septic Tank
Appliances
Gas Range, Dishwasher, Microwave, Stainless Steel Appliance(s)
Interior Features
Air Filter, Bookcases, Ceiling Fan(s), Pantry, High Speed Internet
Heating
Central
Cooling
Central Air
Construction
Year Built
Year Built: 1993
Home type
Single Family Residence
Foundation Details
Block
Architectural Style
Ranch
Construction Materials
Fiber Cement
Utilities & Energy
Fireplace Features
Gas
Water Source
Public
Utilities
Water Available
Basement
Crawl Space
Other Features
Subdivision Name
None
Patio And Porch Features
Porch, Covered
Lot Features
Level
Price History
| Date | Event | Price |
|---|---|---|
09/23/2026 Source: | Contingent (Active Under Contract) | $350,000 $286/sqft |
09/18/2026 Source: | Listed for Sale | $350,000 $286/sqft |
09/06/2026 Source: | Coming Soon | $350,000 +16.71% $286/sqft |
02/18/2026 Source: | Pending | $299,900 +11.07% $245/sqft |
02/18/2026 Source: | Sold | $270,000 -9.97% $220/sqft |

Show more
Getting Around 5450 Dixon Rd
Bike Score®

Somewhat Bikeable
23/100
Walk Score®

Car-Dependent
2/100
Data provided by Redfin
Find Homes by Property Features in Orlinda, TN

Based on information from Realtracs® through Oct 09, 2026, 02:31PM. Data courtesy of Realtracs® MLS as distributed by MLS GRID. Some IDX listings have been excluded from this website. All data is obtained from various sources and may not have been verified by the broker or MLS GRID. Supplied Open House Information is subject to change without notice. All information should be independently reviewed and verified for accuracy. Properties may or may not be listed by the office/agent presenting the information. IDX information is provided exclusively for consumers’ personal, noncommercial use. It may not be used for any purpose other than to identify prospective properties consumers may be interested in purchasing. The data is deemed reliable but is not guaranteed by MLS GRID. The use of the MLS GRID Data may be subject to an end-user license agreement prescribed by Realtracs® MLS. © 2026 RealTracs Solutions. All Rights Reserved. Angela Fowler Real Estate, LLC | 423.320.4620 | afowler@catt.com Mailing Address: 452 Kailors Cove Cir, Ringgold, GA 30736
 Advertising Broker: Angela Fowler | Angela Fowler Real Estate, LLC.