- Overview
- Description
- Property Details
- Location
- Facts & Features
- Getting Around
- Nearby Homes



$980,000
Monthly Est:$4,878
 3 Beds
 4 Baths
2 full baths + 2 half baths
 5,955sqft
5451 Lakeshore Dr, Mohawk, MI 49950
$980,000
$4,878/moEst:
Get Pre-Approved
Single Family Residence
Built in 1998
$-- HOA
7.33 acres lot
$165/sq.ft
Description
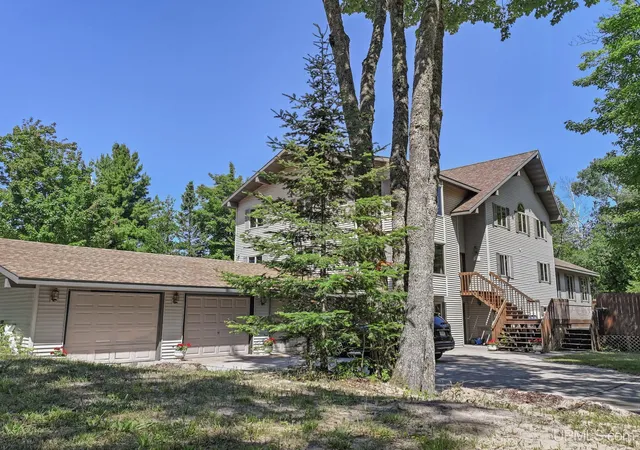
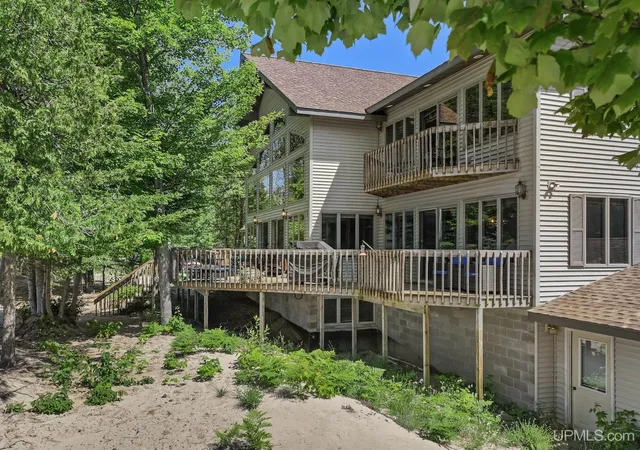
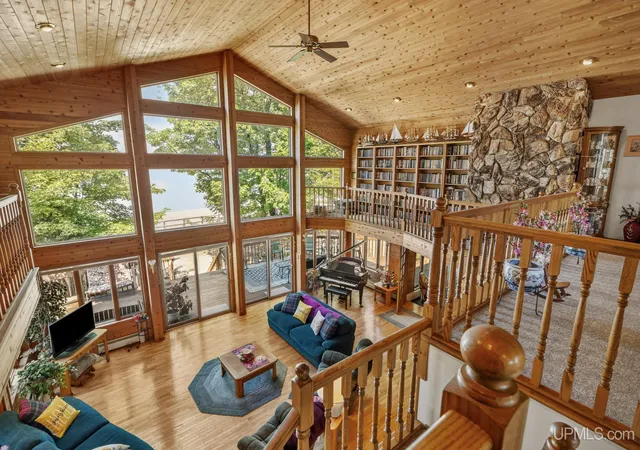
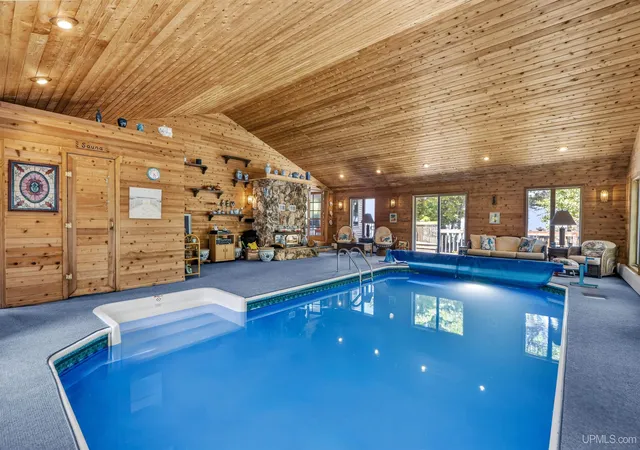
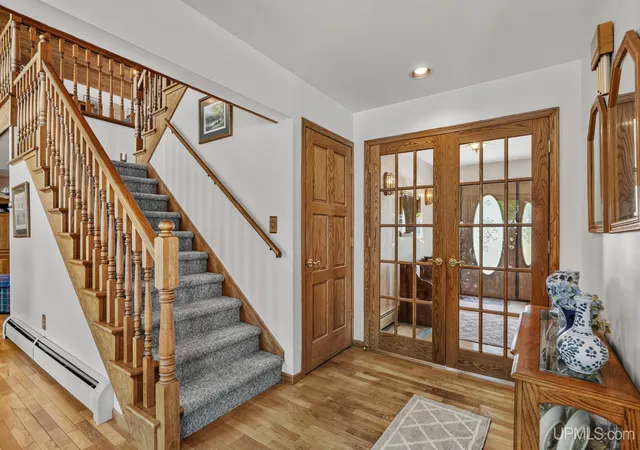
This high end lake home sits on an estimated 7.33 acre parcel along Lake Superior in Eagle River, with 193 feet of sugar sand frontage. The shoreline here allows you to walk for about 1.5 miles in either direction, and property turnover on this three mile section of sandy beach is infrequent. The water is very wadable with a slow, gradual drop off, and the sunsets are exceptional. The home is positioned on Lakeshore Drive, a private road with no public access. The current owner is a year round resident, as are several others who share road access. *** Inside, the home features a vaulted living room ceiling, strong natural light throughout from extensive glass, oak trim, doors, and floors, and a wood fired fireplace. The primary suite is on the second level and includes a jacuzzi tub in the bath, a walk in closet, and its own walk out lakeside balcony. The main level offers a full bath and two guest bedrooms, and the lower level provides direct access to the garage, a laundry room, and a home office. *** The septic system has been replaced recently. Furniture may be negotiated separately from the house. Seller would entertain seller financing on up to $350,000 of the purchase price to a qualified buyer. The parcel is believed to be within a critical dune area, so further development could be restricted. ***For recreation, the property includes a heated pool with a sauna, half bath, and wood fired fireplace all in the same room. A boat launch and ATV trail are both a manageable distance away, and the sought after Fitzgerald's restaurant is a short drive from the home. This is one of the nicest beaches in the Keweenaw you can buy into. Virtual 3-D tour and video tours are available.
- Houzeo last checked: 4 minutes ago
- Listing updated: October 15, 2026 at 12:59 pm
- Listing Provided by: ADAM TAIVALKOSKI (906) 369-1489 DRE #6501382950 | SAVU REALTY (906) 369-1489
- Source: MiRealSource MLS-MI | MLS#: 50214494

Property Details
Status
Active
Type
Single Family Residence
No. of Stories
2
County
City
Neighborhood
--
Year Built
1998
HOA Fees
-
Finished Area
5,955 sqft
Lot Size
7.33 acres lot
Basement Area
- sqft
MLS Name
MiRealSource MLS
MLS Number
50214494
MLS Status
Active
Days on Market
122
Cumulative Days on Market
97

Continue Your Journey in App
Find your dream home, receive real-time updates, and many more!
Continue Your Journey in App
Find your dream home, receive real-time updates, and many more!
Location
Facts & Features
Rooms
Bedrooms & bathrooms
Bedrooms: 3
Bathrooms: 4
Interior
Heating
Propane, Baseboard
Flooring
Hardwood
Appliances
Dishwasher, Dryer, Microwave, Range/oven, Refrigerator, Washer, Gas Water Heater, Propane Hot Water
Sewer
Septic Tank
Interior Features
High Ceilings, Cathedral/vaulted Ceiling, Walk In Closet(s)
Cooling
Ceiling Fan(s)
Construction
Year Built
Year Built: 1998
Home type
Single Family Residence
Architectural Style
Traditional
Foundation Details
Basement
Construction Materials
Vinyl Siding
Utilities & Energy
Parking Features
3 Or More Spaces, Garage
Electric
100 Amp Service
Fireplace Features
Living Room
Basement
Block, Finished, Full, Exterior Entry, Walk Out Access
Utilities
Electricity Connected
Pool Features
Outdoor Pool, Indoor
Laundry Features
Concrete, In Basement
Other Features
Lot Features
Large Lot 65+ Ft., Treed, Rural, Wooded
Disclosures
Signed Disclosure
Patio And Porch Features
Deck, Patio
Price History
| Date | Event | Price |
|---|---|---|
07/10/2026 Source: | Listed for Sale | $980,000 +30.67% $165/sqft |
03/25/2022 Source: | Listing Removed | $750,000 $126/sqft |

Nearby Homes




Find Homes by Property Features in Mohawk, MI


Based on information from MiRealSource through Nov 10, 2026, 05:00PM . All information is provided exclusively for personal, non-commercial use, and may not be used for any purpose other than to identify prospective properties consumers may be interested in purchasing. The accuracy of all information, regardless of source, is not guaranteed or warranted. All information should be independently verified. Provided through IDX via MiRealSource, Inc. Courtesy of MiRealSource Shareholder. © 2026 MiRealSource. All Rights Reserved.
 Advertising Broker: Andover Real Estate | Andover Real Estate
