- Overview
- Description
- Property Details
- Location
- Facts & Features
- Getting Around

Street View
$525,000
Monthly Est:$2,613
 4 Beds
 3 Baths
3 full baths
 4,256sqft
54521 State Route 681, Reedsville, OH 45772
$525,000
$2,613/moEst:
Get Pre-Approved
Single Family Residence
Built in 1993
$-- HOA
18.23 acres lot
$123/sq.ft
Description
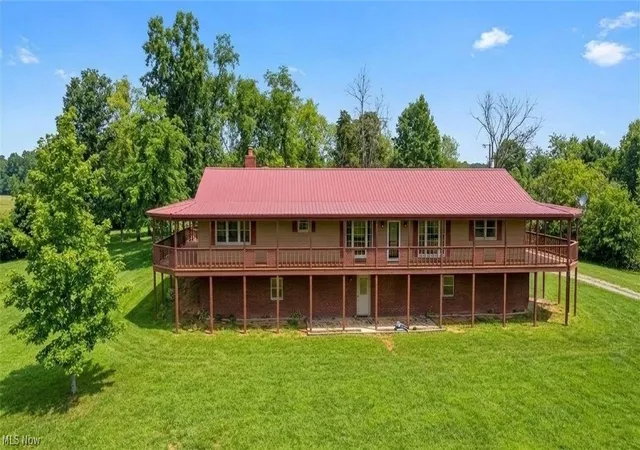
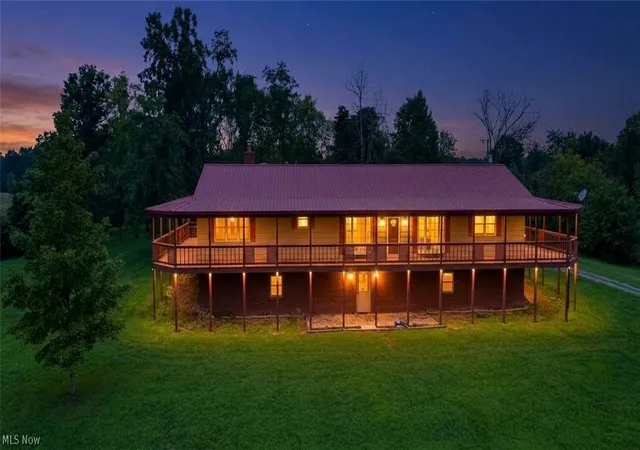
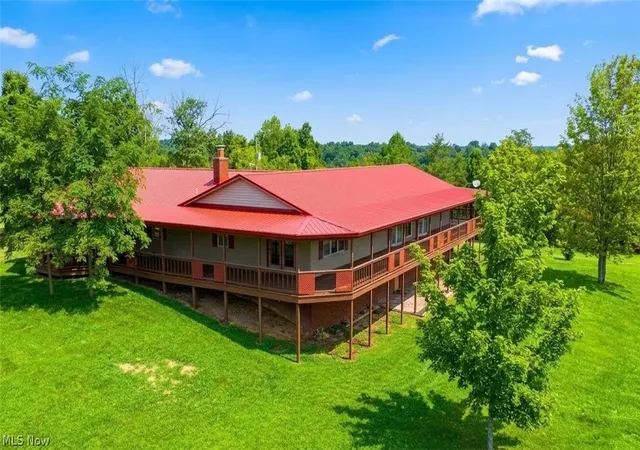
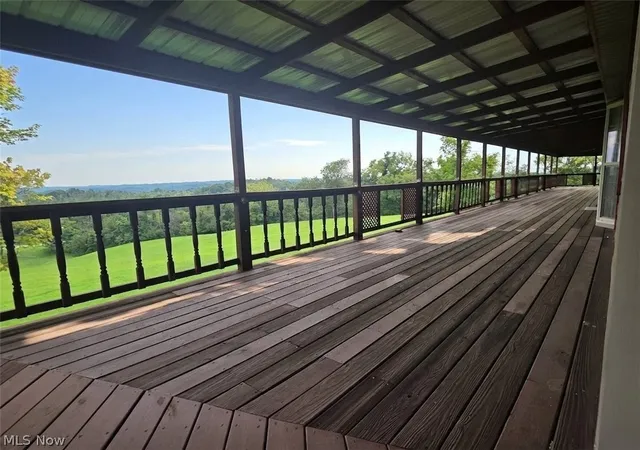
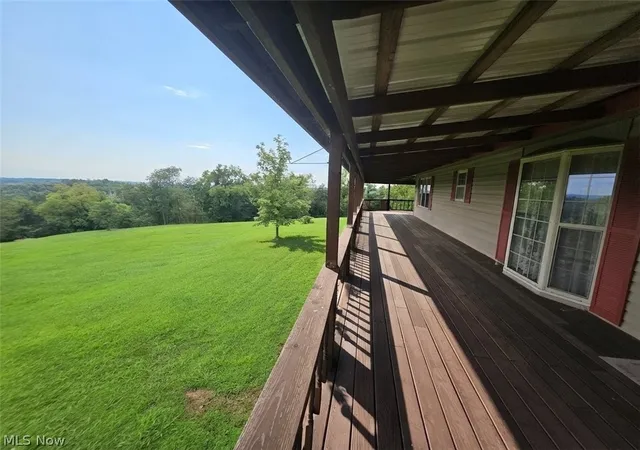
Welcome to your private hill top retreat nestled in the scenic rolling hills of Reedsville, Ohio. Positioned majestically along the hills, this custom-built raised ranch with full finished walkout basement; combines luxury, functional design, and breathtaking natural beauty across 18 serene acres. Offering a perfect blend of open-concept living and specialized workspaces, this estate is a rare find. Enjoy the convenience of the large attached 3-stall garage, plus three additional detached outbuildings perfect for workshops, vehicle storage, or hobbies. Step inside and admire the open-flow culinary space packed with premium cabinetry and seamless transitions for entertaining. Adjacent to the kitchen is a cozy hearth room, featuring custom built-in shelving and a warm wood-burning fireplace. A sunlit breakfast room, located right off the kitchen, perfectly positioned to capture beautiful sunburst mornings. The formal living and dining rooms showcase stunning architectural craftsmanship, anchored by a classic arched doorway and dramatic floor-to-ceiling windows that flood the space with natural light. A spacious master bedroom layout and convenient his and her dedicated closets are exactly what you are looking for; as well as a ensuite bath equipped with a standalone shower and a deep jacuzzi soaking tub- you'll never want to leave. Downstairs, the finished basement expands your living space, offering endless possibilities for a game room, home theater, or guest quarters with direct outdoor access and covered patio area. Enjoy the days of spring, summer or fall (maybe even winter) on your massive covered wrap around porch, so much room for activities! Don't wait, this one is a keeper!
- Houzeo last checked: 5 minutes ago
- Listing updated: September 5, 2026 at 10:43 pm
- Listing Provided by: Vanessa Holtz (304) 904-1034 DRE #2020008673 | S. T. Realty, LLC. (304) 210-8775
- Source: MLS Now-OH | MLS#: 5236055

Property Details
Status
Active Under Contract
Type
Single Family Residence
No. of Stories
1
County
City
Neighborhood
--
Year Built
1993
HOA Fees
-
Finished Area
4,256 sqft
Lot Size
18.23 acres lot
Basement Area
- sqft
MLS Name
MLS Now
MLS Number
5236055
MLS Status
Contingent
Days on Market
64
Cumulative Days on Market
19

Continue Your Journey in App
Find your dream home, receive real-time updates, and many more!
Download App
Continue Your Journey in App
Find your dream home, receive real-time updates, and many more!
Location
Facts & Features
Rooms
Bedrooms & bathrooms
Bedrooms: 4
Bathrooms: 3
Interior
Appliances
Dishwasher, Microwave, Range, Refrigerator, Washer
Interior Features
Built In Features, Jetted Tub
Heating
Heat Pump, Wood
Window Features
Bay Windows
Sewer
Septic Tank
Cooling
Central Air
Construction
Year Built
Year Built: 1993
Home type
Single Family Residence
Architectural Style
Ranch
Construction Materials
Block, Vinyl Siding
Foundation Details
Block
Roof
Metal
Utilities & Energy
Basement
Exterior Entry, Full, Finished, Interior Entry, Storage Space, Walk Out Access
Fireplace Features
Blower Fan, Wood Burning
Parking Features
Attached, Driveway, Detached, Garage
Water Source
Public
Other Features
Patio And Porch Features
Covered, Deck, Wrap Around
Price History
| Date | Event | Price |
|---|---|---|
09/05/2026 Source: | Contingent (Active Under Contract) | $525,000 $123/sqft |
08/17/2026 Source: | Listed for Sale | $525,000 $123/sqft |

Find Homes by Property Features in Reedsville, OH

Based on information from the Board/Association of REALTORS® (alternatively, from the Service) through Oct 21, 2026, 11:30AM. The data relating to real estate for sale on this website comes in part from the Internet Data Exchange program of MLS Now. Real estate listings held by brokerage firms other than Houzeo are marked with the Internet Data Exchange logo and detailed information about them includes the name of the listing broker(s). This website may not include listings or property addresses of sellers who have directed their listing brokers to withhold their listing or their property address from display on the Internet. Information is provided exclusively for personal, non-commercial use, and may not be used for any purpose other than to identify prospective properties consumers may be interested in purchasing. All information deemed reliable but not guaranteed. Houzeo participates in MLS Now IDX program, allowing us to display other IDXP’s’ listings on our website. However, Houzeo does not display the entire MLS Now IDX database on this website. The listings of some real estate brokerage firms have been excluded. The photos may be altered, edited, enhanced or virtually staged. © 2026 Multiple Listing Service, Inc. All Rights Reserved
 Advertising Broker: Nicholas Huscroft | Chosen Realty
