- Overview
- Description
- Property Details
- Location
- Facts & Features
- Getting Around

Street View
$479,000
Monthly Est:$2,384
 3 Beds
 2 Baths
2 full baths
 1,680sqft
5454 Botts Ln, Petersburg, KY 41080
$479,000
$2,384/moEst:
Get Pre-Approved
Single Family Residence
Built in 2002
$-- HOA
7.53 acres lot
$285/sq.ft
Description
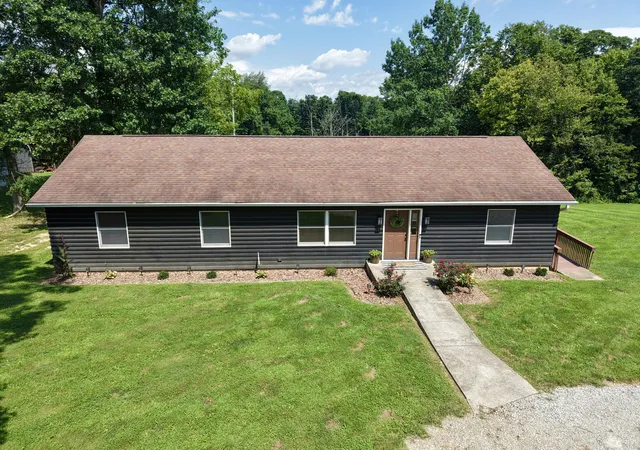
You could call this place home! This amazing 3-bedroom, 2-bath home situated on 7.5 acres, offering the perfect combination of privacy, space, and convenient location. The property features a desirable open-concept layout with the living room flowing seamlessly into the updated kitchen and out to a large deck overlooking the beautiful acreage--an ideal setting for relaxing, entertaining, or simply enjoying the peaceful surroundings.
The primary suite is privately situated with an adjoining full bath, while the additional bedrooms and second full bathroom are located on the opposite side of the home. LVT flooring runs throughout the first floor, providing a clean, updated look and easy maintenance. In addition to the three bedrooms, there is a versatile bonus room that can be used as an office, flex space, playroom, or whatever best fits your needs.
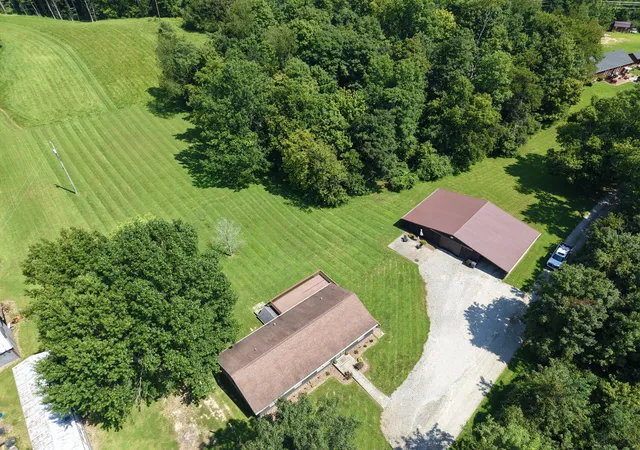
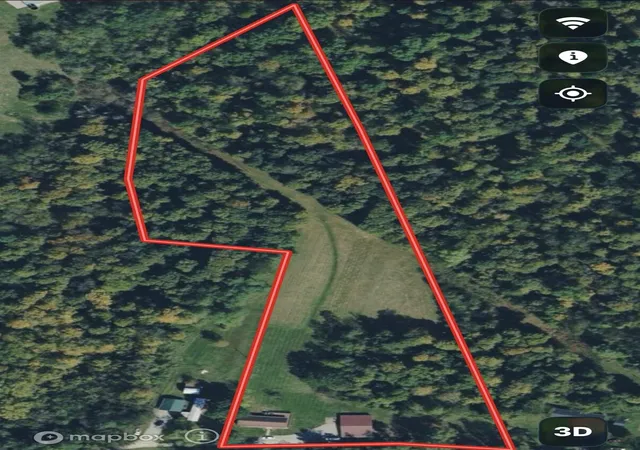
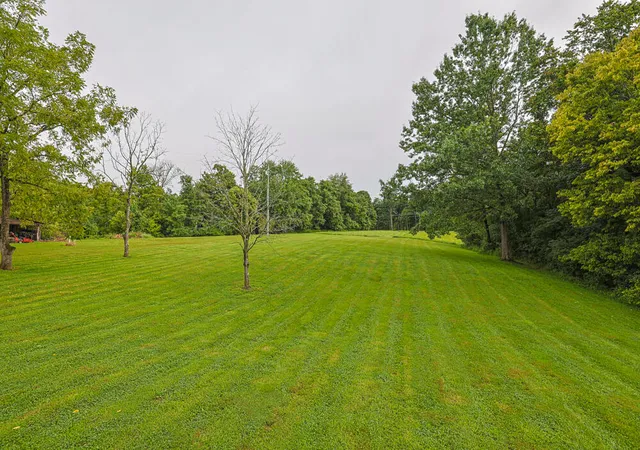
The walkout basement offers an abundance of storage and flexible space, with excellent potential to finish for additional living area, recreation space, or a workshop. Outside, the 7.5 acres offer a wonderful mix of woods and open ground, providing plenty of room to hunt, enjoy nature, or simply take in the privacy from your back porch.
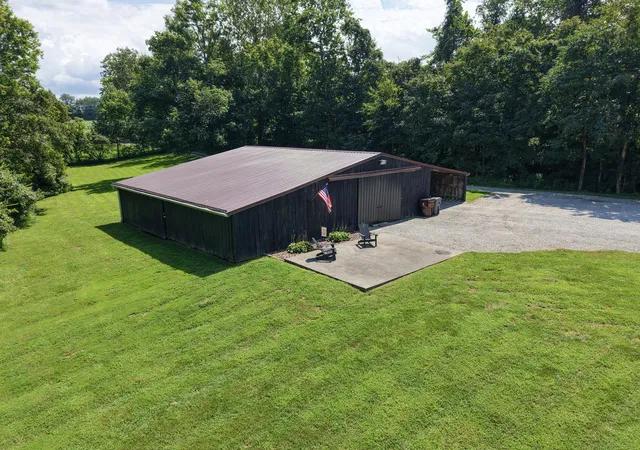
A large barn adds even more versatility and provides endless possibilities for storage, hobbies, equipment, workshop space, or recreational use. The barn is wired with lighting and receptacles. A carport provides additional covered vehicle parking.
Recent updates and improvements include a freshly repainted home and barn, all-new flooring, updated kitchen, updated primary bathroom, brand-new appliances, new water heater, and new front door. With its spacious acreage, flexible living spaces, numerous updates, and exceptional outdoor amenities, this property offers a rare opportunity to enjoy privacy, functionality, and country living!
- Houzeo last checked: 5 minutes ago
- Listing updated: September 28, 2026 at 7:49 pm
- Listing Provided by: Madison Eisenman (859) 815-9972 DRE #247012 | Sibcy Cline, REALTORS-CC (859) 781-4400
- Source: Northern Kentucky Multiple Listing Service | MLS#: 646323

Property Details
Status
Active
Type
Single Family Residence
No. of Stories
-
County
City
Neighborhood
--
Year Built
2002
HOA Fees
-
Finished Area
1,680 sqft
Lot Size
7.53 acres lot
Basement Area
- sqft
MLS Name
Northern Kentucky Multiple Listing Service
MLS Number
646323
MLS Status
Active
Days on Market
37
Cumulative Days on Market
25

Continue Your Journey in App
Find your dream home, receive real-time updates, and many more!
Download App
Continue Your Journey in App
Find your dream home, receive real-time updates, and many more!
Location
Facts & Features
Rooms
Bedrooms & bathrooms
Bedrooms: 3
Bathrooms: 2
Interior
Sewer
Septic Tank
Interior Features
Walk In Closet(s), Storage, Pantry, Open Floorplan, Built In Features, Ceiling Fan(s), Natural Woodwork, Recessed Lighting
Window Features
Vinyl Clad Window(s)
Cooling
Central Air
Heating
Propane, Heat Pump
Exterior Features
Private Yard
Appliances
Stainless Steel Appliance(s), Electric Cooktop, Electric Oven, Dishwasher, Microwave, Refrigerator
Construction
Year Built
Year Built: 2002
Home type
Single Family Residence
Roof
Shingle
Architectural Style
Ranch
Foundation Details
Poured Concrete
Construction Materials
Wood Siding
Utilities & Energy
Laundry Features
Main Level
Water Source
Cistern
Basement
Full
Utilities
Propane
Parking Features
Carport, Detached, Driveway
Other Features
Lot Features
Cleared, Wooded
Patio And Porch Features
Deck
Price History
| Date | Event | Price |
|---|---|---|
09/03/2026 Source: | Listed for Sale | $485,000 +1.25% $289/sqft |
09/03/2026 Source: | Price Increased | $479,000 +80.75% $285/sqft |
02/25/2022 Source: | Price Increased | $265,000 +39.55% $158/sqft |
11/03/2005 Source: | Sold | $189,900 +5.56% $113/sqft |
06/30/2005 Source: | Listing Removed | $179,900 $107/sqft |

Find Homes by Property Features in Petersburg, KY

Based on information from the Northern Kentucky Multiple Listing Service, Inc. through Oct 10, 2026, 11:30PM. Information is provided exclusively for consumers’ personal, non-commercial use. It may not be used for any purpose other than to identify prospective properties that consumers may be interested in purchasing. The data is deemed reliable but is not guaranteed accurate by the MLS. This website may not include listings or property addresses of sellers who have directed their listing brokers to withhold their listing or their property address from display on the Internet. © 2026 Northern Kentucky Multiple Listing Service, Inc. All Rights Reserved.
 Advertising Broker: Donna Mink | Mink Realty