- Overview
- Description
- Property Details
- Location
- Facts & Features
- Getting Around
- Nearby Homes



$5,495,000
Monthly Est:$27,351
 6 Beds
 10 Baths
2 full baths + 4 half baths
 14,299sqft
5454 County Rd 38, Platteville, CO 80651
$5,495,000
$27,351/moEst:
Get Pre-Approved
Single Family Residence
Built in 2002
$-- HOA
77.44 acres lot
$384/sq.ft
Description
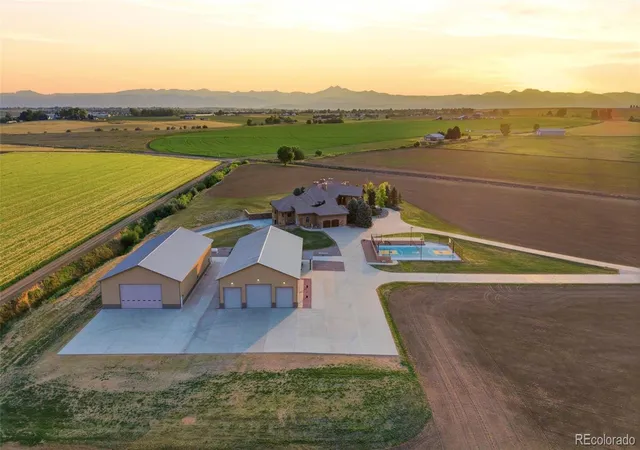
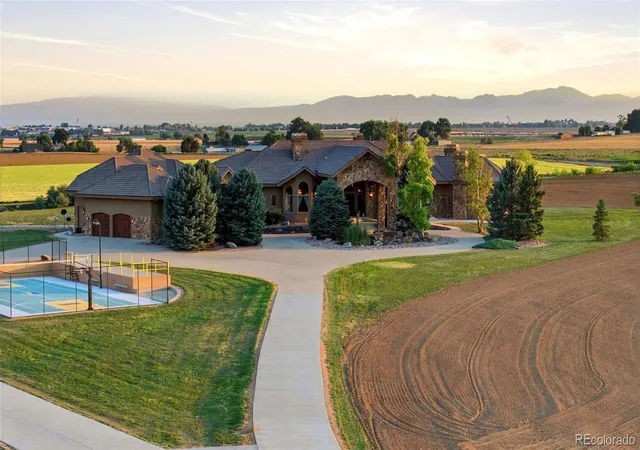
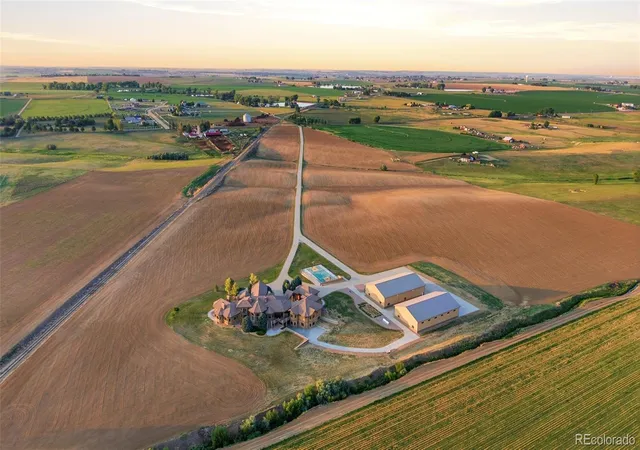
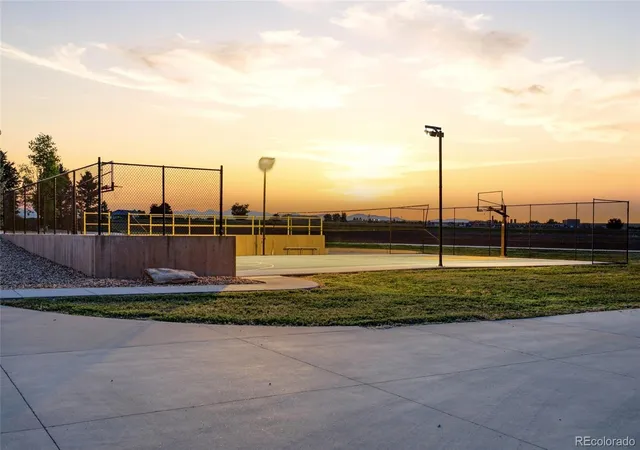
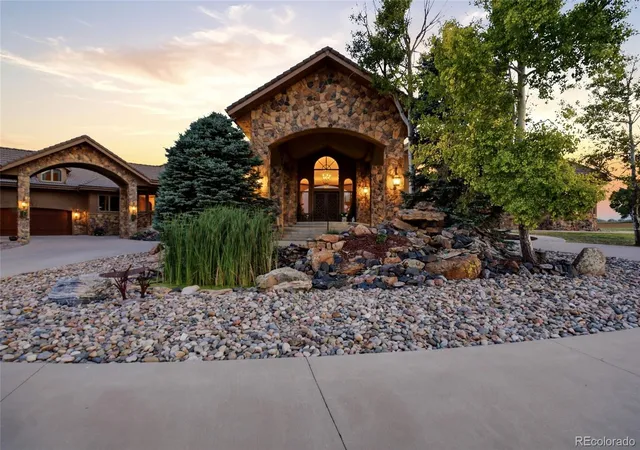
Welcome to an extraordinary 77-acre Colorado estate where luxury, privacy, and functionality come together to create a truly one-of-a-kind property. A half-mile concrete driveway leads to nearly 15,000 sq ft of impeccably designed living space offering breathtaking mountain views, exceptional craftsmanship, and every amenity imaginable. The grand ranch-style home is designed for both everyday comfort and unforgettable entertaining, featuring a luxurious primary retreat with a fireplace, private balcony, spa-inspired bath with steam shower and jetted tub, dual walk-in closets, private laundry, and a secluded office/library with a spiral staircase leading to a loft. The gourmet kitchen is built for serious chefs and large gatherings with multiple ovens, refrigerators, freezers, dishwashers, sinks, two oversized islands, a butler's pantry, and wine cellar. An elevator provides easy access to the lower level, where you'll find a spectacular entertainment space complete with a custom antique bar, full secondary kitchen, three-tier theater, game room, poker area, guest suite with fireplace, hidden walk-in safe, and abundant gathering spaces. Outdoors, enjoy expansive mountain-view decks with an outdoor kitchen, mature landscaping, a tranquil waterfall, sports court, and a dedicated pool bath ready for your future pool. Car enthusiasts, business owners, and outdoor recreation lovers will appreciate the attached 4-car garage plus two impressive 60x104 insulated outbuildings, one heated, offering over 12,000 sq ft of additional space for equipment, collections, hobbies, or business operations. Nine fireplaces, six furnaces, three water heaters, dual 1,000-gallon propane tanks, and income-producing leased farmland complete this remarkable estate. A rare opportunity to own one of Colorado's most exceptional legacy properties.
- Houzeo last checked: 7 minutes ago
- Listing updated: September 16, 2026 at 2:40 am
- Listing Provided by: Christopher Naggar (817) 262-3649 | Engel & Volkers Denver (720) 692-6563
- Source: DENVER (RE COLORADO) MLS-CO as distributed by MLS GRID | MLS#: 6445475

Property Details
Status
Active
Type
Single Family Residence
No. of Stories
-
County
City
Neighborhood
--
Year Built
2002
HOA Fees
-
Finished Area
14,299 sqft
Lot Size
77.44 acres lot
Basement Area
- sqft
MLS Name
DENVER (RE COLORADO) MLS
MLS Number
6445475
MLS Status
Active
Days on Market
114

Continue Your Journey in App
Find your dream home, receive real-time updates, and many more!
Continue Your Journey in App
Find your dream home, receive real-time updates, and many more!
Location
Facts & Features
Rooms
Bedrooms & bathrooms
Bedrooms: 6
Bathrooms: 10
Bedroom
Level: Main
Area: Square Feet
Dimensions: 589.00
Bedroom
Level: Main
Area: Square Feet
Dimensions: 240.00
Bedroom
Level: Main
Area: Square Feet
Dimensions: 256.00
Bedroom
Level: Main
Area: Square Feet
Dimensions: 256.00
Bedroom
Level: Main
Area: Square Feet
Dimensions: 272.00
Bedroom
Level: Basement
Area: Square Feet
Dimensions: 440.00
Dining Room
Level: Main
Area: Square Feet
Dimensions: 418.00
Great Room
Level: Main
Kitchen
Level: Main
Area: Square Feet
Dimensions: 620.00
Laundry
Level: Main
Area: Square Feet
Dimensions: 120.00
Living Room
Level: Main
Area: Square Feet
Dimensions: 506.00
Game Room
Level: Basement
Office
Level: Main
Area: Square Feet
Dimensions: 360.00
Bathroom Full
Level: Main
Bathroom Full
Level: Basement
Bathroom Half
Level: Main
Bathroom Half
Level: Main
Bathroom Half
Level: Basement
Bathroom Half
Level: Basement
Bathroom Three Quarter
Level: Main
Bathroom Three Quarter
Level: Main
Bathroom Three Quarter
Level: Main
Bathroom Three Quarter
Level: Main
Family Room
Level: Main
Area: Square Feet
Dimensions: 806.00
Interior
Appliances
Bar Fridge, Dishwasher, Disposal, Double Oven, Dryer, Microwave, Oven, Range, Range Hood, Refrigerator, Self Cleaning Oven, Washer
Interior Features
Ceiling Fan(s), Eat In Kitchen, Elevator, Entrance Foyer, Five Piece Bath, High Ceilings, High Speed Internet, In Law Floorplan, Jack & Jill Bathroom, Kitchen Island, Open Floorplan, Pantry, Primary Suite, Smart Thermostat, Smoke Free, Vaulted Ceiling(s), Walk In Closet(s), Wet Bar
Heating
Forced Air, Propane
Flooring
Carpet, Tile, Wood
Sewer
Septic Tank
Cooling
Central Air
Window Features
Bay Window(s), Double Pane Windows, Window Coverings
Exterior Features
Balcony, Gas Grill, Tennis Court(s)
Construction
Year Built
Year Built: 2002
Home type
Single Family Residence
Roof
Concrete
Construction Materials
Stone, Stucco
Architectural Style
Contemporary, Spanish
Utilities & Energy
Utilities
Electricity Available, Internet Access (wired), Natural Gas Available
Laundry Features
In Unit
Parking Features
Heated Garage, Oversized, Oversized Door
Security Features
Carbon Monoxide Detector(s), Smoke Detector(s)
Fireplace Features
Basement, Bedroom, Dining Room, Family Room, Gas, Gas Log, Great Room, Kitchen, Living Room, Primary Bedroom, Recreation Room
Basement
Daylight, Exterior Entry, Finished, Full, Walk Out Access
Water Source
Public
Other Features
Subdivision Name
None
Patio And Porch Features
Deck, Patio
Lot Features
Open Space, Rolling Slope
Price History
| Date | Event | Price |
|---|---|---|
07/16/2026 Source: | Listed for Sale | $5,950,000 +8.28% $416/sqft |
07/16/2026 Source: | Price Decreased | $5,495,000 -7.65% $384/sqft |
07/10/2026 Source: | Coming Soon | $5,950,000 +19.00% $416/sqft |
07/17/2025 Source: | Listing Removed | $4,999,999 $350/sqft |
05/24/2025 Source: | Listed for Sale | $4,999,999 $350/sqft |

Show more
Nearby Homes



Find Homes by Property Features in Platteville, CO

Based on information from REcolorado®, Inc.through Nov 02, 2026, 01:45AM. Not all properties were listed and/or closed by Company. This representation is based in whole or in part on content supplied by REcolorado®, Inc. REcolorado®, Inc. does not guarantee nor is it in any way responsible for its accuracy. Content maintained by REcolorado®, Inc. may not reflect all real estate activity in the market. Some IDX listings have been excluded from this website. Any use search of data on the website, other than by a consumer looking to purchase real estate, is prohibited. If Houzeo suspect “scraping” of the data has occurred, the suspicion and any evidence will be reported to the MLS. IDX information is provided exclusively for consumers' personal non-commercial use. It may not be used for any purpose other than to identify prospective properties consumers may be interested in purchasing. The data is deemed reliable but is not guaranteed by REcolorado®. The use of the IDX Data may be subject to an end user license agreement prescribed by REcolorado® as amended from time to time.
Based on information submitted to the MLS GRID as of Nov 02, 2026, 01:45AM. All data is obtained from various sources and may not have been verified by broker or MLS GRID. Supplied Open House information is subject to change without notice. All information should be independently reviewed and verified for accuracy. Properties may or may not be listed by the office/agent presenting the information. ©2026 REcolorado®, Inc. All Rights Reserved.
 Advertising Broker: Albert Gollas | Gollas and Company, Inc.
